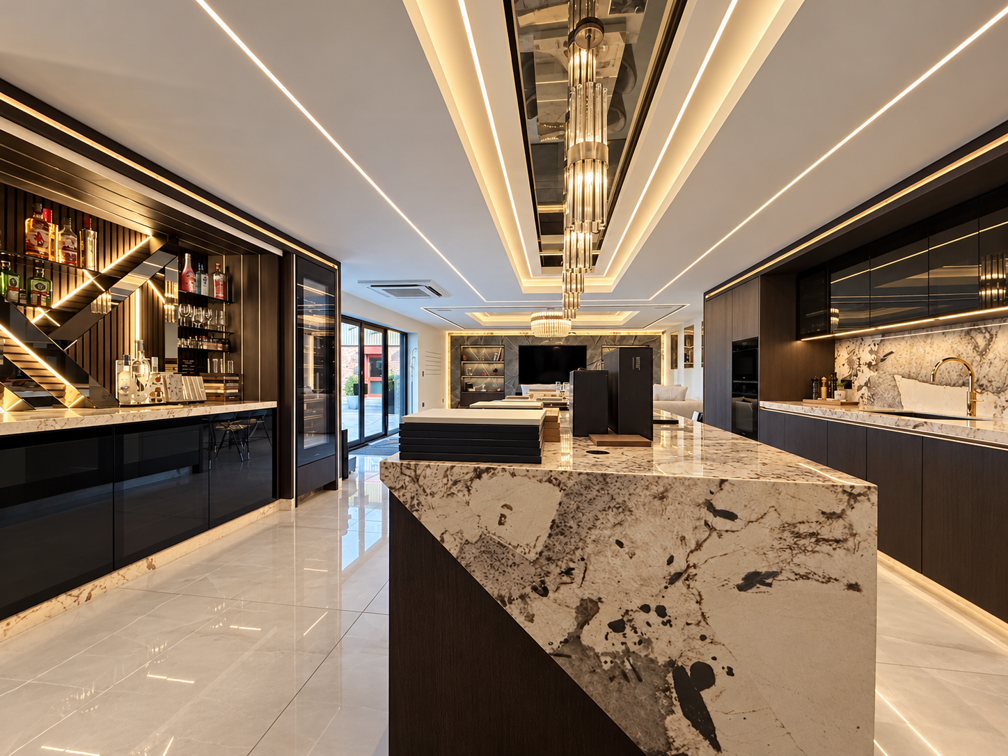
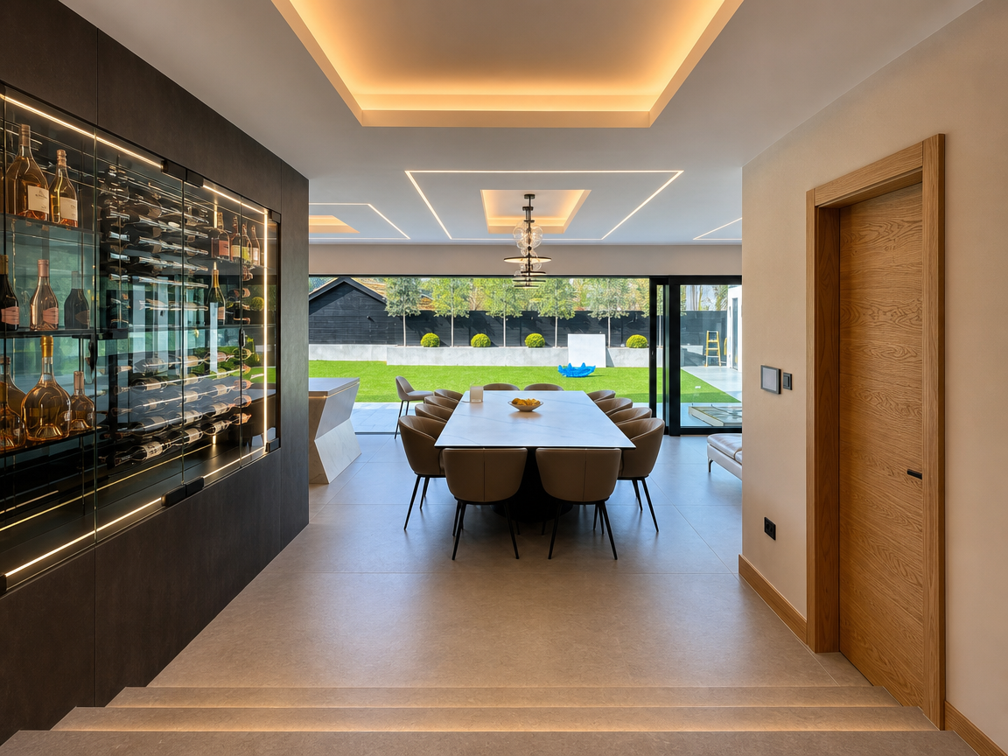
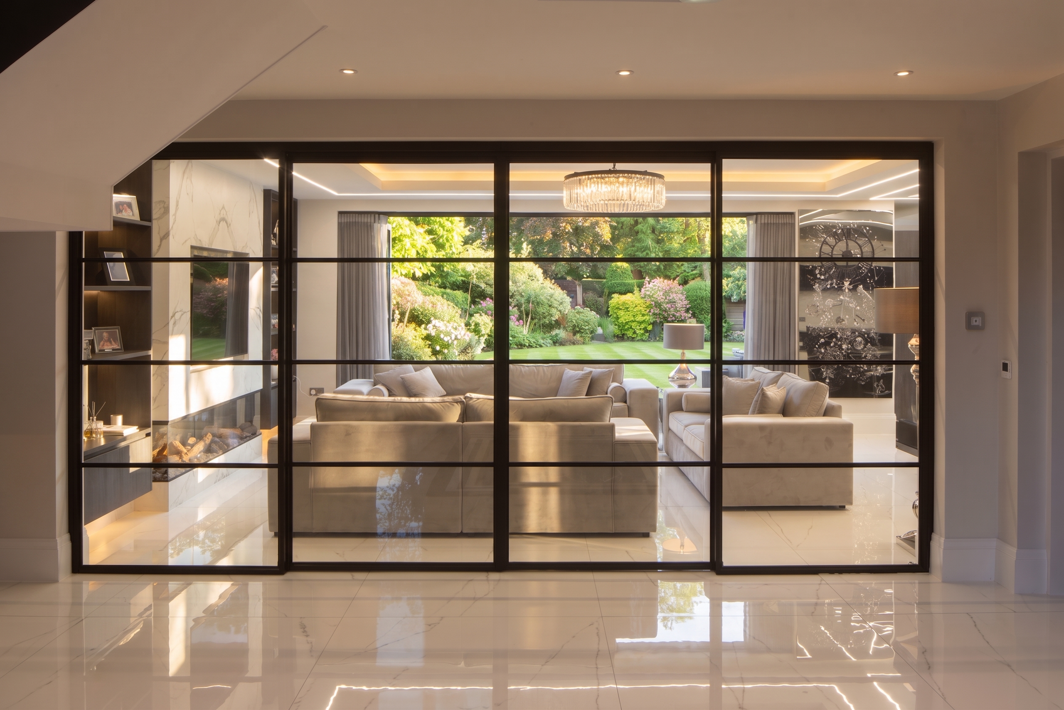
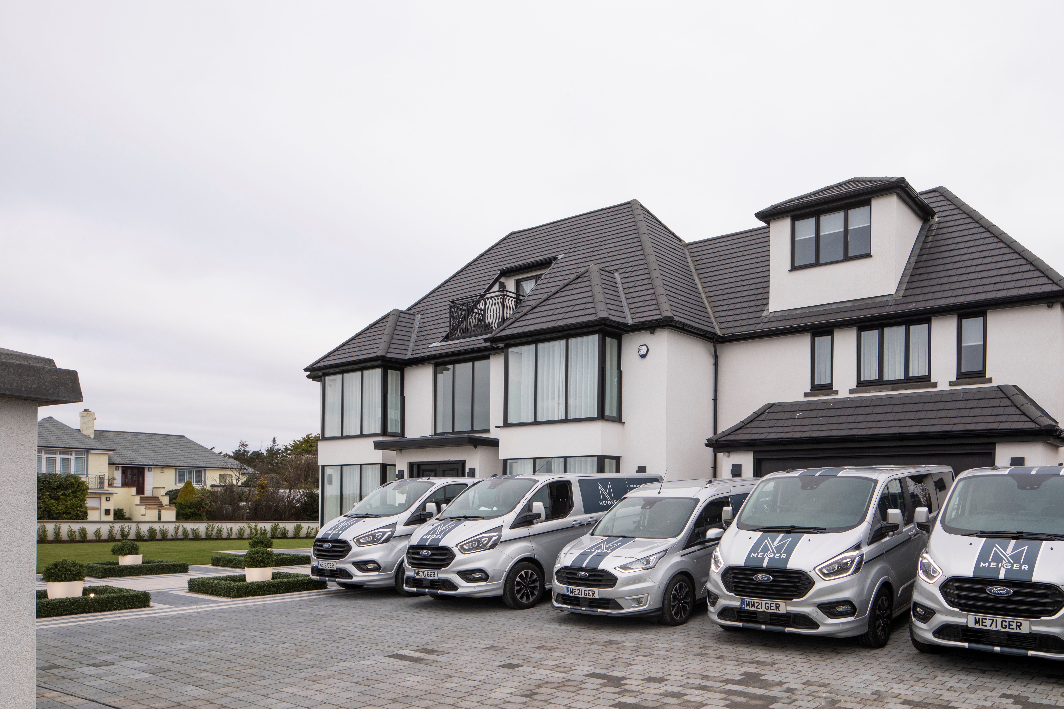
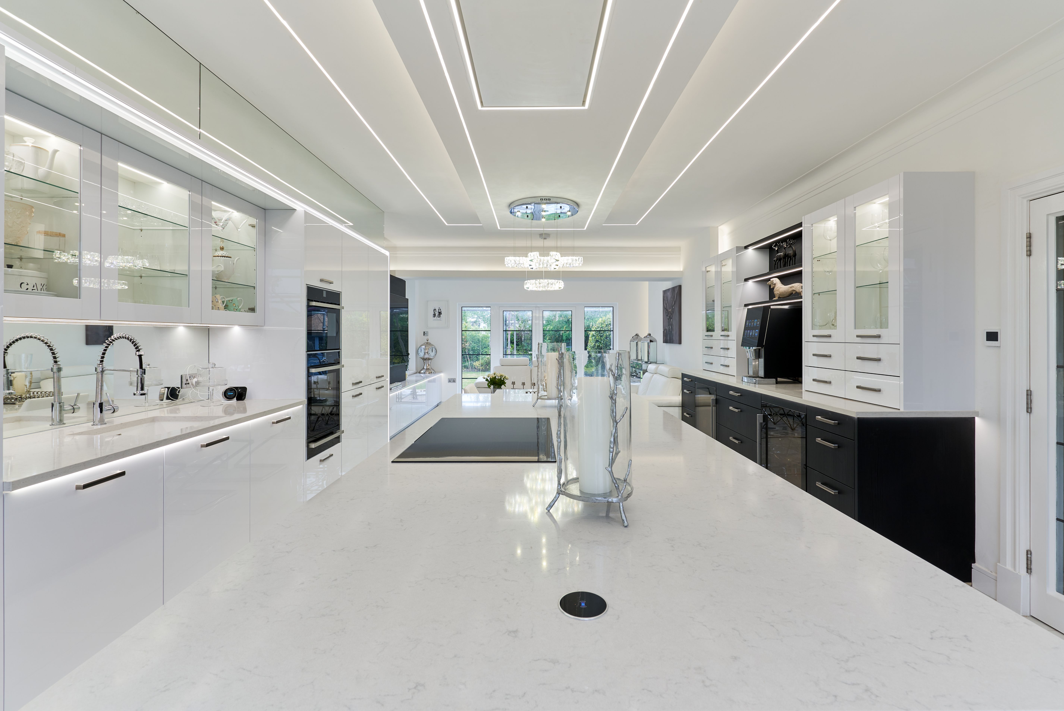
A 250 m² Formby villa reworked into one open-plan kitchen and living space, with a multi-tiered ceiling inspired by the view of the pool.
Transforming a 250m² layout into a fluid open-plan kitchen–living sanctuary, the villa stands as a true statement of scale, serenity, and refined design. Inspired by the shimmering pool view, the signature multi-tiered ceiling introduces sculptural depth, blending infinite luxury with an atmosphere of calm.
Crafted with meticulous precision, the space features bespoke materials, seamless detailing, and fully integrated lighting design. This holistic approach to architecture and interiors redefined the villa’s lifestyle experience.