Discover Meiger's bespoke kitchen design for Bowdon House — a 1,500 sq m ultra-modern Cheshire residence where precision German engineering meets contemporary luxury.
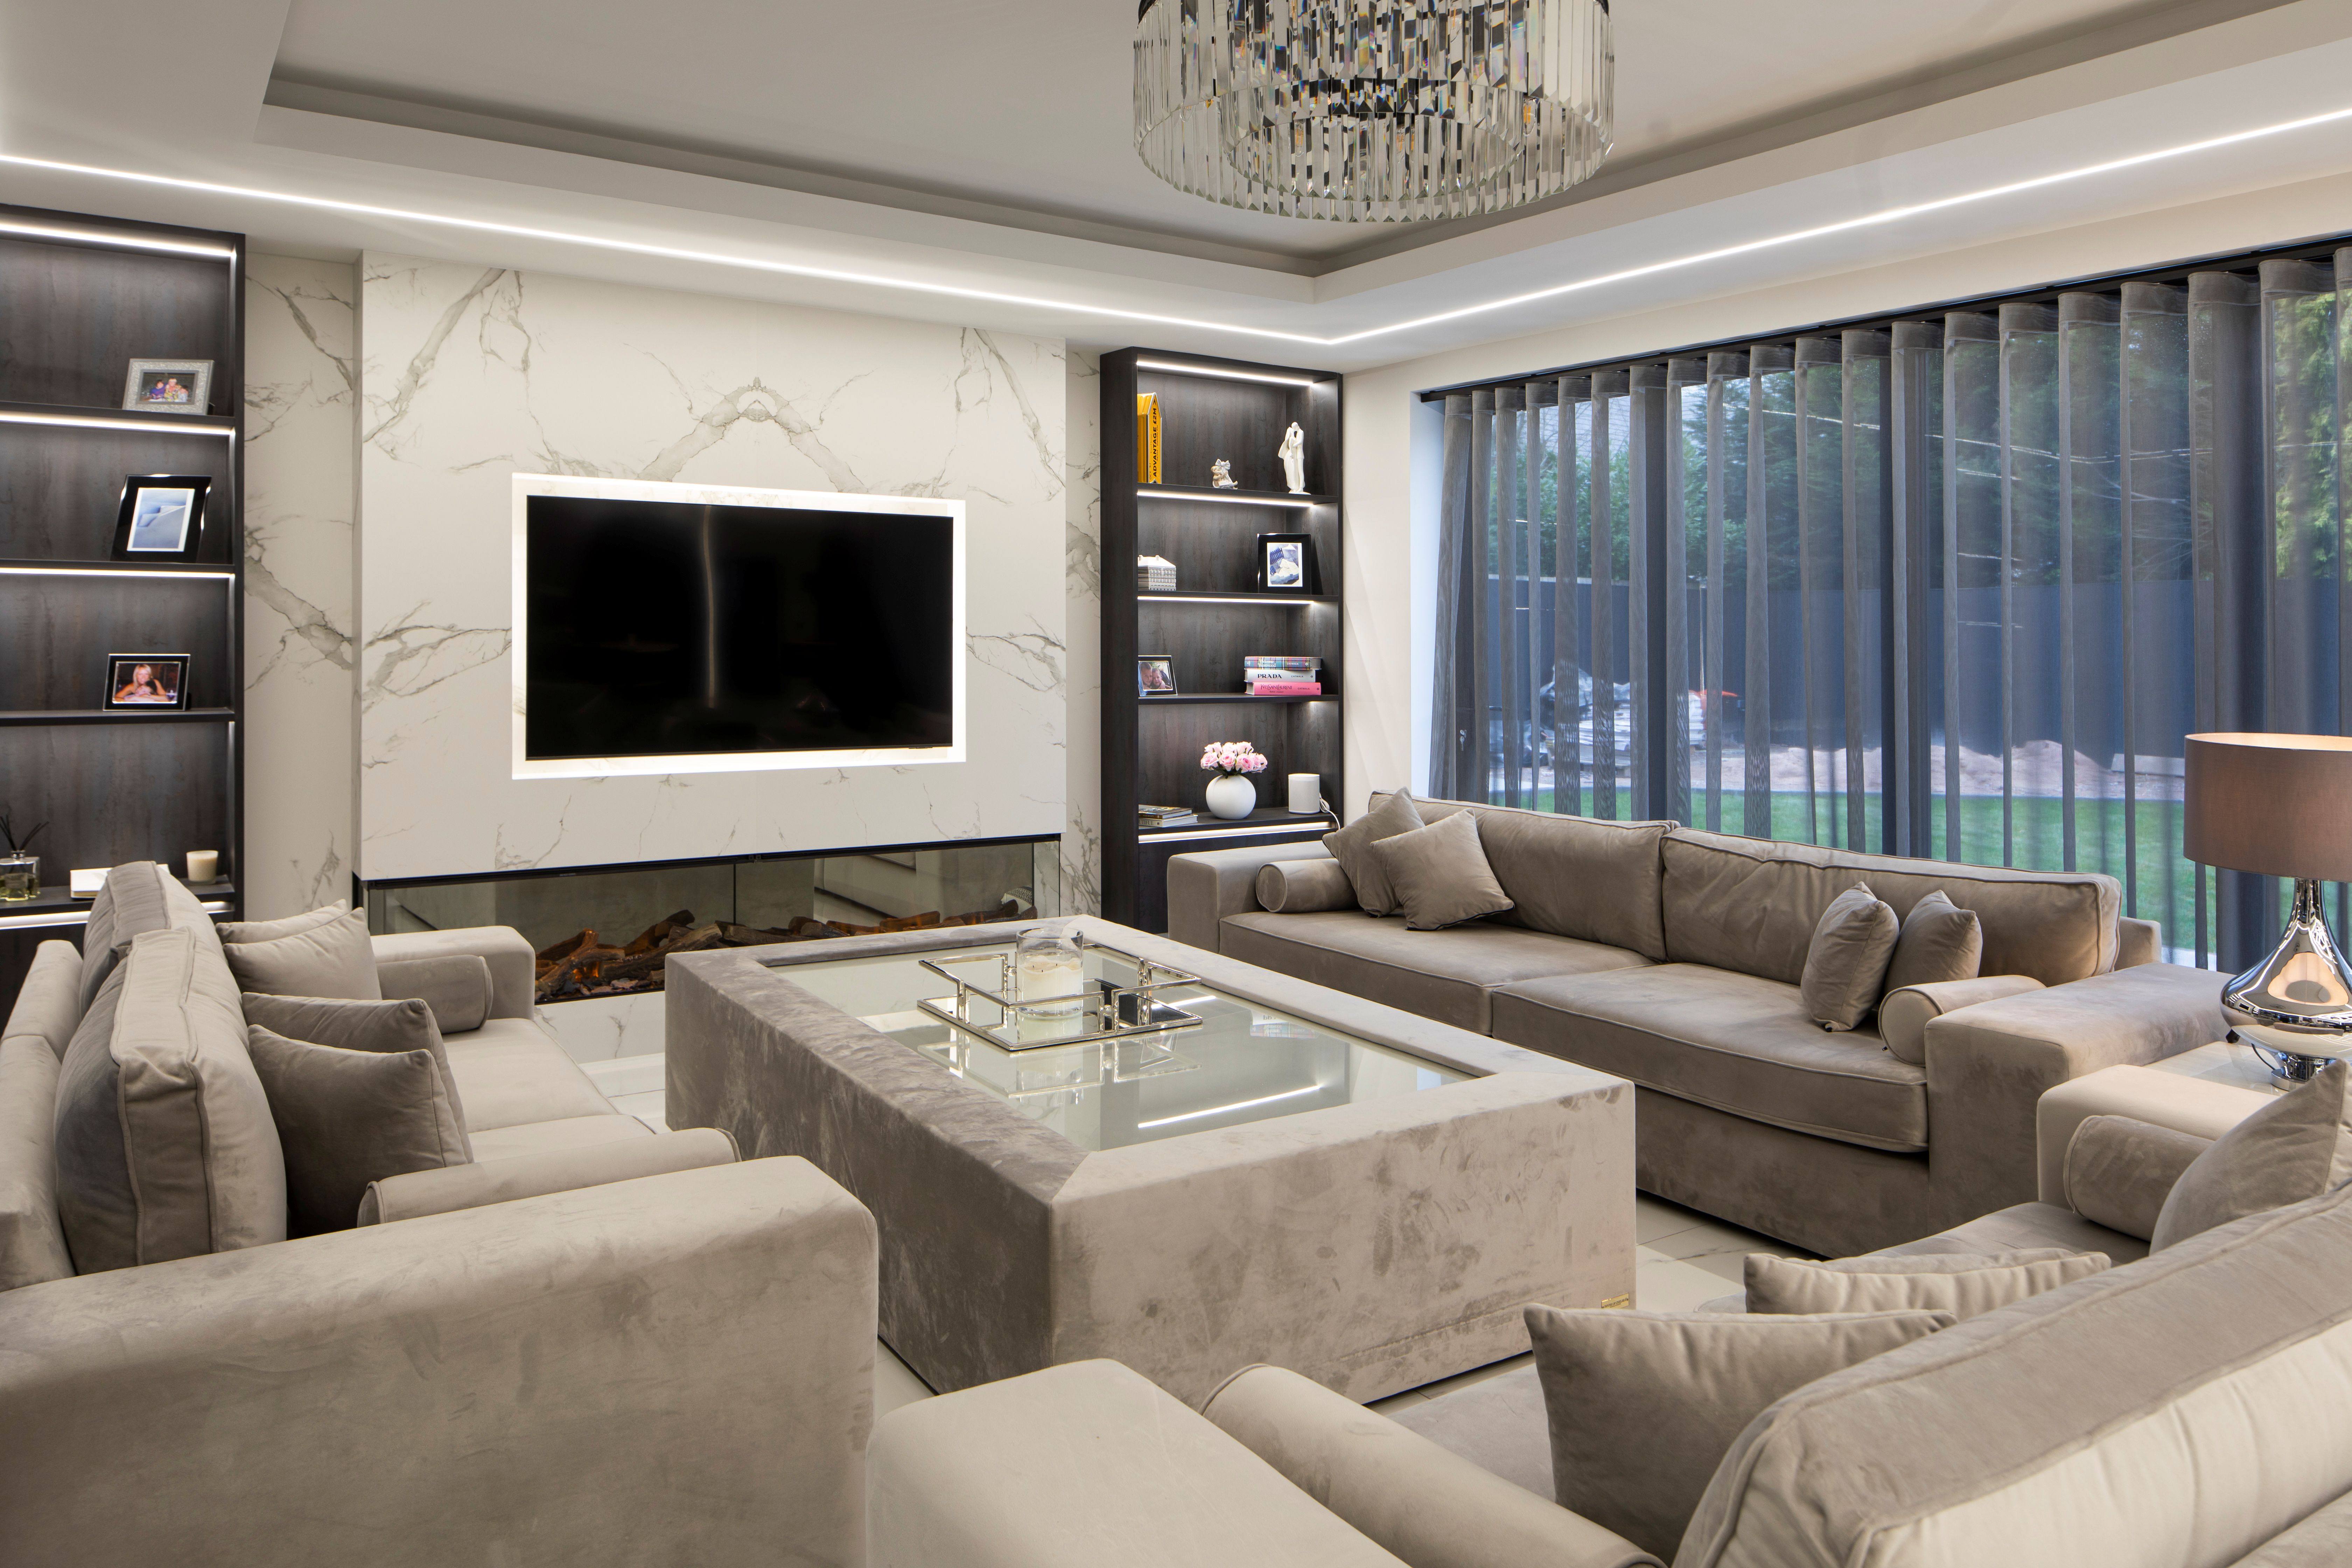
Bowdon House is a 1,500 square metre residence in one of Cheshire's most sought-after addresses. When the owners approached Meiger, the brief was clear: design a kitchen that could anchor the entire ground floor — a space equal parts functional workspace, family hub, and showcase for world-class craftsmanship.
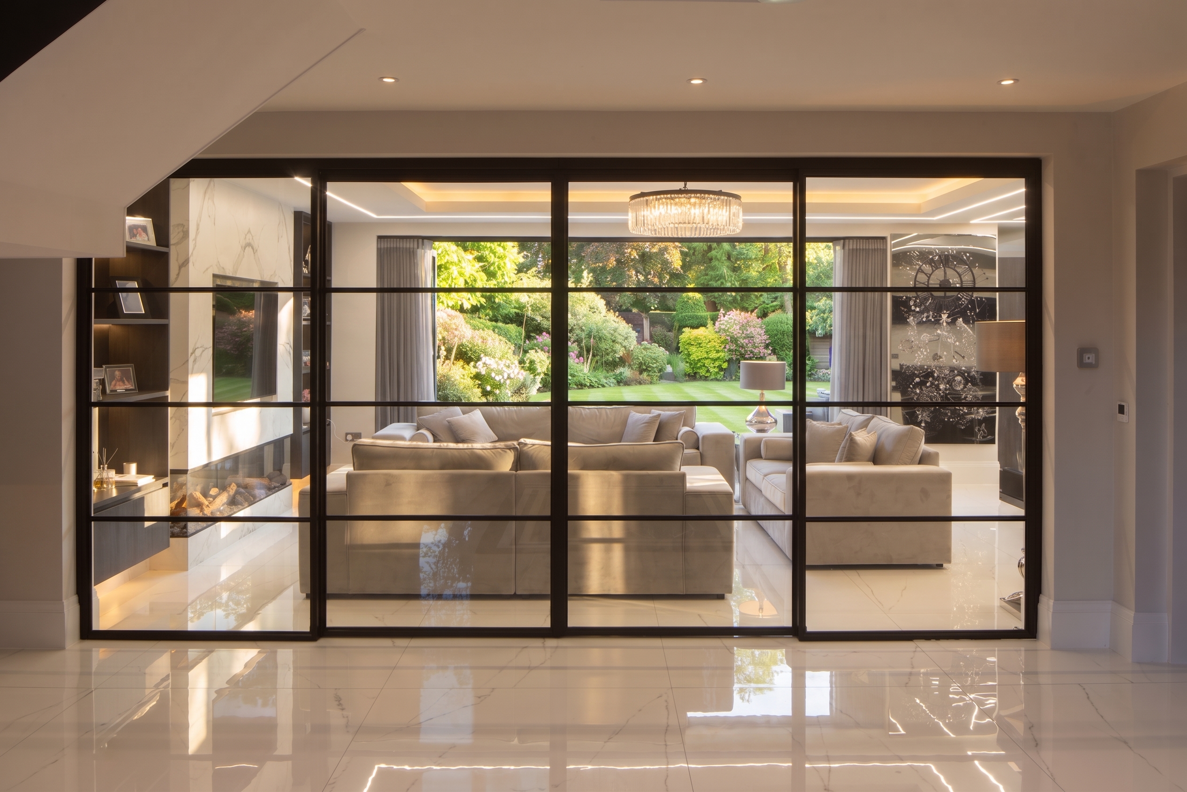
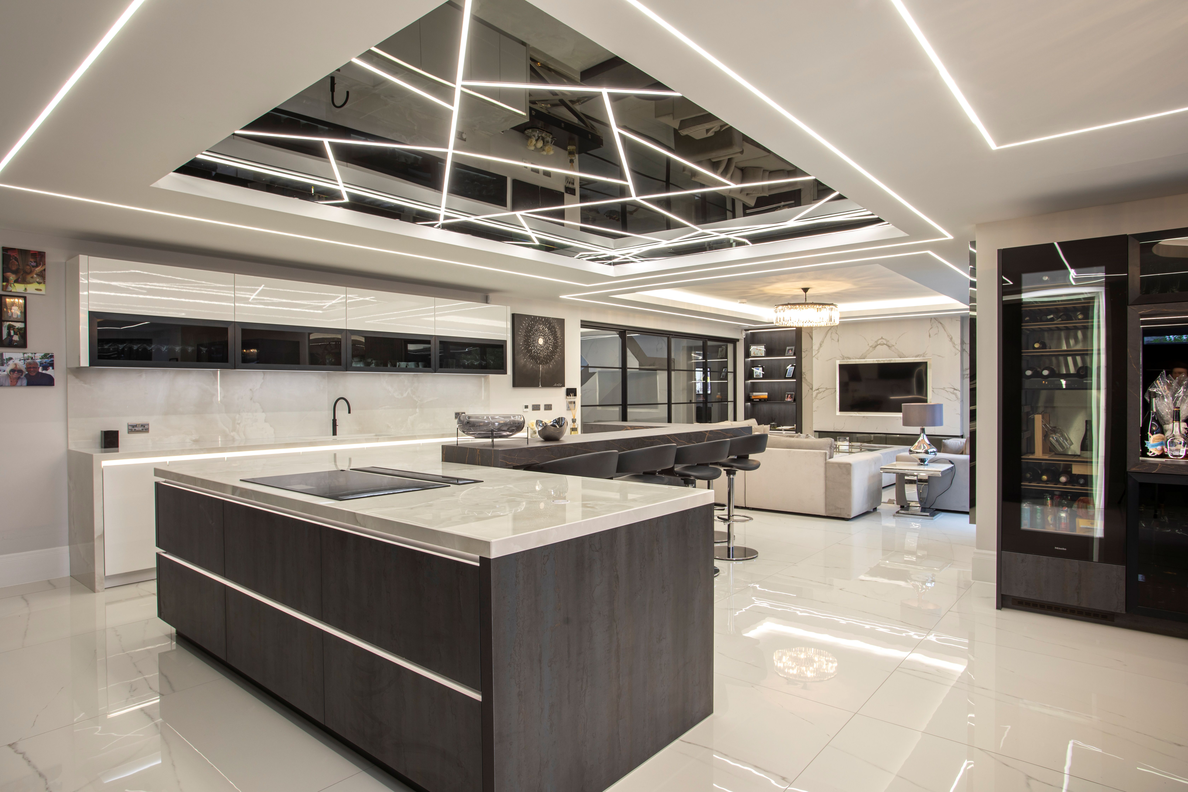
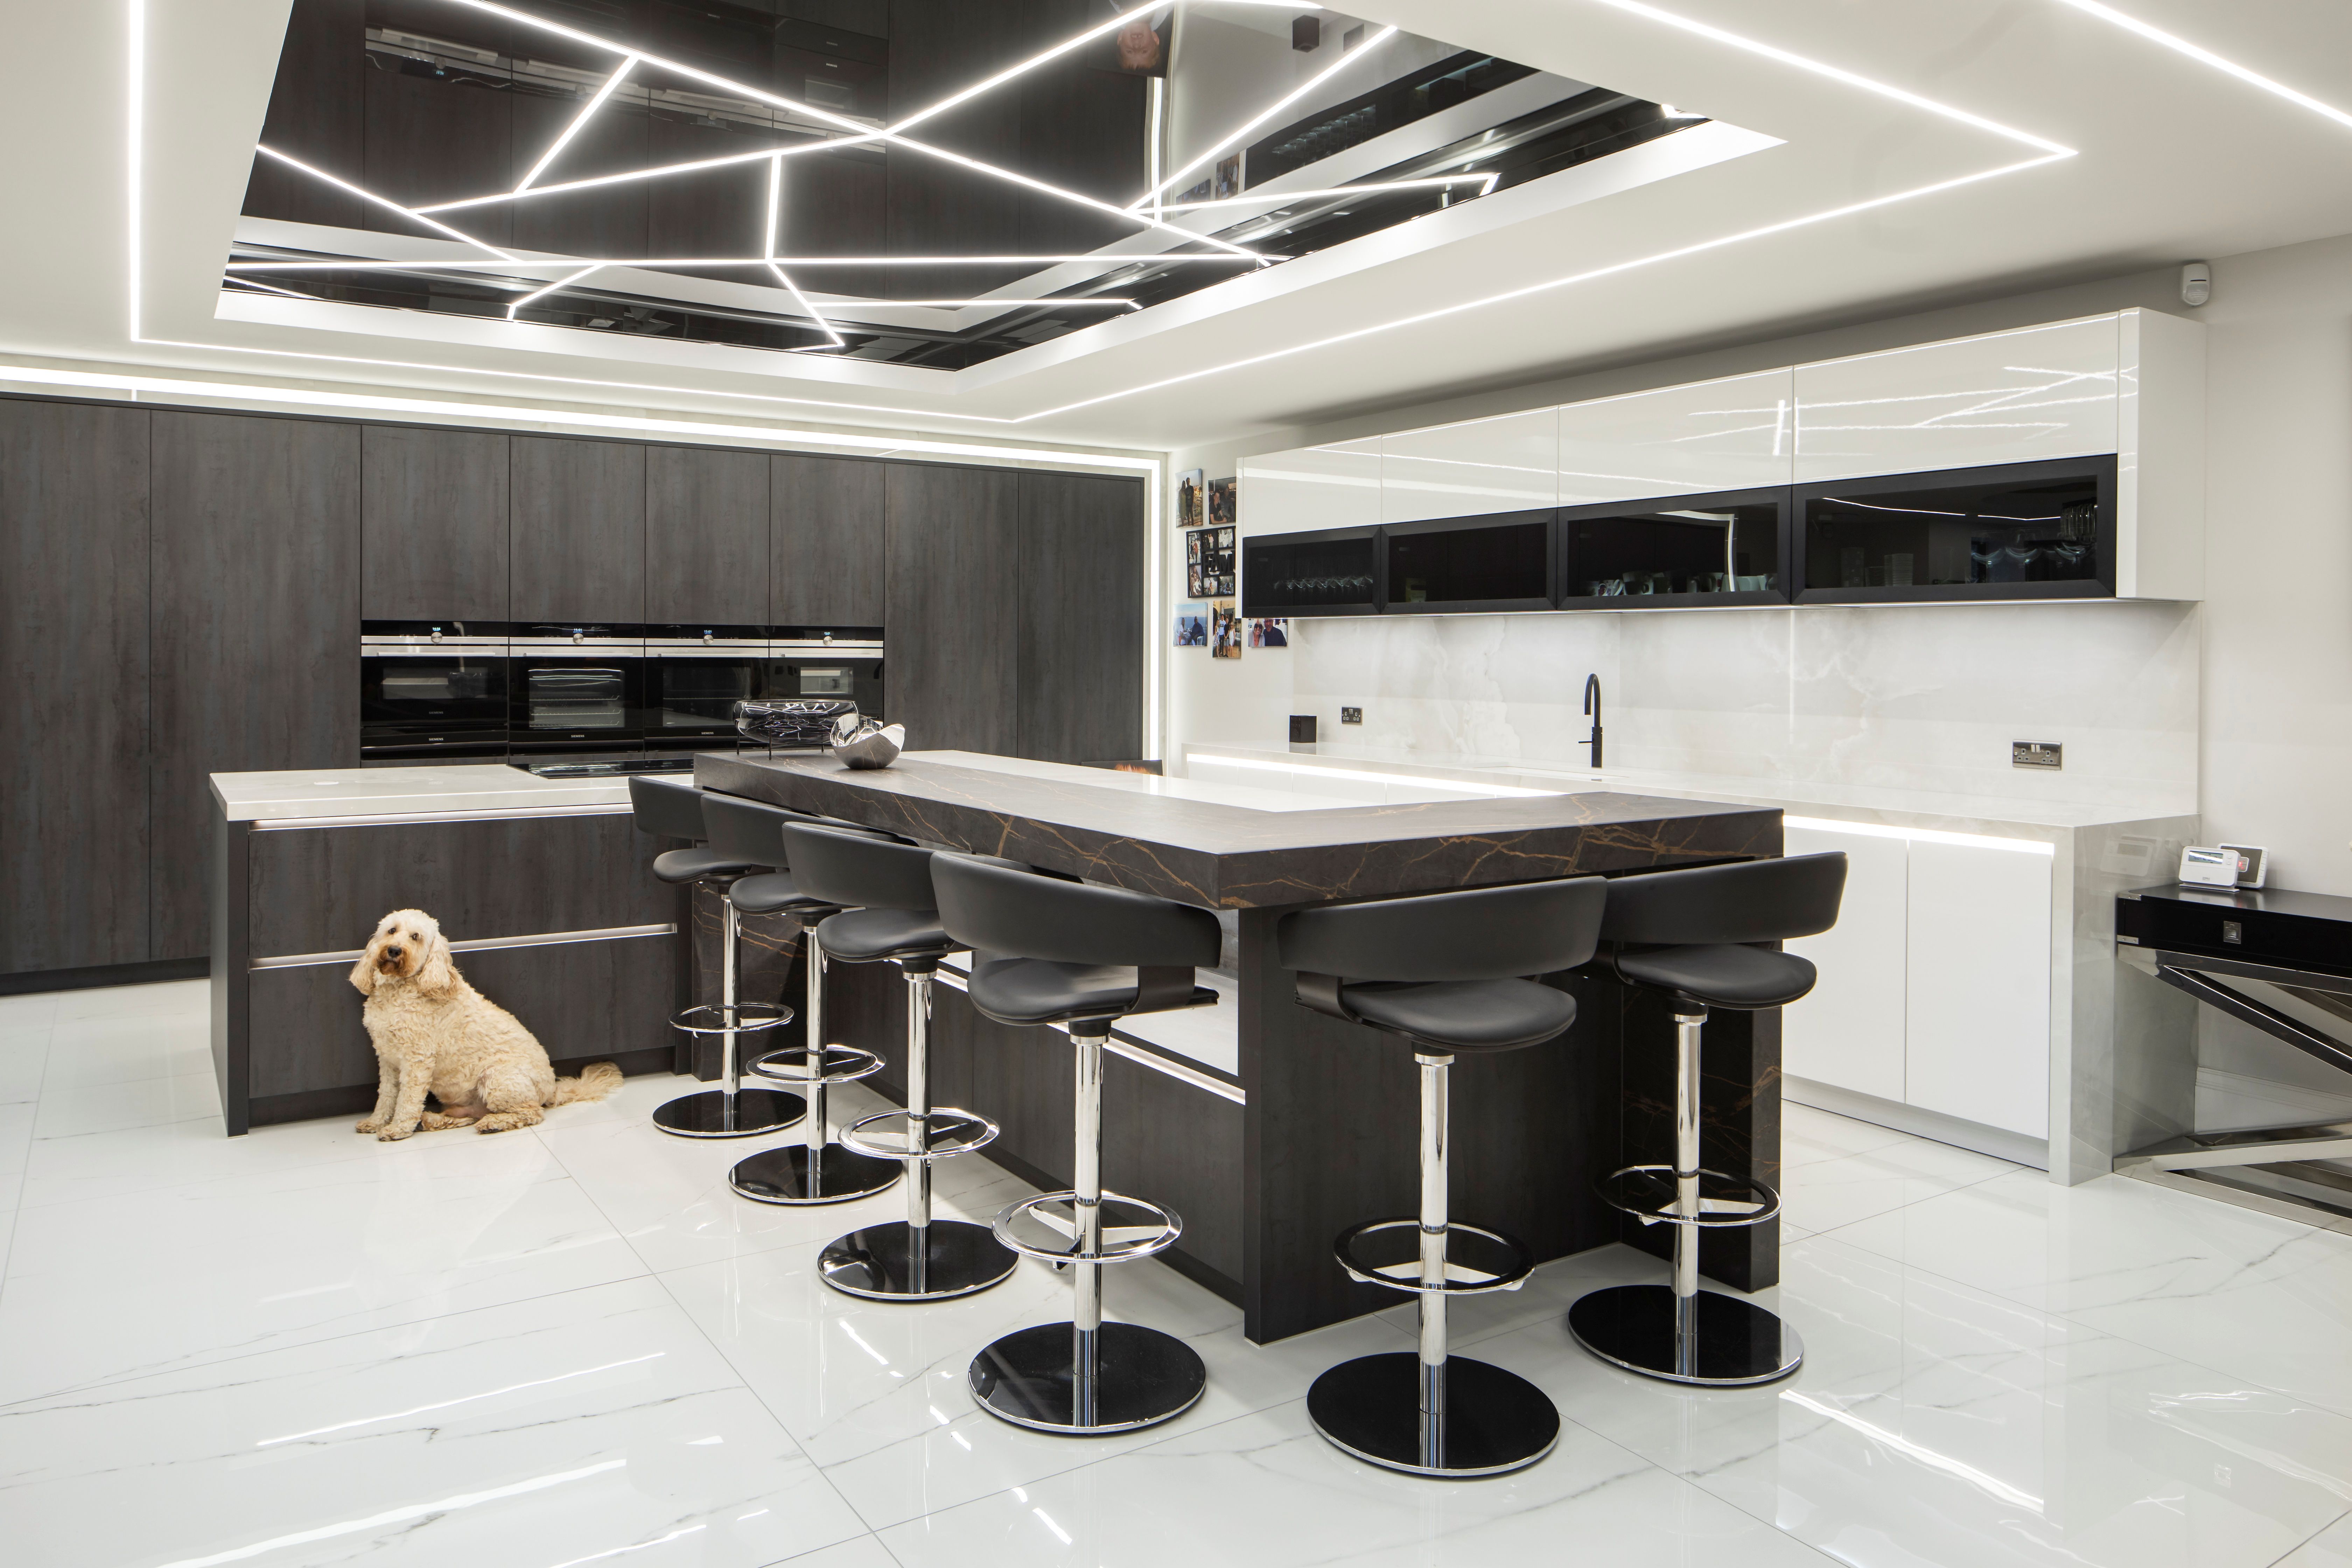
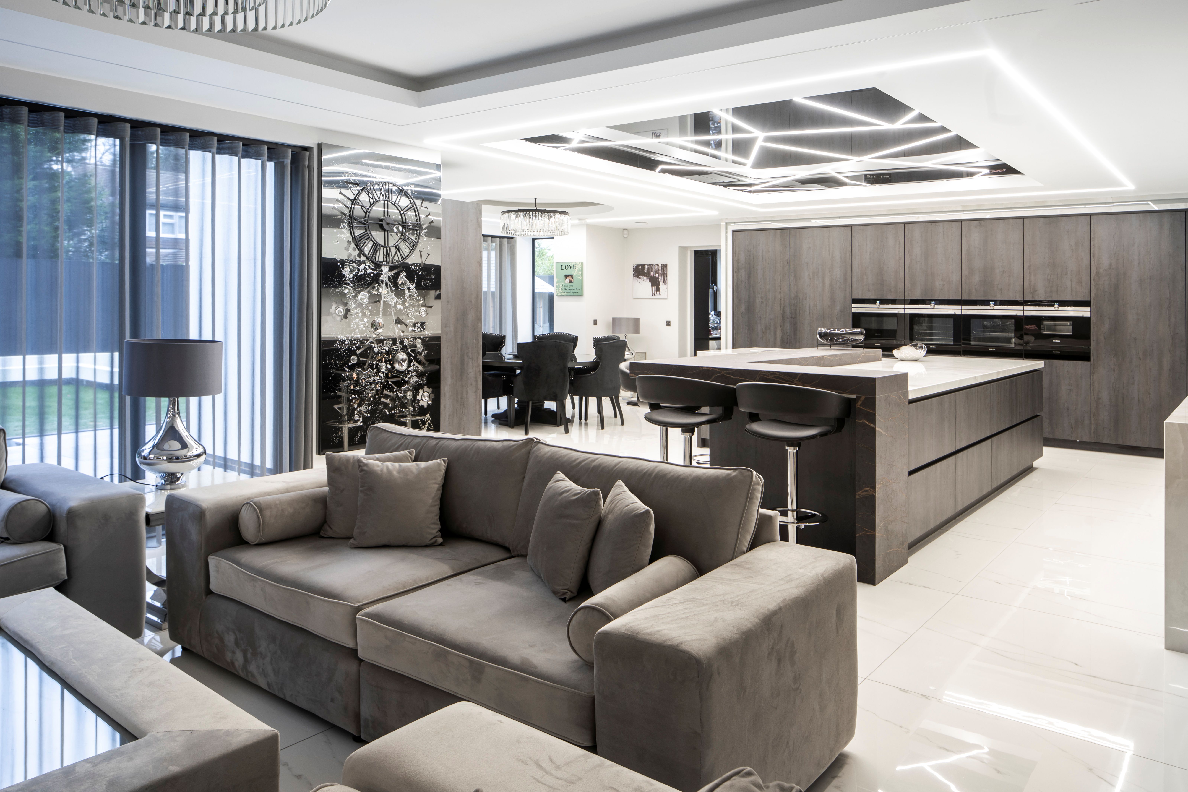
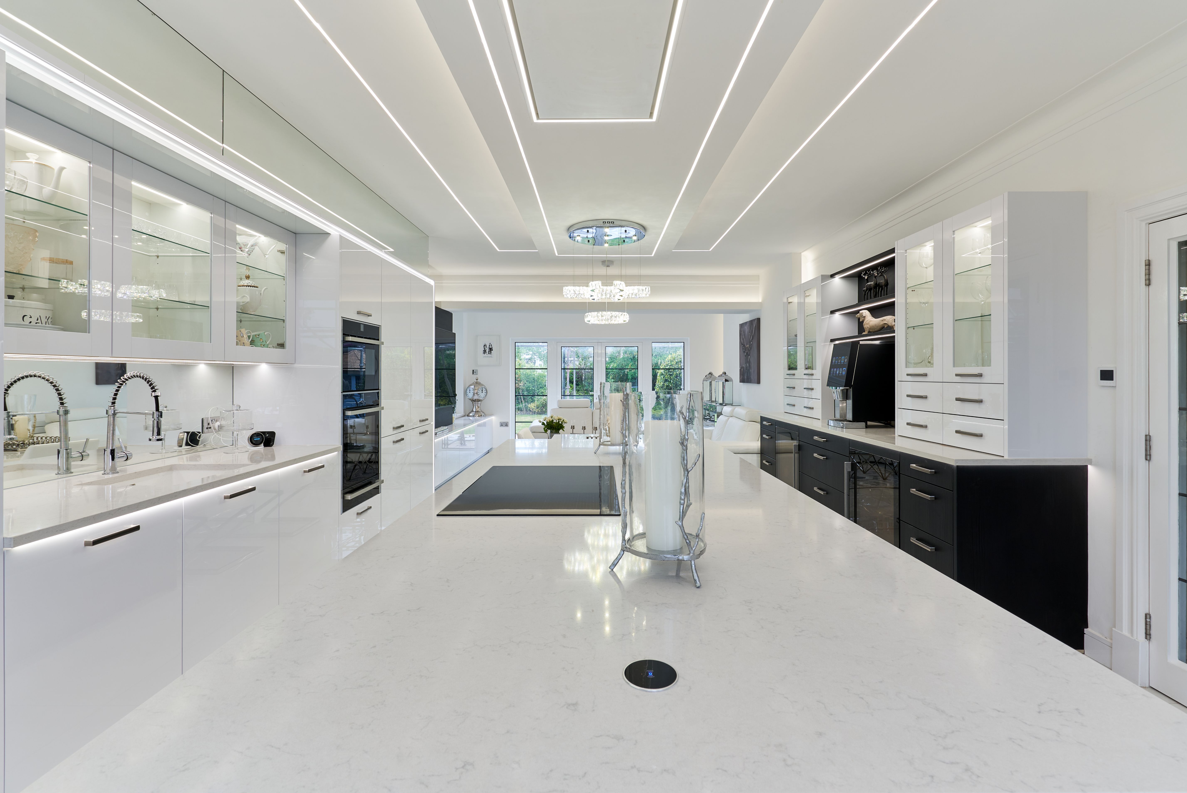
The kitchen at Bowdon House was never intended to be a standalone room. Meiger's design team conceived it as the gravitational centre of the home, with sightlines extending through to the formal dining room, the garden terrace, and the family living area beyond. The layout wraps around a dramatic 4.5-metre island — a single, seamless surface in engineered quartz that serves as preparation area, casual dining space, and the social heart of every gathering.
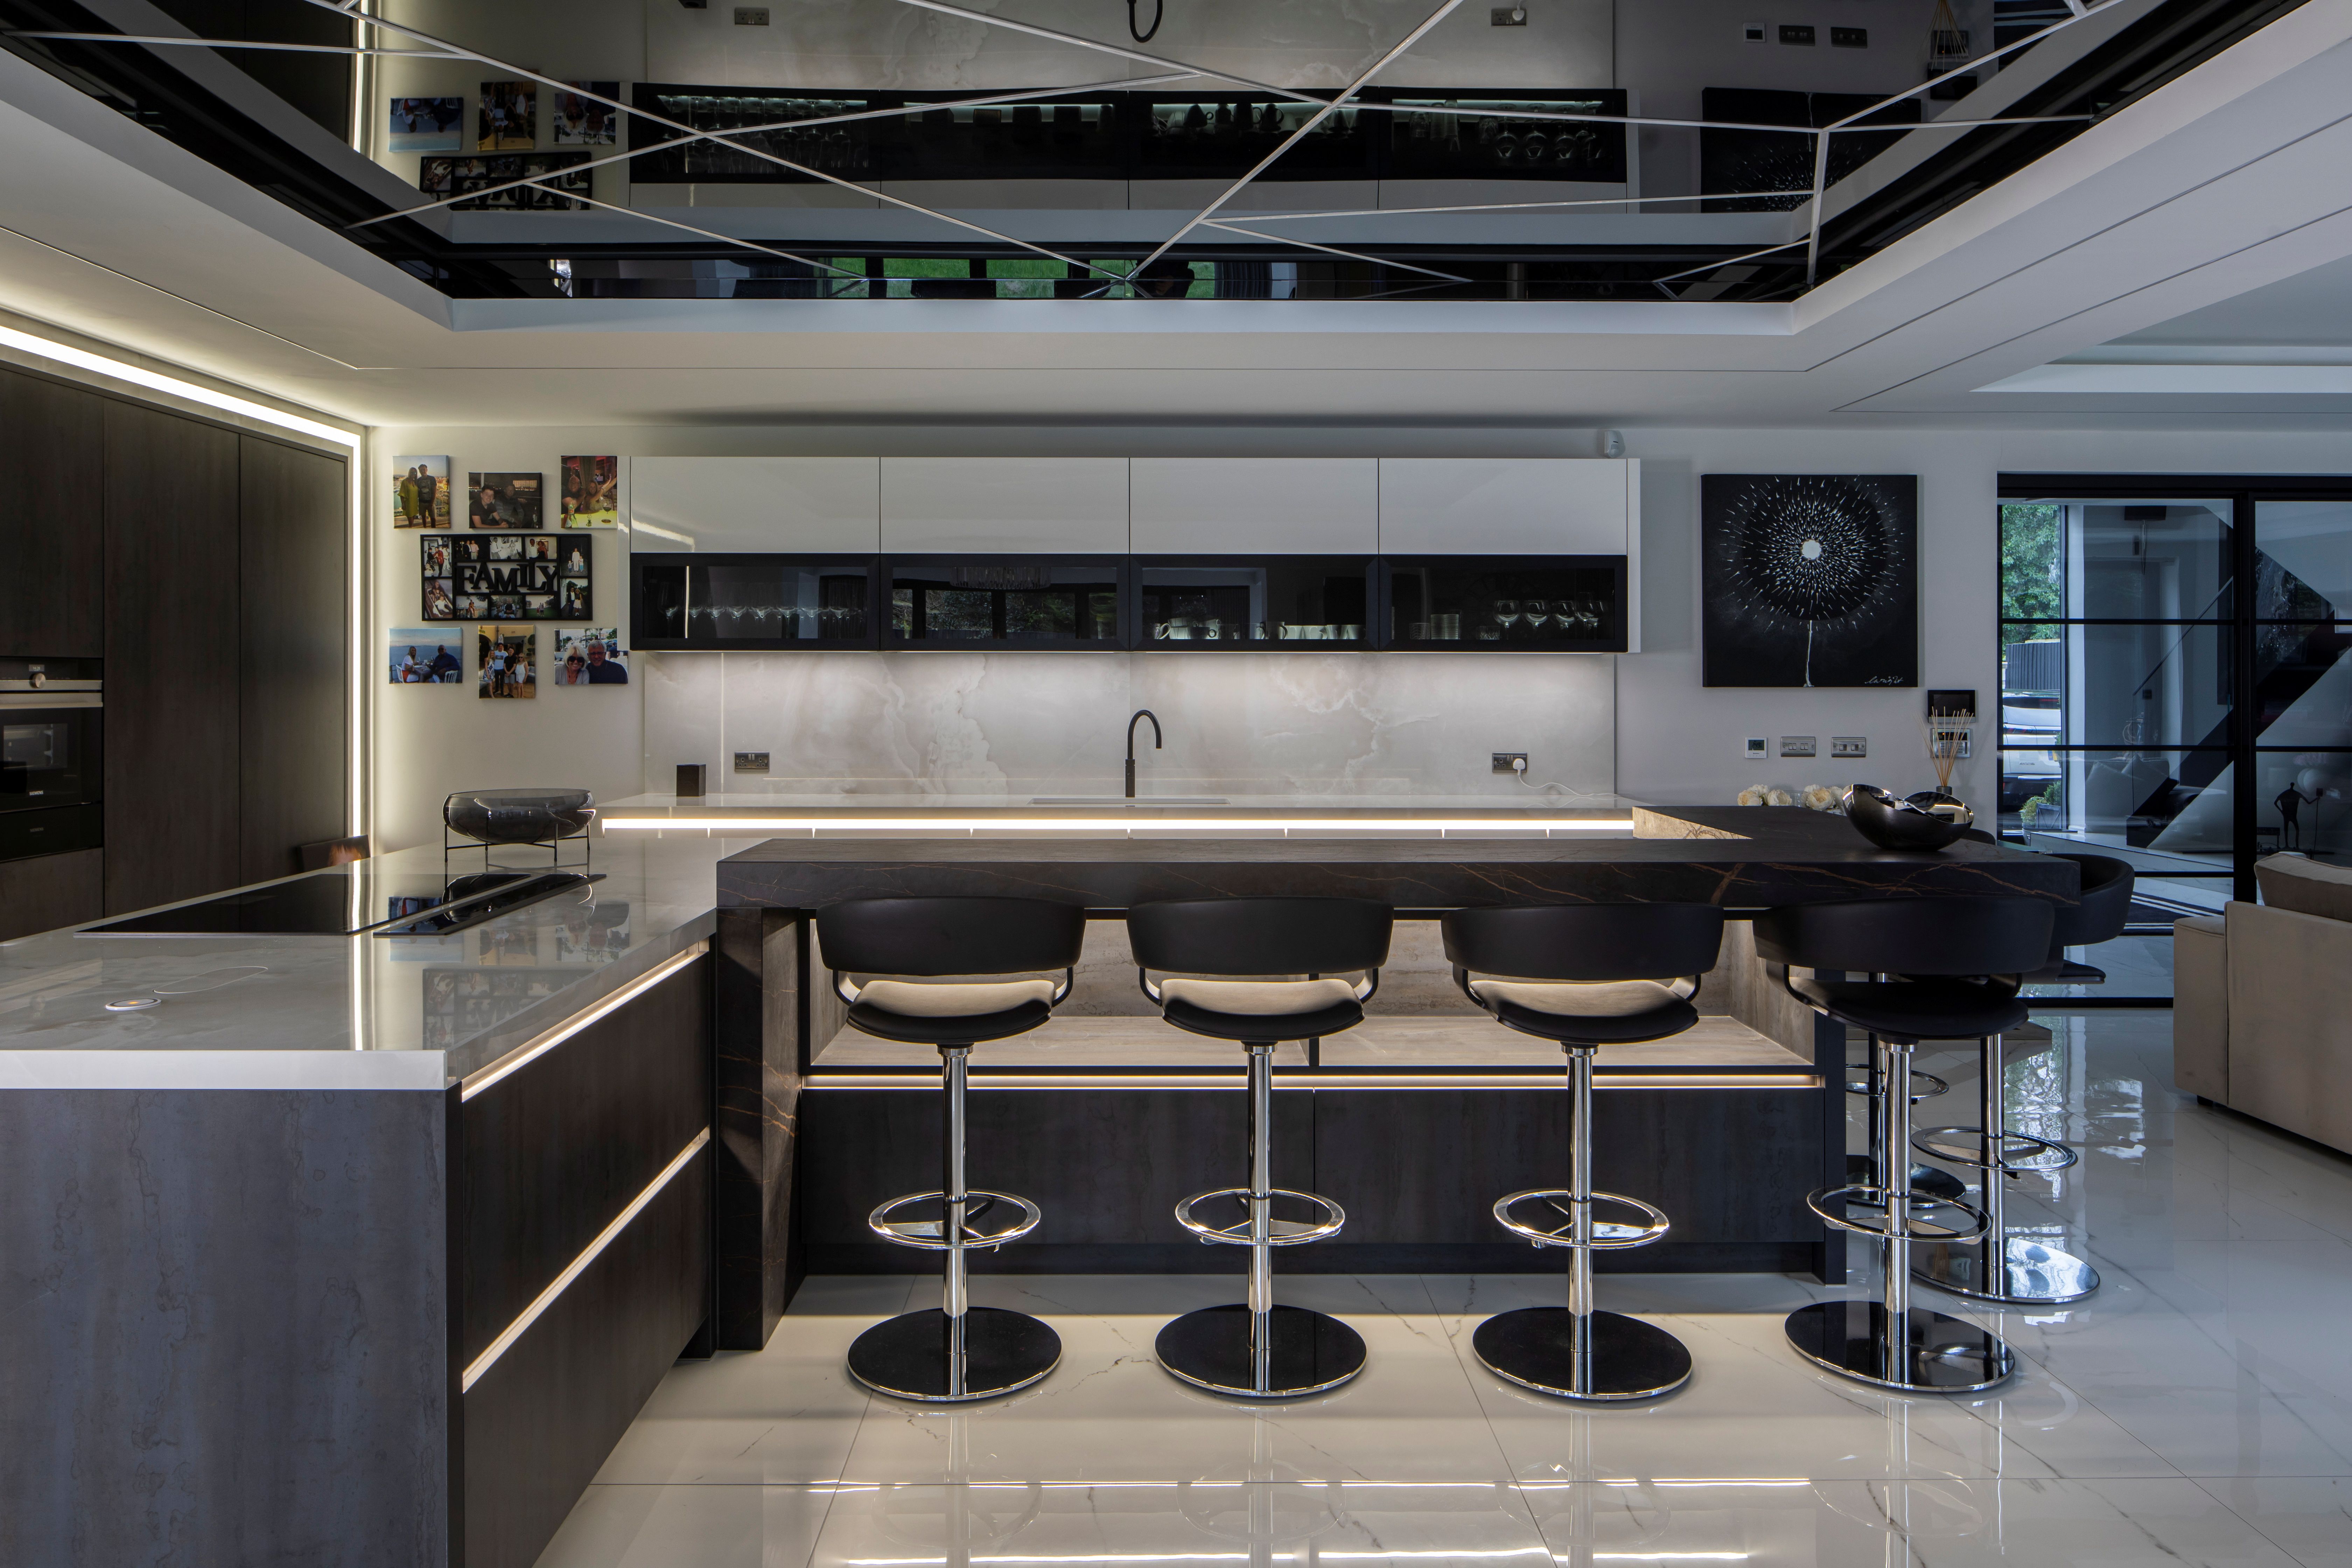
What sets Bowdon House apart is the ceiling — a bespoke design that transforms the kitchen into something closer to installation art than domestic architecture. A grid of glass and metallic frames runs overhead in deliberately varied sizes, each section housing integrated set-line lighting that casts soft, layered illumination across the space below. The effect is striking: the ceiling becomes a sculptural element in its own right, drawing the eye upward and lending the room a sense of height and drama that no conventional fitting could achieve. By day, the metallic framework catches natural light from the full-height glazing; by evening, each panel glows independently, creating a warm, immersive atmosphere that feels unmistakably luxurious — and entirely unique to this home.
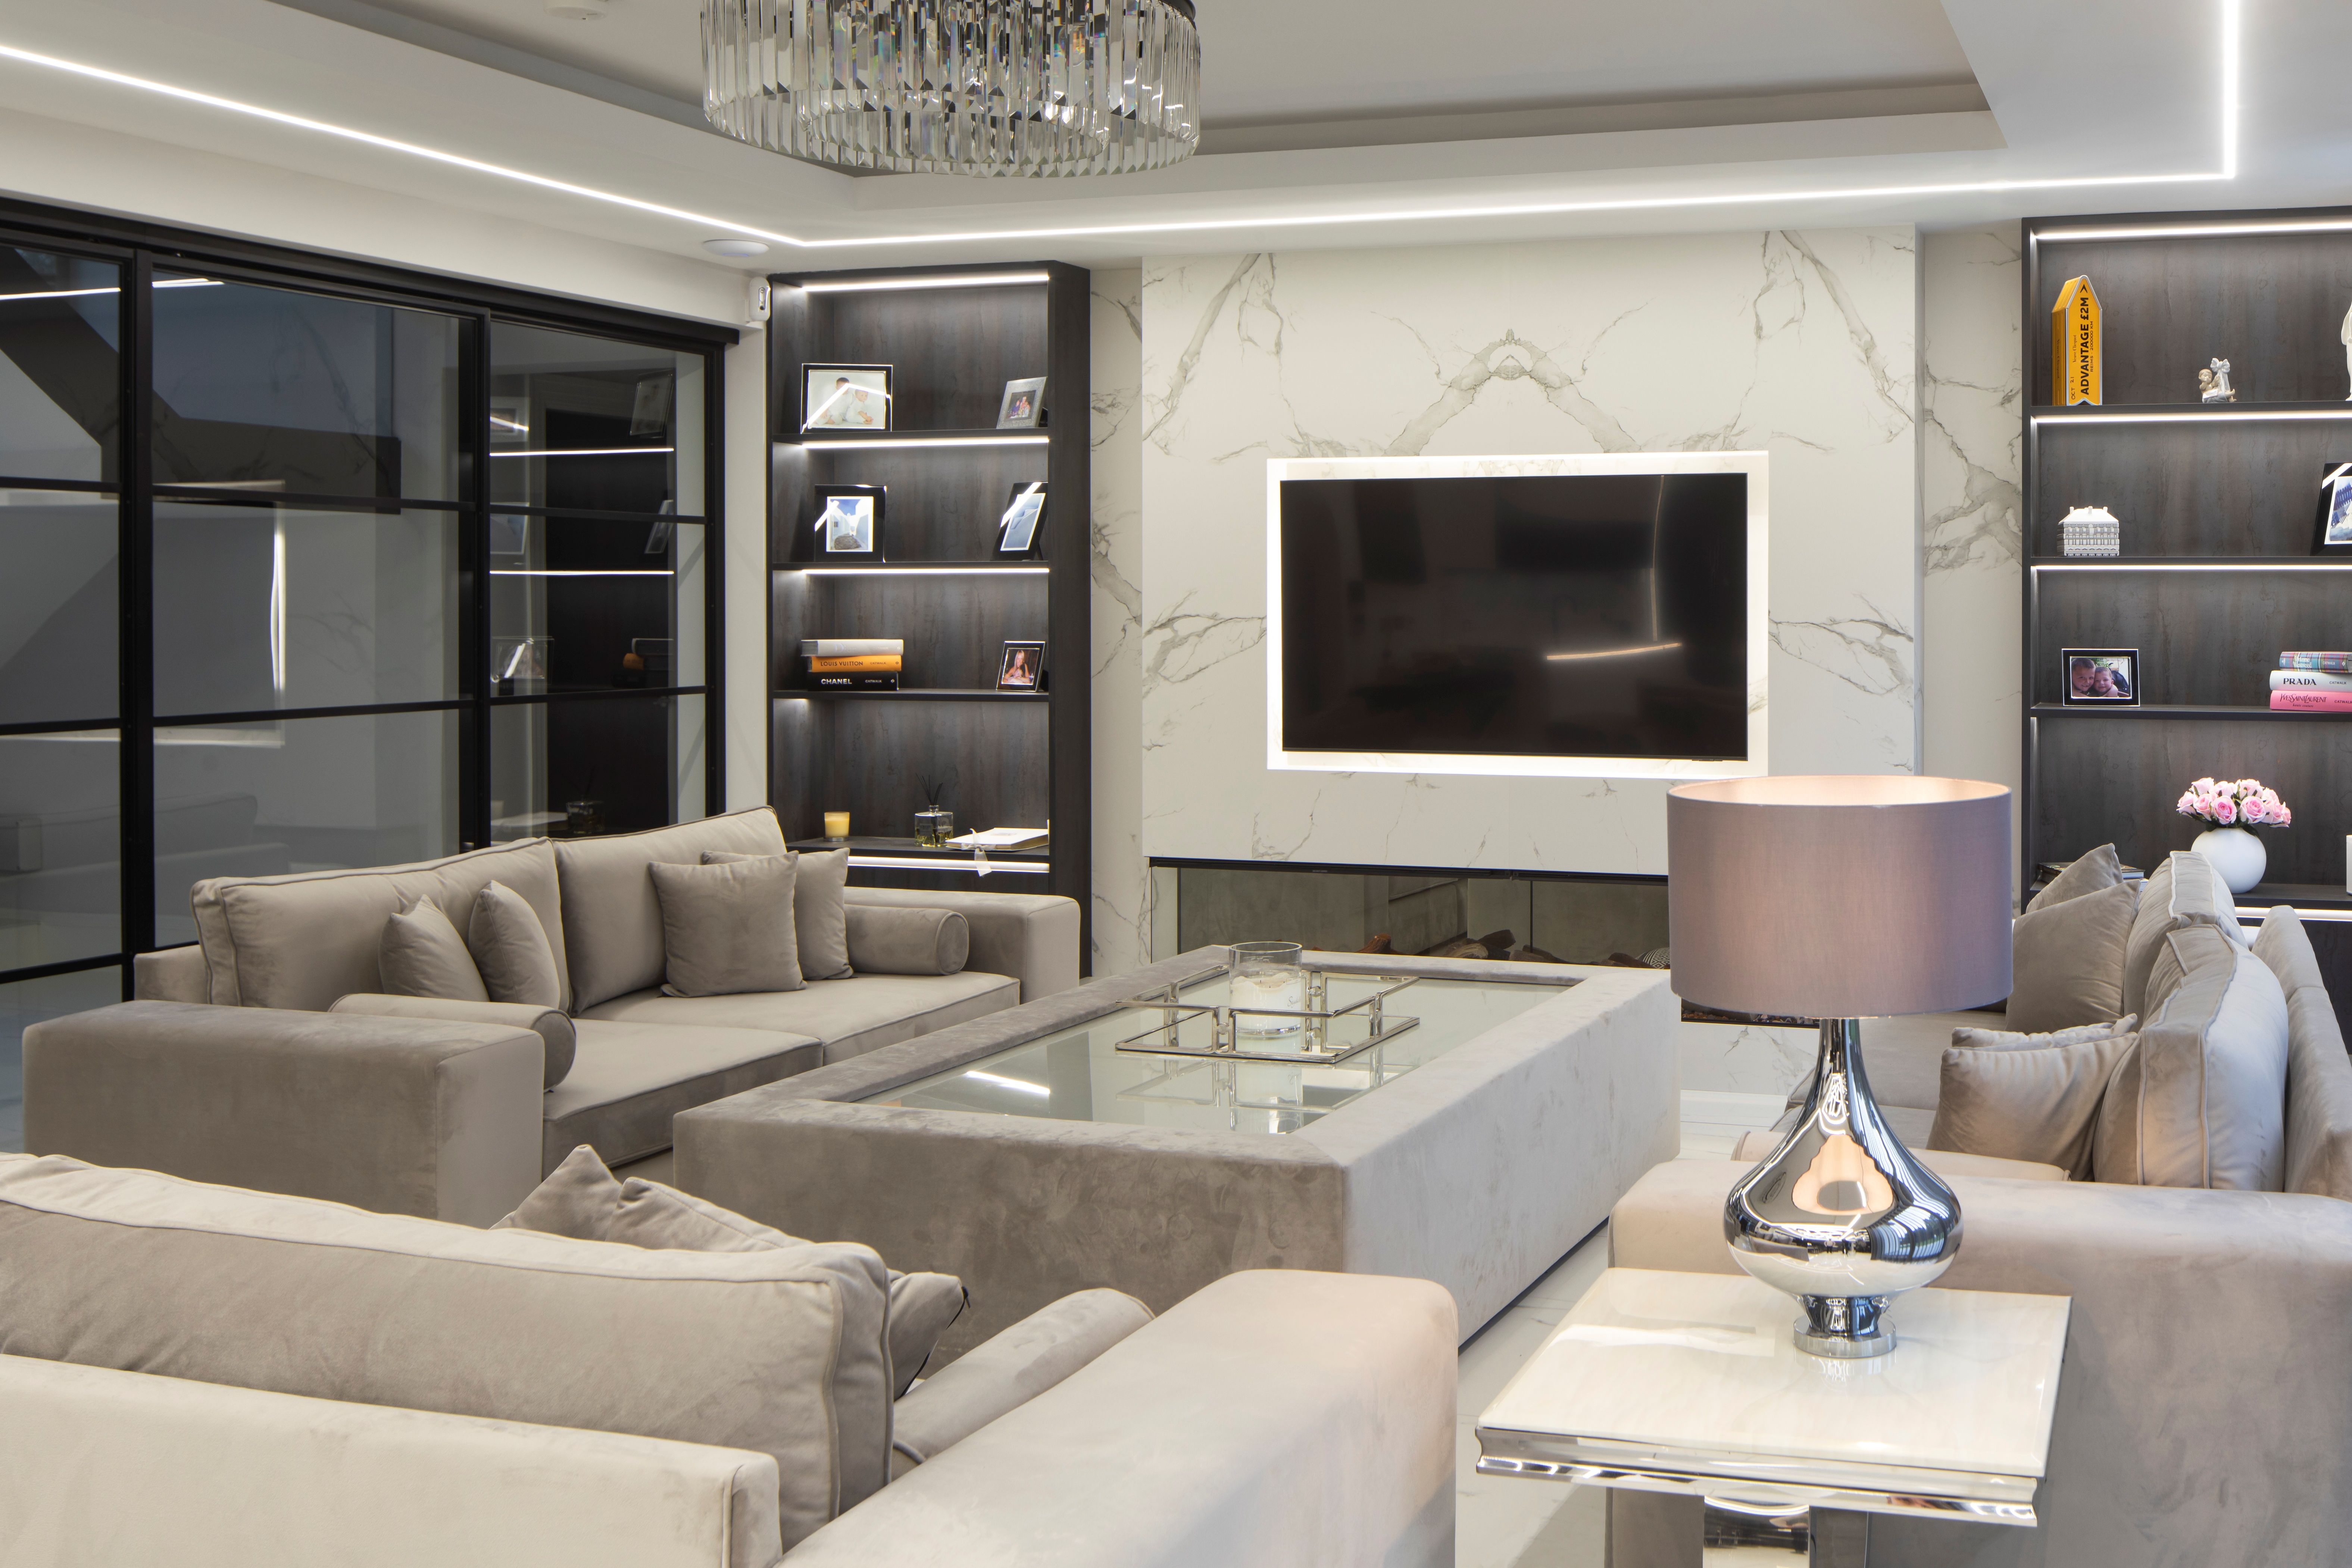
Luxury at Bowdon House is not only visible — it is felt in every interaction. A fully integrated smart home system runs quietly beneath the design, connecting lighting, climate, audio, and security into a single seamless experience. The bespoke ceiling lighting, kitchen appliances, underfloor heating, and multi-room audio all respond to touch panels, voice, or a single app — with no visible wiring, no wall-mounted clutter, and no compromise to the interior aesthetic. Motorised blinds adjust automatically with the daylight. Pre-set scenes shift the entire ground floor from morning brightness to evening ambiance in one gesture. The technology was specified from the outset and built into the architecture, not added afterwards — so every sensor, speaker, and control point sits flush, hidden, or integrated into the joinery. The result is a home that anticipates how its owners live, responding intuitively without ever drawing attention to the systems behind it.
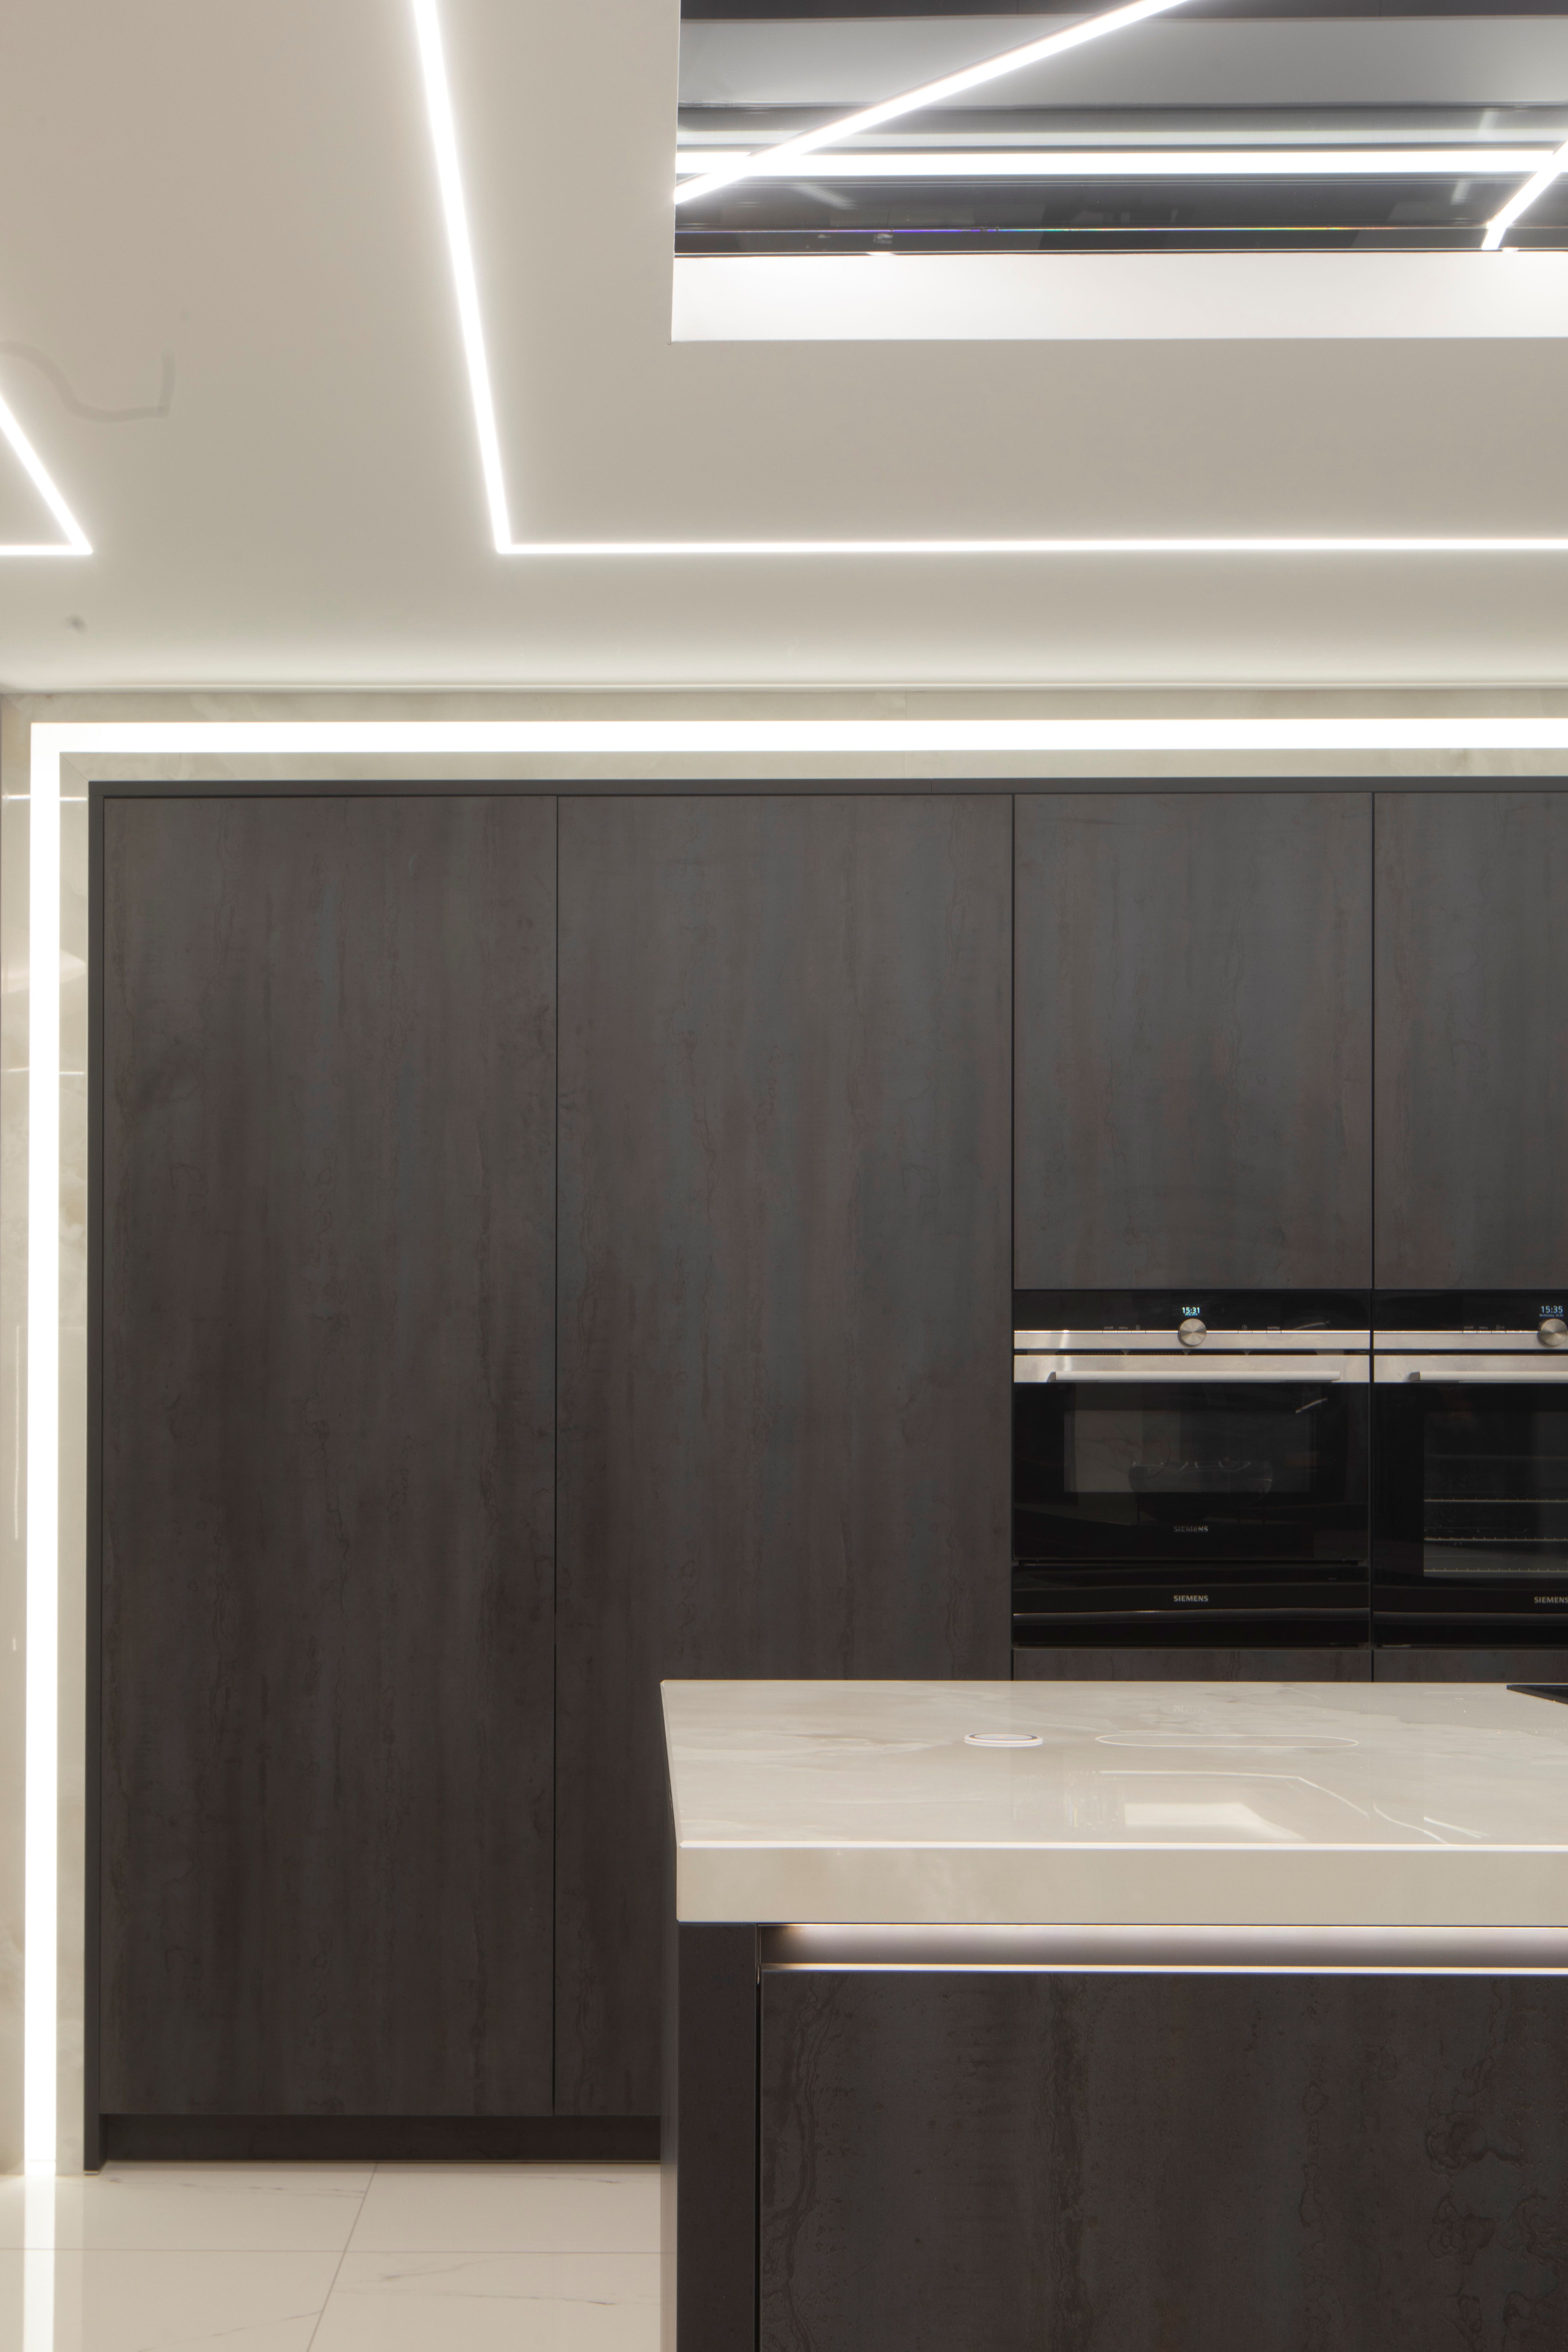
Cabinetry was specified in a deep, hand-lacquered finish with a soft matte texture that absorbs light rather than reflecting it. Tall units house integrated Gaggenau appliances — twin ovens, a steam combination oven, and a fully integrated coffee system — behind push-to-open doors that maintain the unbroken facade. Brass inlay detailing along handle profiles adds a subtle warmth, referencing the metalwork that appears throughout the wider interior scheme and echoing the ceiling's own metallic framework above.
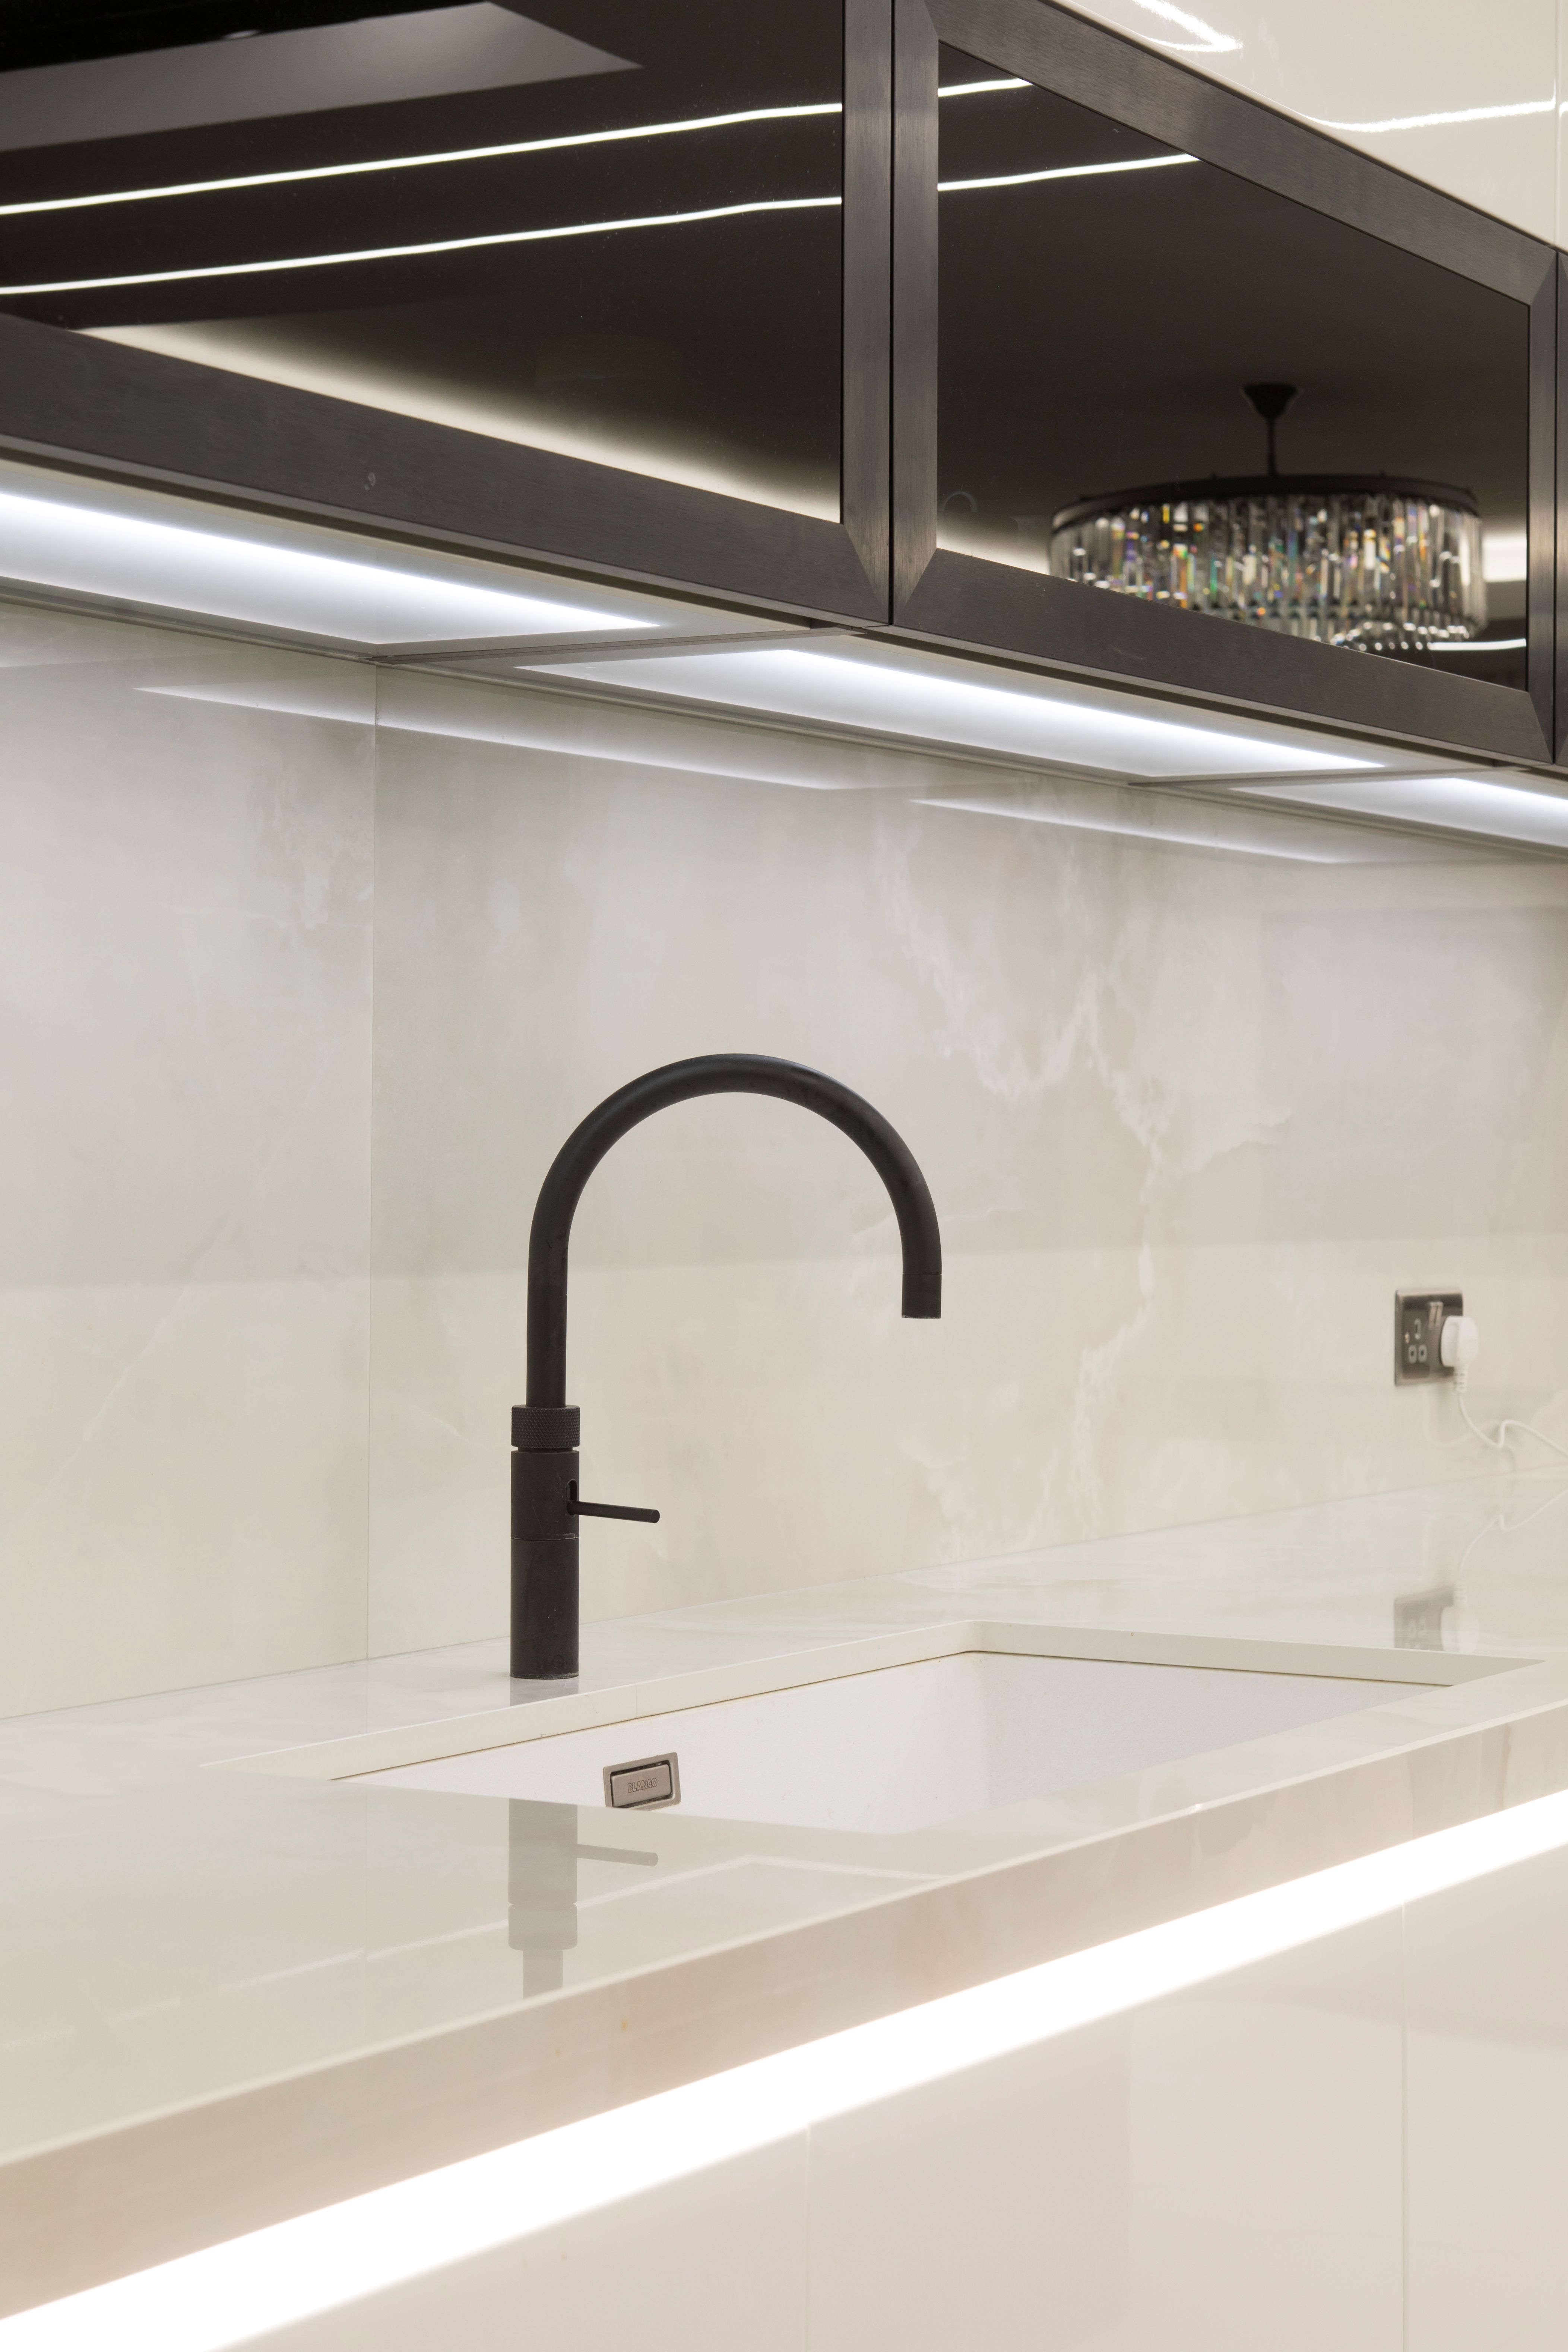
Behind the aesthetic sits rigorous engineering. The extraction system is concealed within the ceiling void, working seamlessly alongside the bespoke lighting grid. Additional scene-setting controls transition through four pre-set modes — from bright task lighting during preparation to a low ambient glow for evening entertaining. Under-cabinet LED strips wash the stone splashback in even, shadow-free light, complementing the overhead illumination.
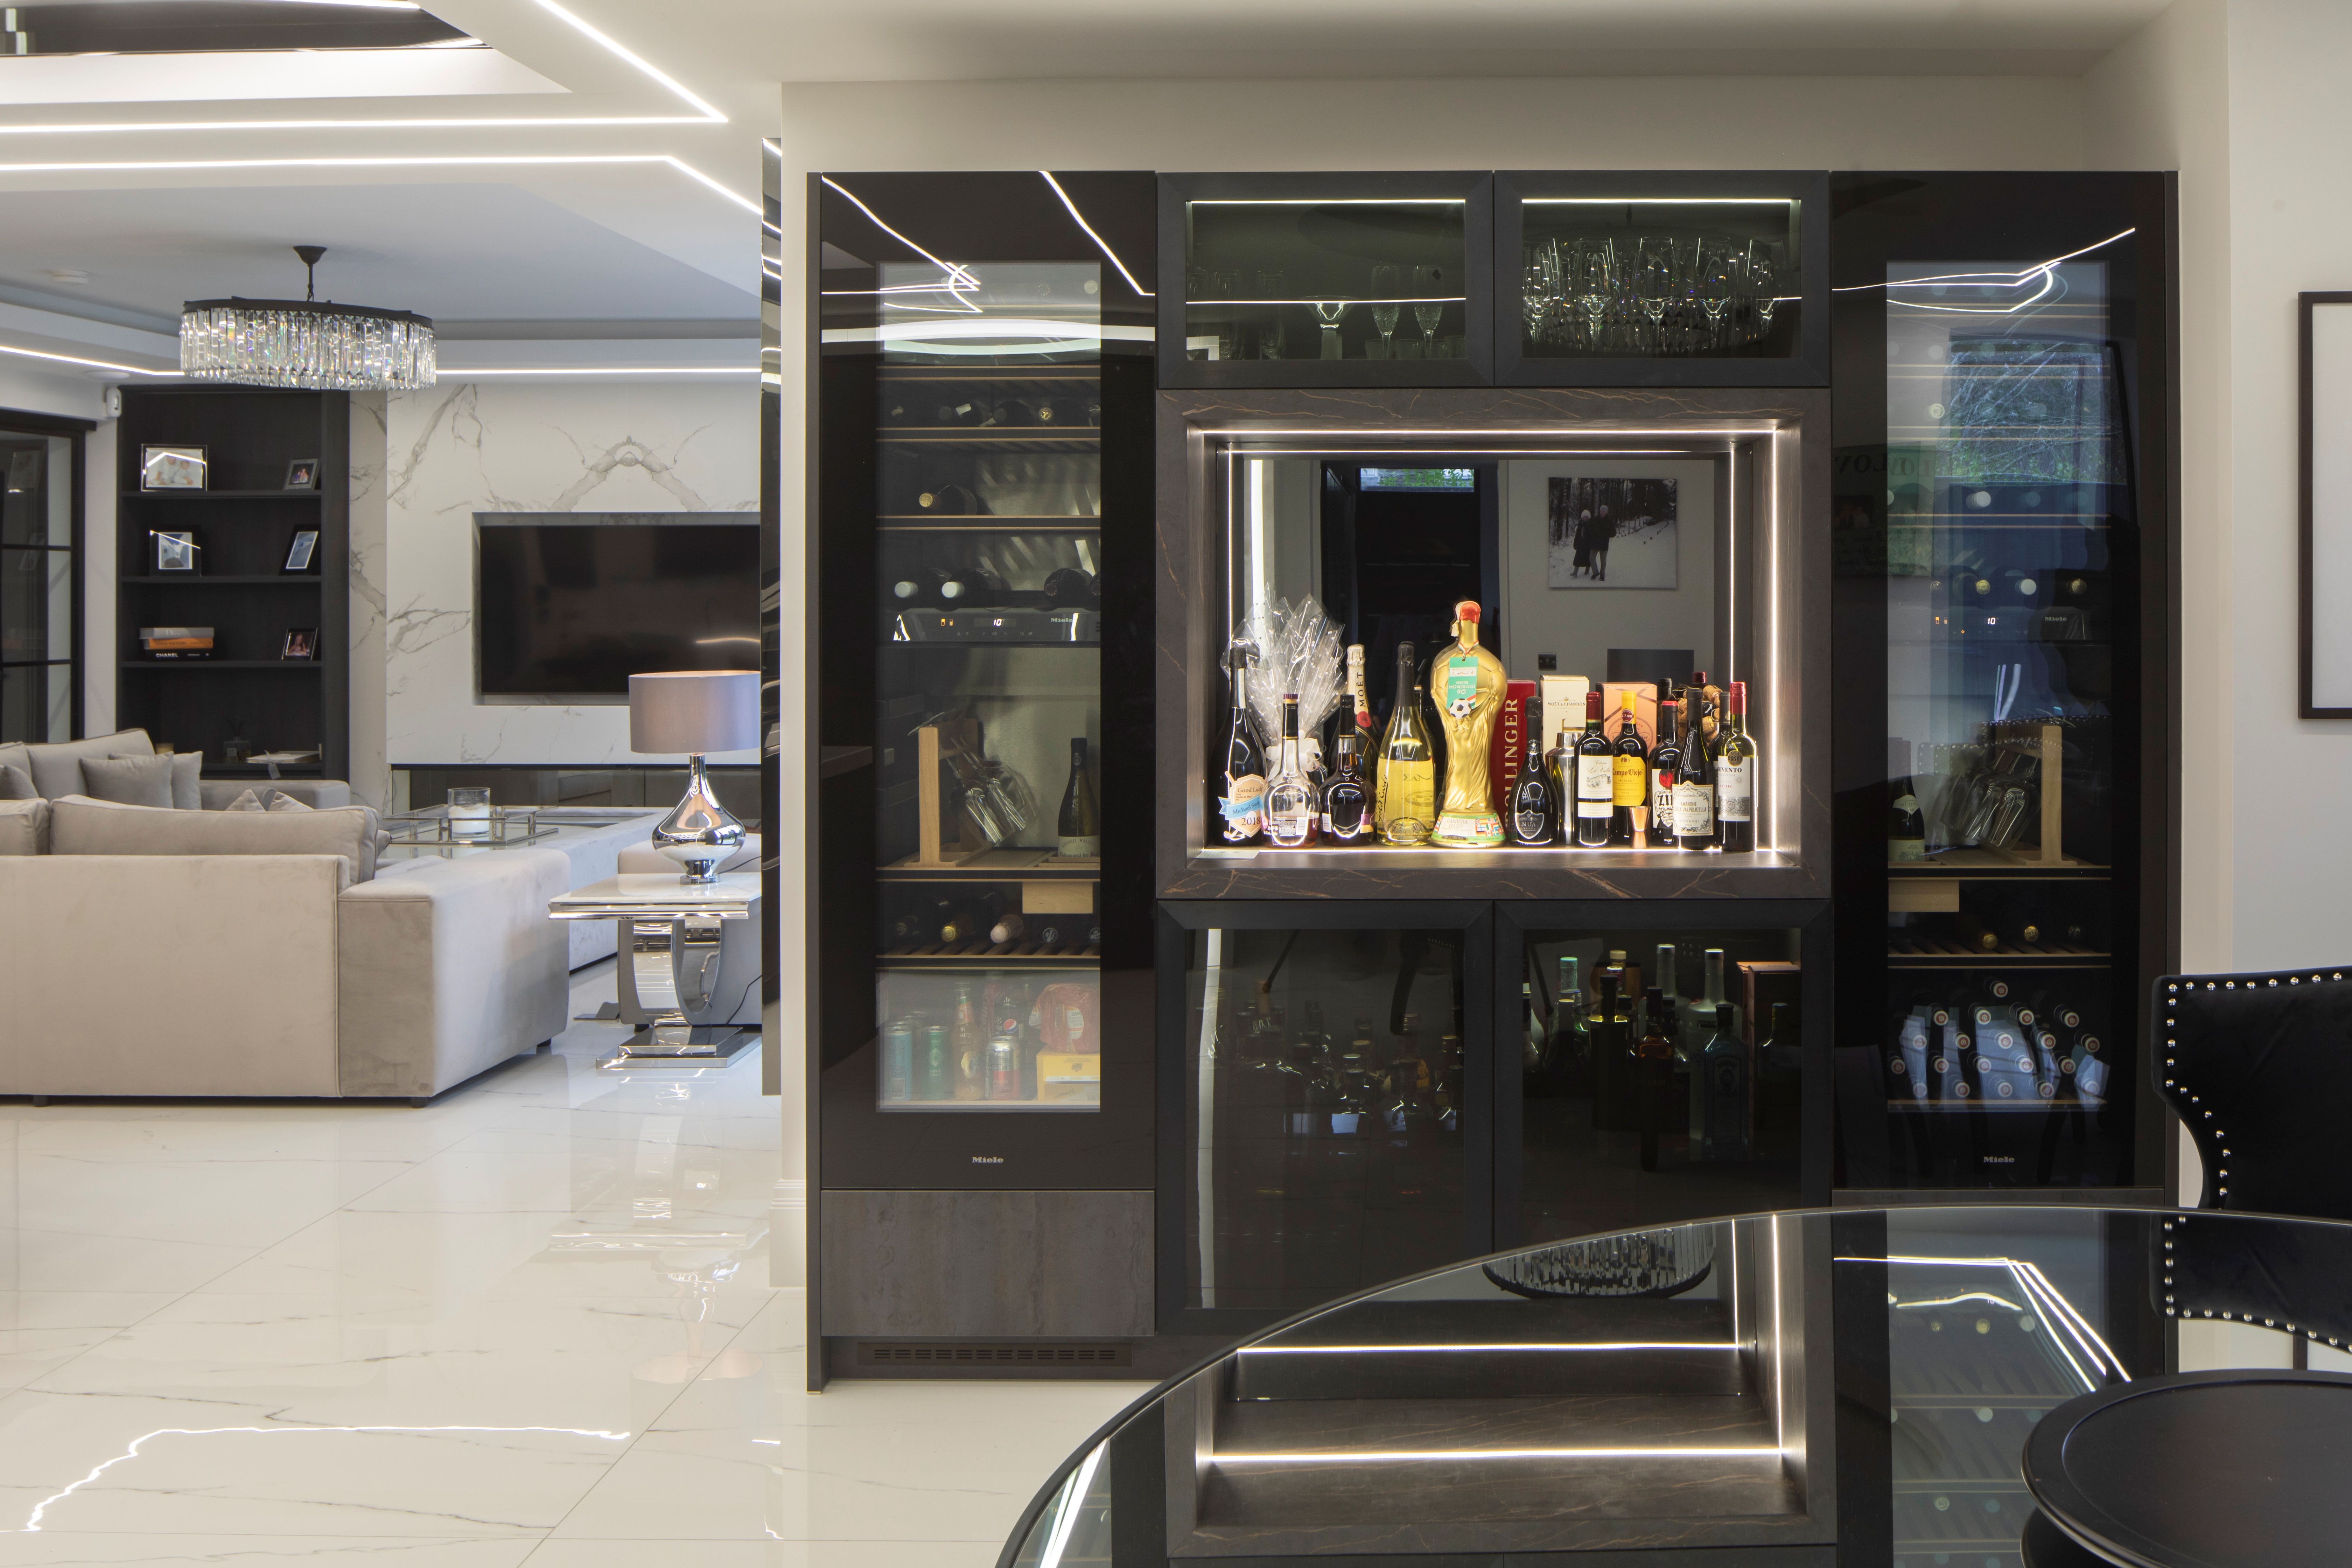
Adjoining the main kitchen, a fully fitted utility room and walk-in pantry handle the practical demands of a large household. Additional refrigeration, a laundry zone, and generous storage ensure that the primary kitchen remains uncluttered — every item has a designated place, every surface stays clear.
Bowdon House demonstrates Meiger's approach to bespoke kitchen design at its most ambitious. The ceiling alone — a one-of-a-kind composition of glass, metal, and light — elevates the space beyond convention, while integrated smart technology ensures every luxury is effortless. This is a kitchen built for the rhythm of real life — school mornings and dinner parties, quiet coffee and celebrations — delivered with the precision, material quality, and creative daring that define every Meiger project.














.png)
.jpg)