


Luxury Interior Design, Cheshire

Meiger is an architecture-led interior design studio creating considered luxury homes across Cheshire and Manchester. From spatial planning through to bespoke joinery, we transform how you live — serving Alderley Edge, Wilmslow, Knutsford, Prestbury, Hale, and Formby. As featured on Netflix's Billionaire Sleepover.
Grand contemporary entrance hall with marble flooring and bespoke joinery, designed by Meiger in Cheshire

Full-service interior design by Meiger

Full-service interior design means exactly that: one studio, one relationship, every detail. Meiger manages your project from the first architectural concept through material specification, contractor coordination, and final styling.
We work across entire residences — reception rooms, bedrooms, bathrooms, dressing rooms, home cinemas, and entertaining spaces. Each room is designed as part of a coherent whole, so the language of your home reads consistently from entrance hall to master suite.
Our service encompasses spatial planning, bespoke joinery design, lighting schemes, furniture curation, and art placement. We coordinate with structural engineers, contractors, and specialist craftspeople so you have one point of accountability throughout.

The Meiger approach to interior design

perfection, precision, Professionalism, Personalization star illustrationGolden starburst shape with words Personalization, Perfection, Professionalism, and Precision around it on black background.
Every interior we design begins with architecture, not decoration. We study how your home is built — its structure, proportions, light, and how you move through it — before a single fabric or finish is specified.
This is interior design as Haute Couture: meticulously measured to your lifestyle, tailored to your home's bones, and finished with the precision that has become our hallmark. Italian stone, hand-finished joinery, curated furniture from the world's leading ateliers.
The approach earned Meiger a place on Netflix's Billionaire Sleepover and the trust of homeowners across Cheshire who understand that true luxury lies in the coherence of the whole, not the cost of the parts.
luxury interior design showroom in Cheshire

Interiors designed around how you live

A Meiger interior is designed around how you actually live — not how a magazine imagines you might.
We begin every commission with an extended conversation: how you use each room, how your family moves through the house, what you want to feel when you walk through the front door. This understanding shapes every decision that follows.
The result is a home that works as intuitively as it looks. Circulation flows without thinking. Storage disappears into architecture. Lighting shifts with the day. Because an interior that looks extraordinary but feels uncomfortable has failed at the thing that matters most.
Modern living room with high ceilings, large windows, a flat-screen TV above a built-in fireplace, beige seating, a wooden coffee table, and an abstract black and white rug.

Selected interior projects: before & after

Pre-consultation step

KIRLKLAKE VILLA TRANSFORMATION

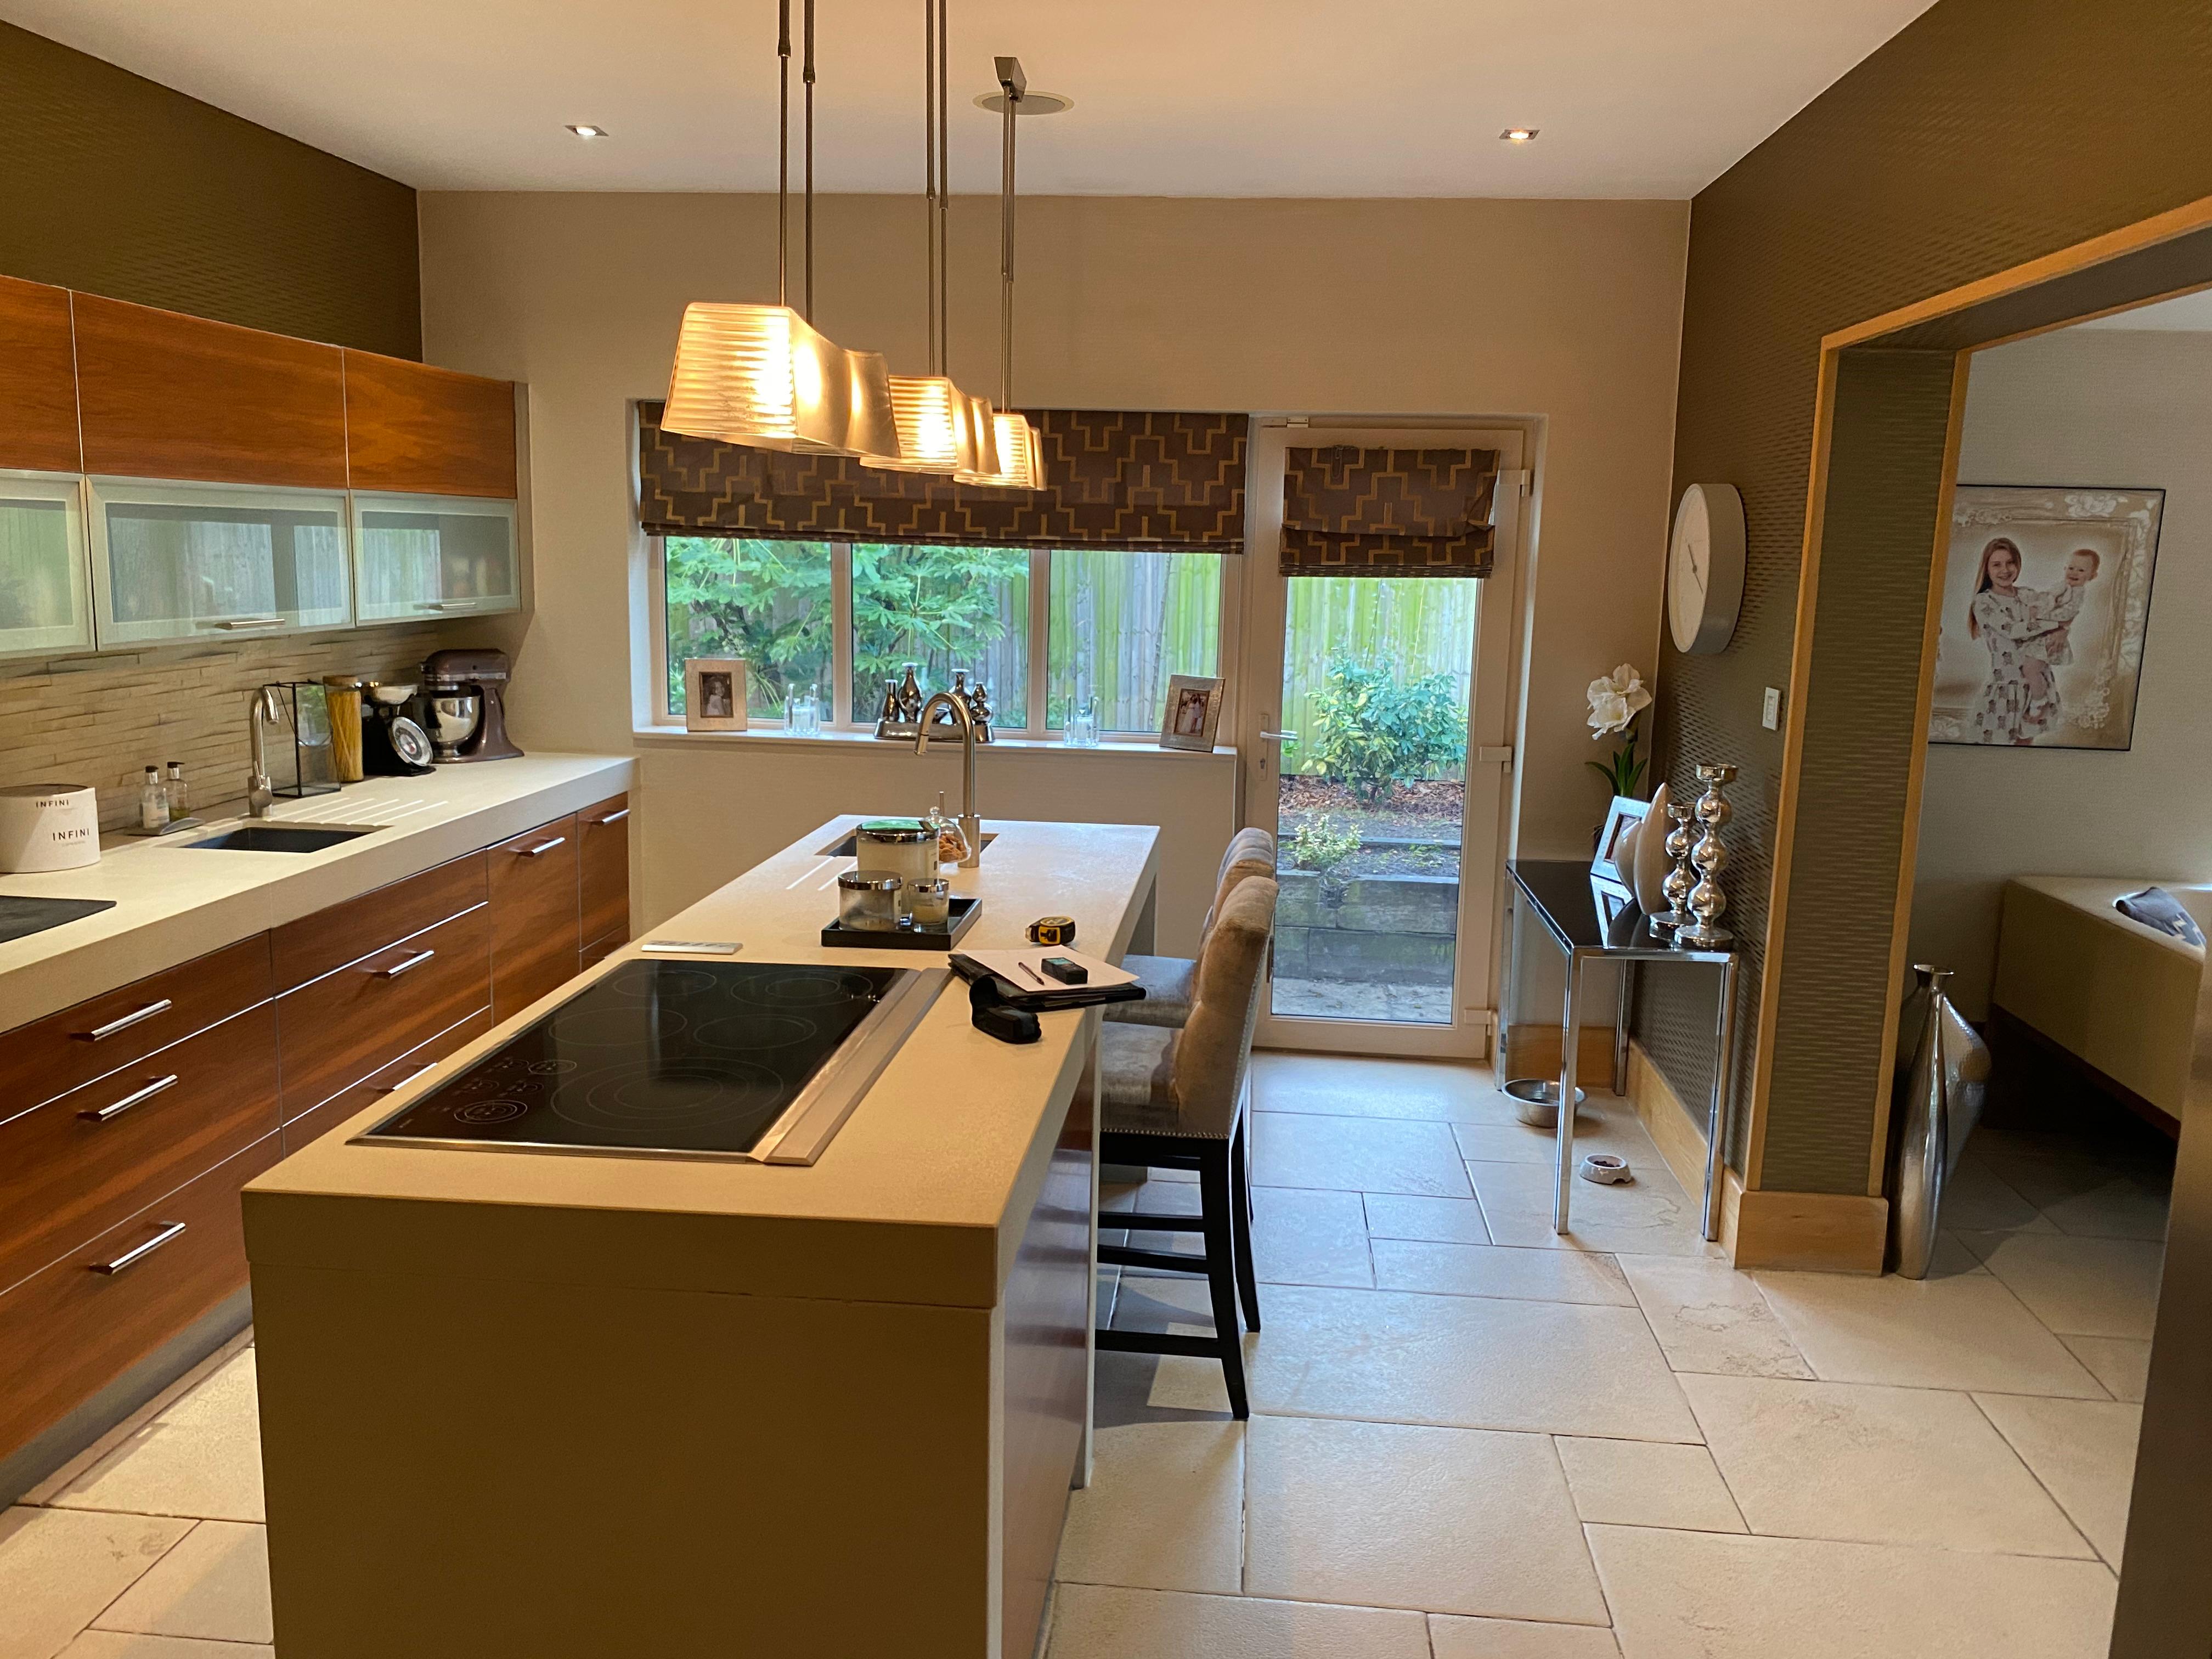
In 2023, Meiger transformed a 250m² property on Kirklake Road, Formby — a home with exceptional potential and anunderperforming interior — into a residence that sold for £2 million.

structural evolution & layout

The redesign began with a radical "rethink" of the floor plan. By trimming down internal walls, we dismantled the traditional boundaries between cooking and living. This full-open modern layout prioritizes flow, turning the kitchen from a utilitarian workspace into an expansive stage for gathering and entertaining.
Clients meeting design team to share the brief expectation and budget
Concept and Details Step

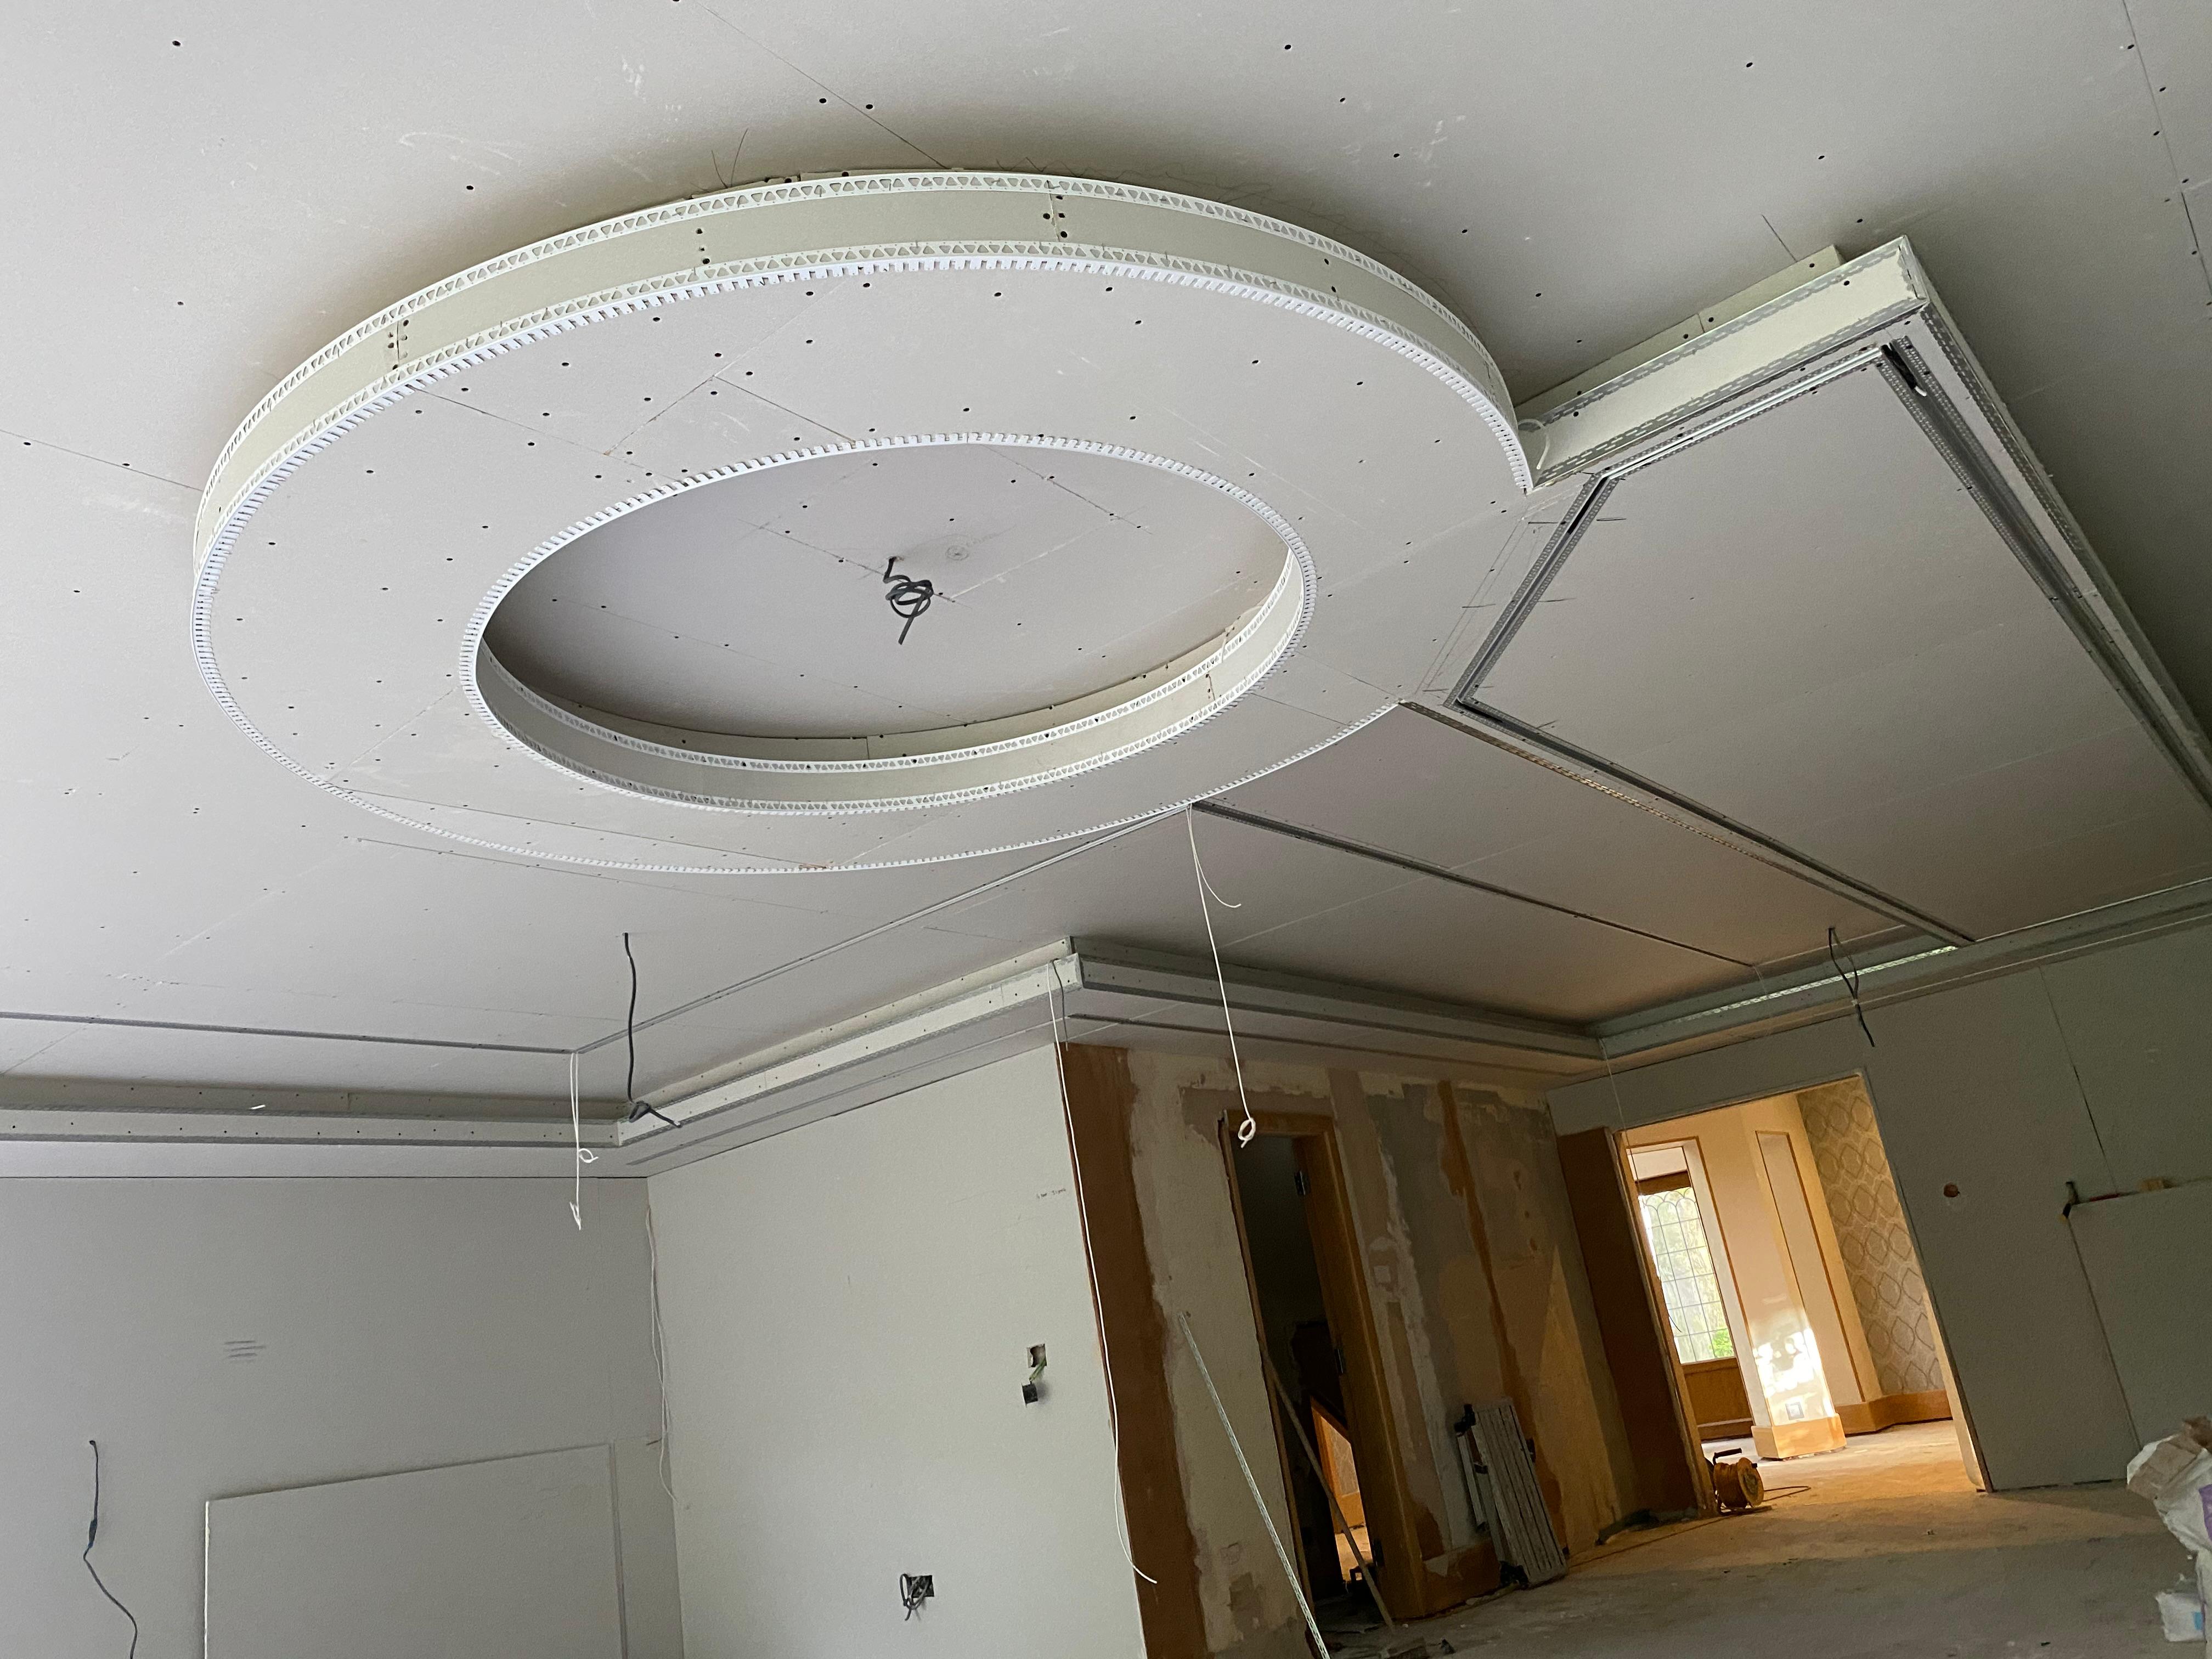
bespoke ceiling & lighting design  

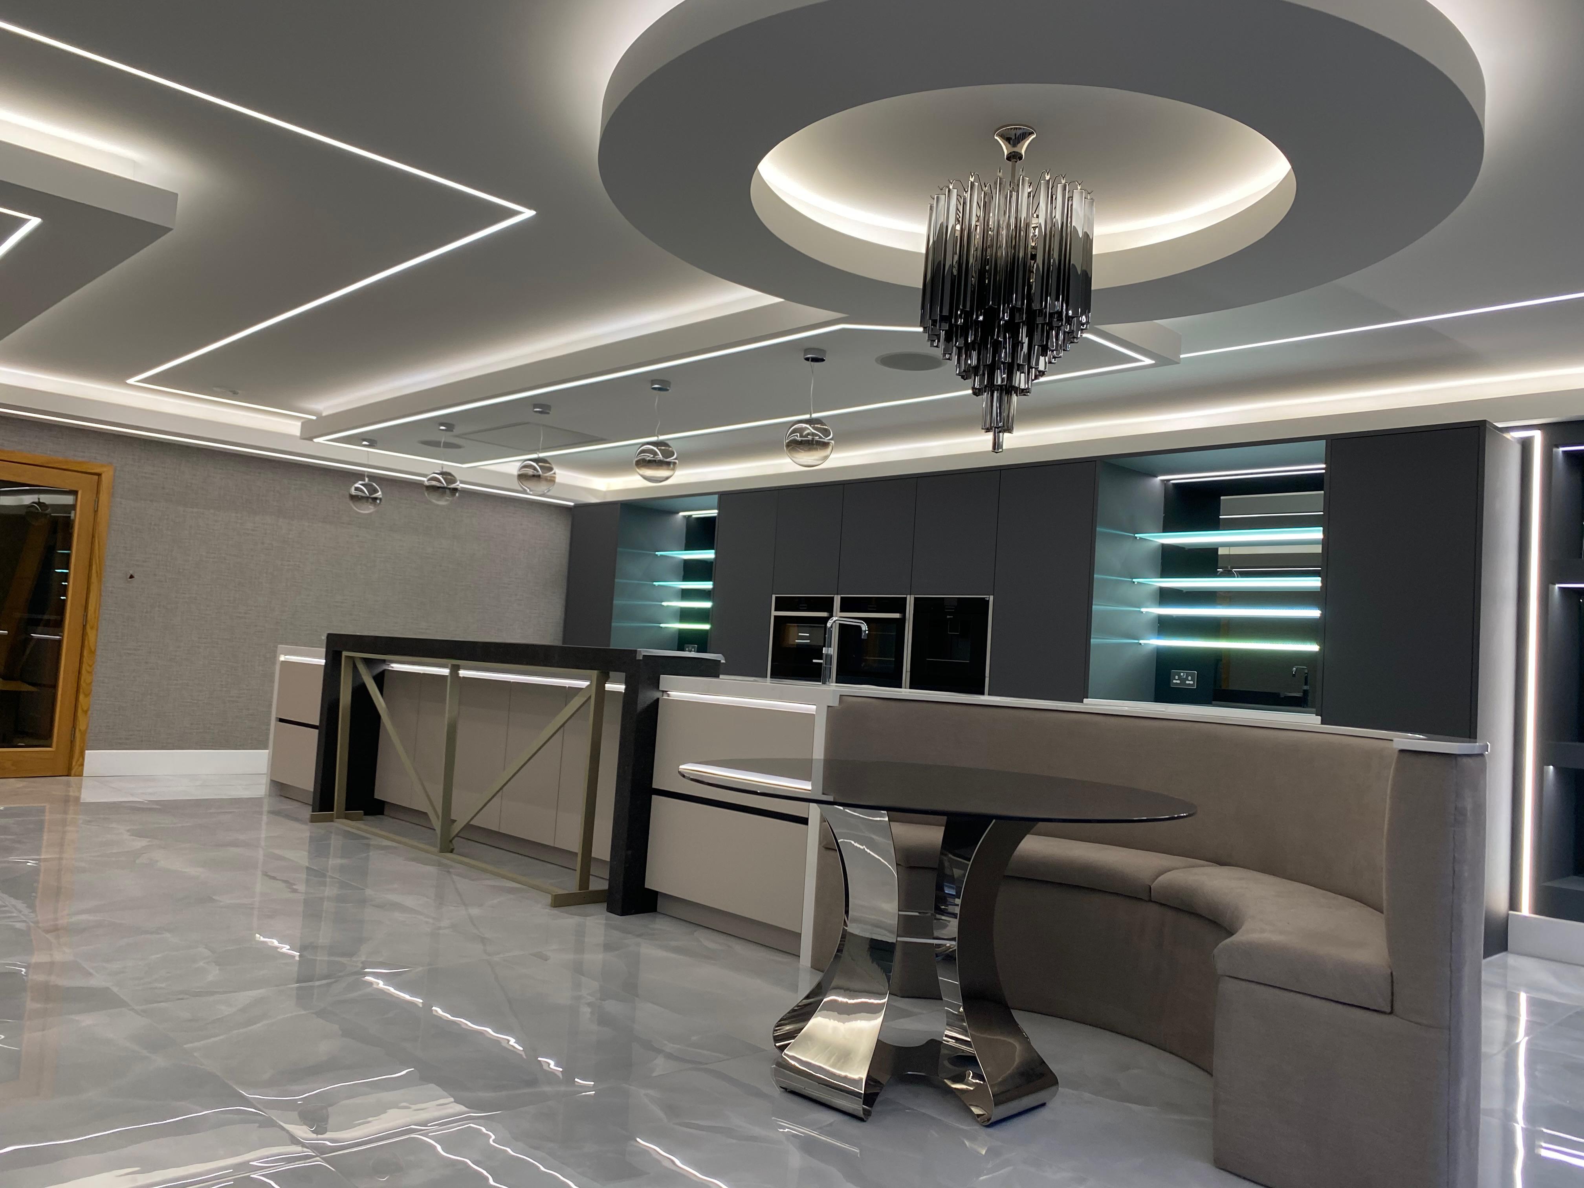
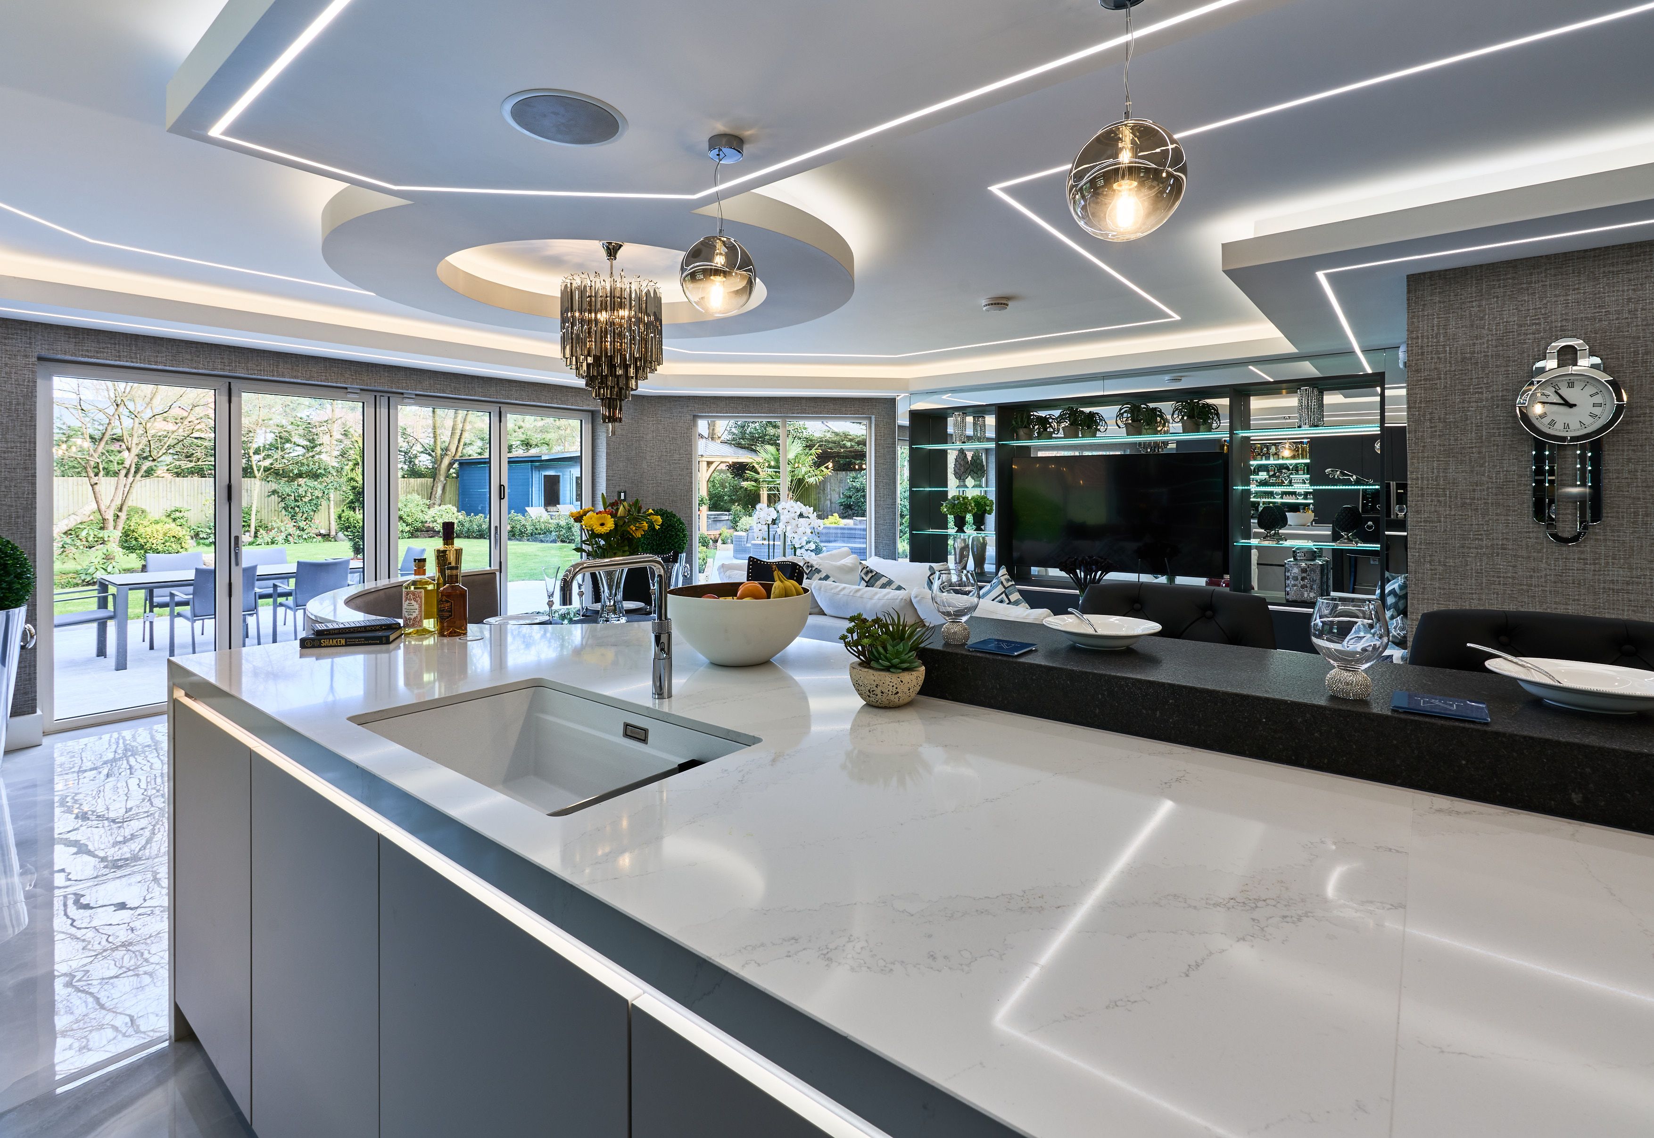
A bespoke lighting arrangement blends abundant natural light with a curated artificial scheme. The crowning jewel is the haute ceiling design, featuring a magnificent light installation inspired by the silhouette of a candle—creating a remarkable focal point that adds a touch of "high-fashion" drama to the home.

the palette: cashmere & graphite

The material selection centers on a refined interplay of color and texture. We utilized a Graphite and Cashmere color scheme to define the space:
Graphite: Provides a bold, architectural anchor for the cabinetry and structural accents.
Cashmere: Offers a soft, warm neutral tone that bridges the gap between the sleek kitchen and the cozy living area.
Design Presentation Step
Procurement and Project Management Phase

furniture & living integration  

The transition into the living area is marked by a shift toward organic minimalism. A creamy, plush sofa anchors the room, perfectly complementing the Cashmere tones. Opposite, a minimalist media wall provides a clean, architectural backdrop that maintains the home’s overall modern philosophy.

mastering storage: from messy to minimalist

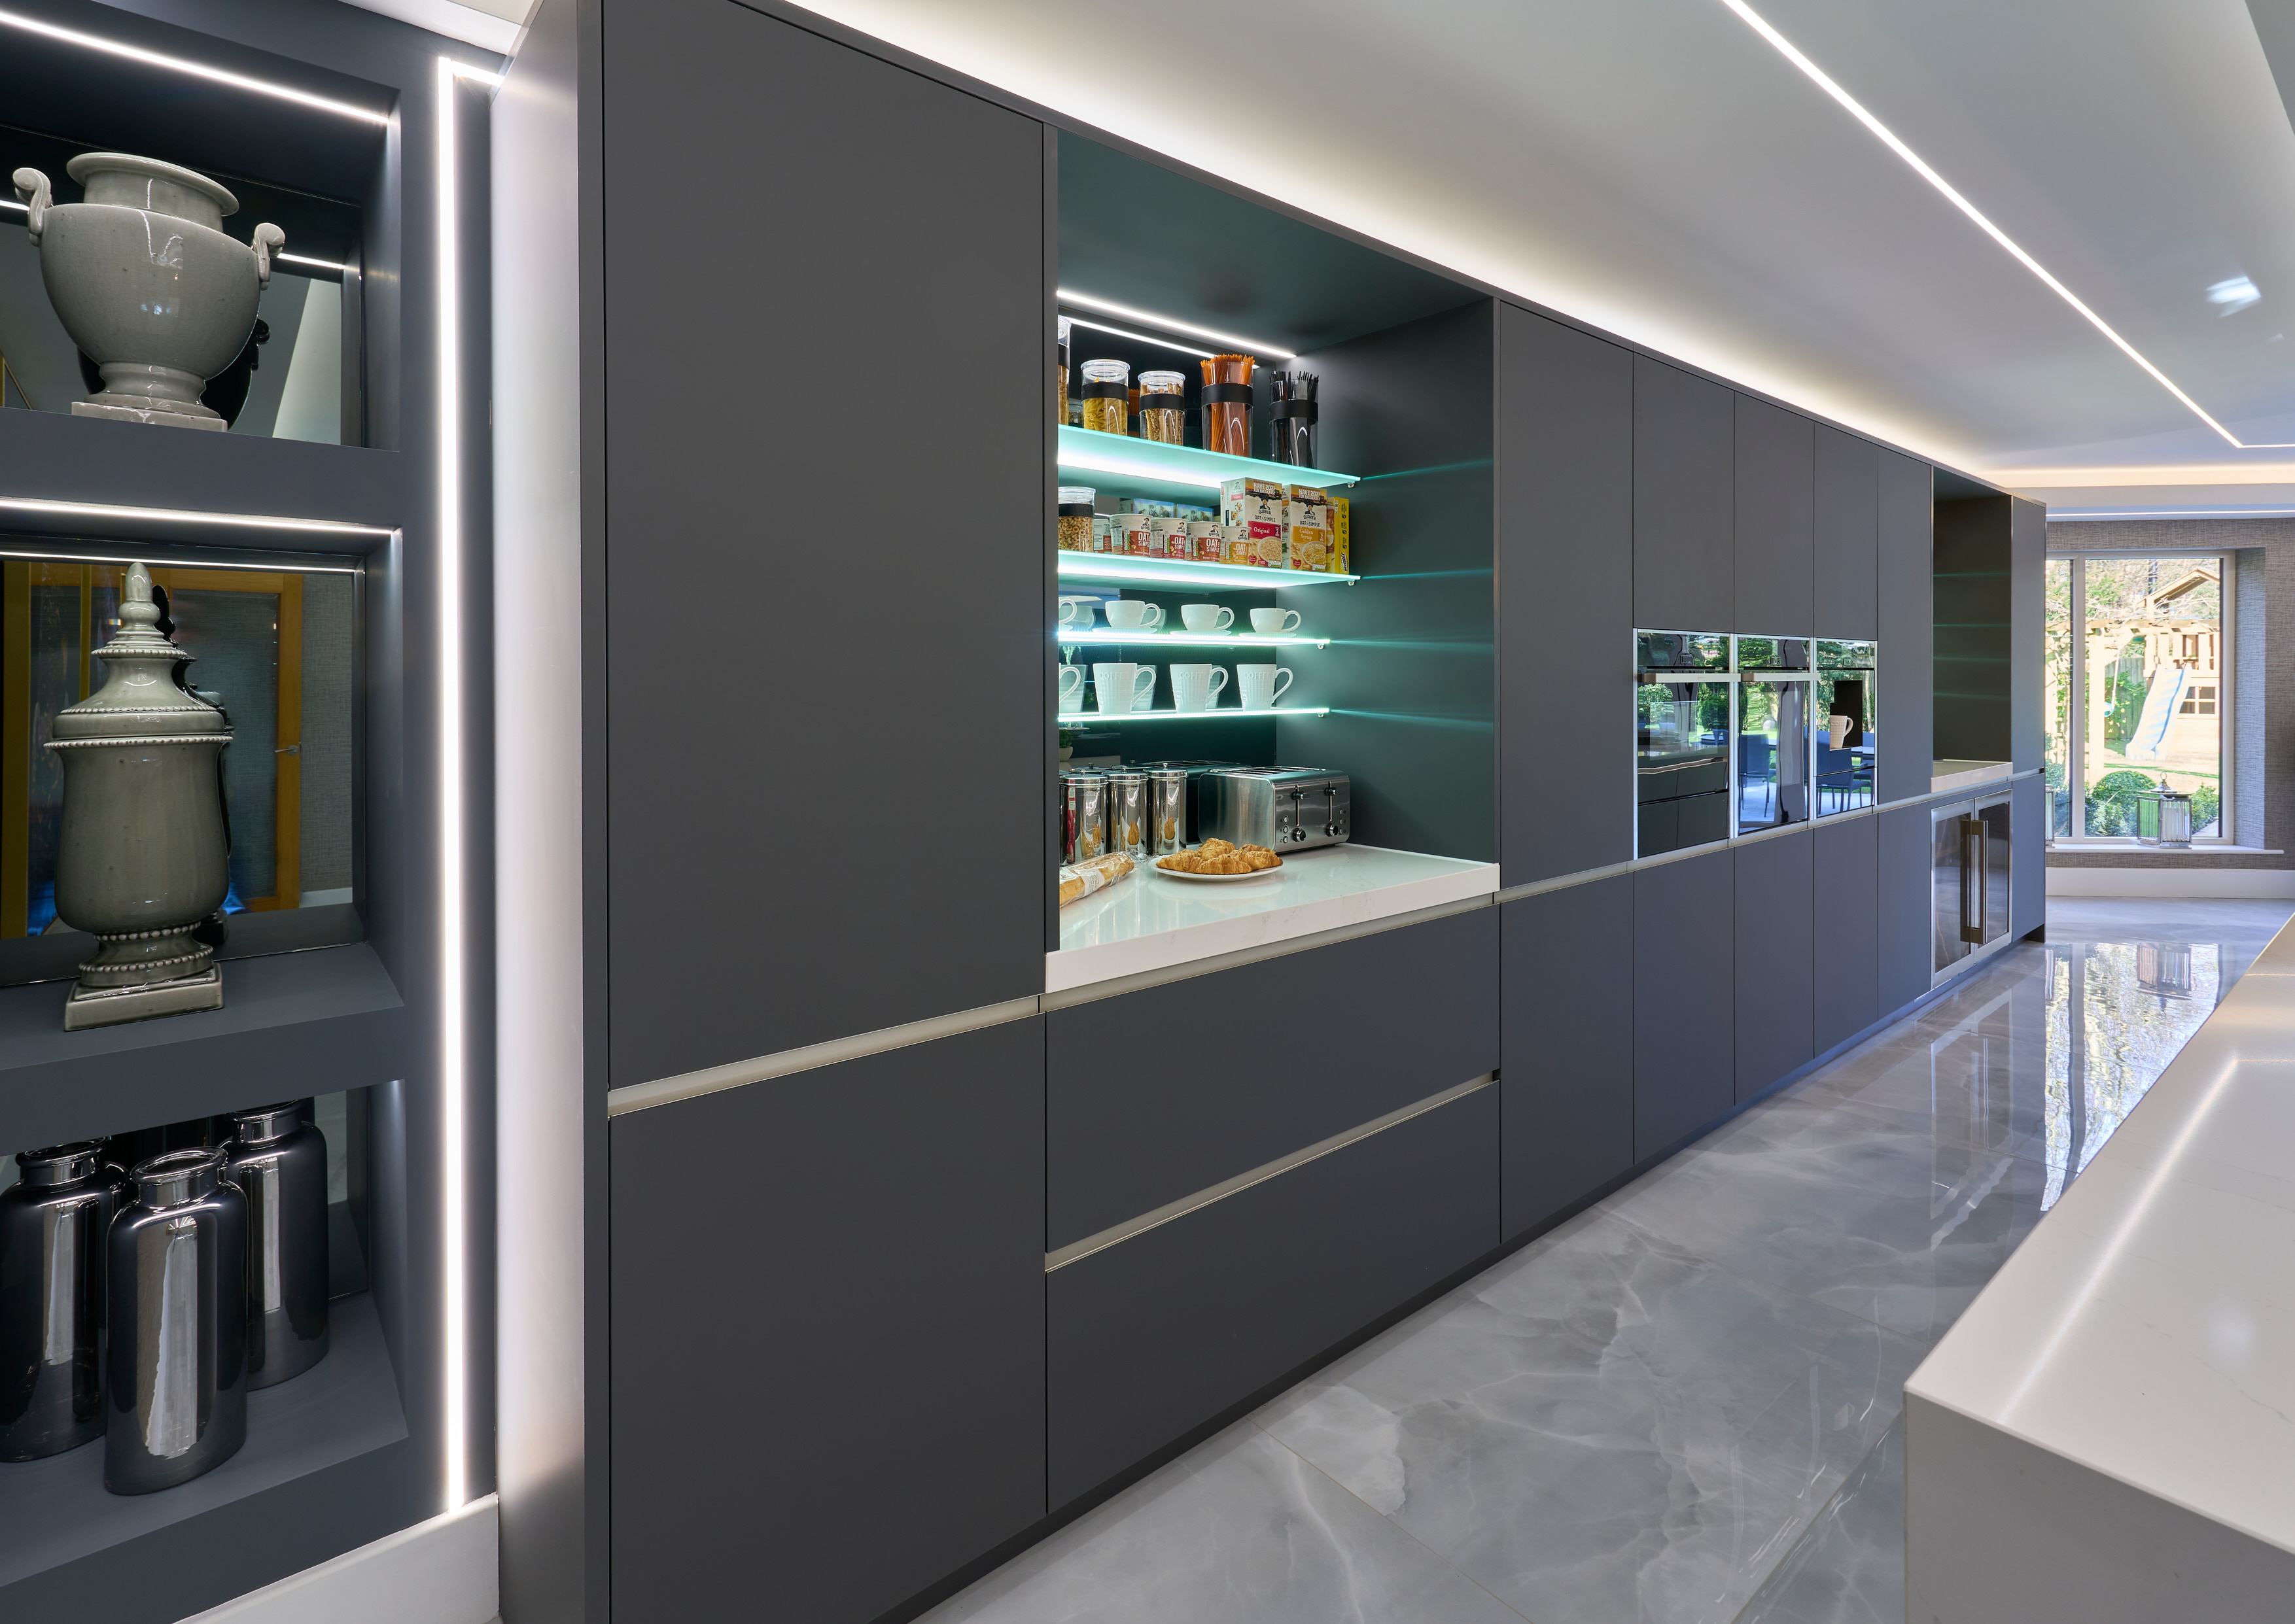
A pivotal part of this transformation was the complete reimagining of the kitchen joinery.

Problem: The original space suffered from "separated storages"—disconnected cabinets and awkward nooks that made the kitchen feel fragmented and messy.
Solution:
We replaced the clutter with generous, integrated storage options that span the height of the room. This bespoke joinery maintains a consistent, sleek visual of modern style while effortlessly accommodating the diverse needs of a whole family’s daily usage, ensuring every appliance and pantry item has a dedicated home.
Installation and home styling
Luxury interior design with biophilic carpet, premium wine display, decorative books, and elegant chandelier

every details matter!

Kirklake Villa has been reborn as a cohesive, light-filled environment where architecture serves lifestyle. By replacing fragmented storage with a unified, high-capacity joinery system, the space achieves a perfect balance of bold modernism and practical family living.

What our clients say

I found Meiger to be extremely reliable, professional, and would no doubt recommend them to anyone looking for a new kitchen, library, lounge etc. A delight to work with them.
Mr & Mrs Wilson
Parbold, Lancashire
Without any doubt, Meiger is the best I have dealt with, they transformed the kitchen in the last house I sold (for over £2m) and they are doing the kitchen in the current house I am doing a major refurbishment on, I have other projects in line and I can't think I would want to use anyone else.
Mr Handley
Formby, Liverpool
I was recommended to Meiger just over a year ago. I already had drawings from 3 other kitchen companies then Meiger came up with these incredible images which blew me away. I did not even need to tweak them in any way at all. They also designed my lighting in the lounge as well as the kitchen, a special feature indeed!
Mrs Williams
Birkdale, Southport
We have used Meiger for our own custom-built kitchens and additional projects (utility rooms, lights, ceilings and entertainment spaces) in the UK and abroad, as well as two kitchens for my property business - all very impressive and brilliantly executed. I would personally recommend Meiger to anyone looking for a unique kitchen experience. The commitment and attention to detail is second to none and nothing is ever too much trouble.
Mr & Mrs Un sworth
Alderley Edge, Cheshire
Meiger is the best kitchen company that I have been fortunate enough to work with.
Jane Dorothy
London, United Kingdom

Begin your interior design commission

VIEW OUR ENTIRE PORTFOLIO
Welcome to our definitive showcase, where the unwavering principles of The Meiger Way philosophy come to life. Each project in this curated gallery is a portrait of uncompromising quality—demonstrating how we translate sophisticated concepts into timeless, deeply personal homes and commercial spaces across Cheshire, Manchester, and globally.

Interior design: frequently asked questions

How long does a full interior design project take?

A typical Meiger interior commission takes 6 to 18 months depending on scope. A single-room redesign may complete in 3 months; a whole-house project with structural work typically runs 12 to 18 months from initial consultation to completion.

What is included in a full-service interior design commission?

Every commission includes spatial planning, bespoke joinery design, material and finish specification, lighting design, furniture curation, art placement, contractor coordination, and installation oversight. We manage every detail so you have one point of accountability.

Which areas of Cheshire do you serve?

We serve homeowners across Cheshire and Greater Manchester, including Alderley Edge, Wilmslow, Knutsford, Prestbury, Hale, Formby, and surrounding areas. Our studio is based in Alderley Edge. We also take on select projects nationally and internationally.

How much does luxury interior design cost in Cheshire?

Investment varies with the scope of work, materials, and complexity. We discuss investment openly at the initial consultation to ensure alignment before any design work begins. Our fees reflect the architecture-led, full-service approach that defines every Meiger project.

Limited commissions. Considered responses.

Meiger accepts a limited number of interior design commissions each year. This is deliberate. Every project receives the full depth of our architectural thinking, material expertise, and personal attention — from the first conversation to the final walkthrough. Because we limit our commissions, every enquiry is answered within 48 hours. No automated responses. No junior handoffs. Your first point of contact is the person who will design your home.

Begin your interior design commission