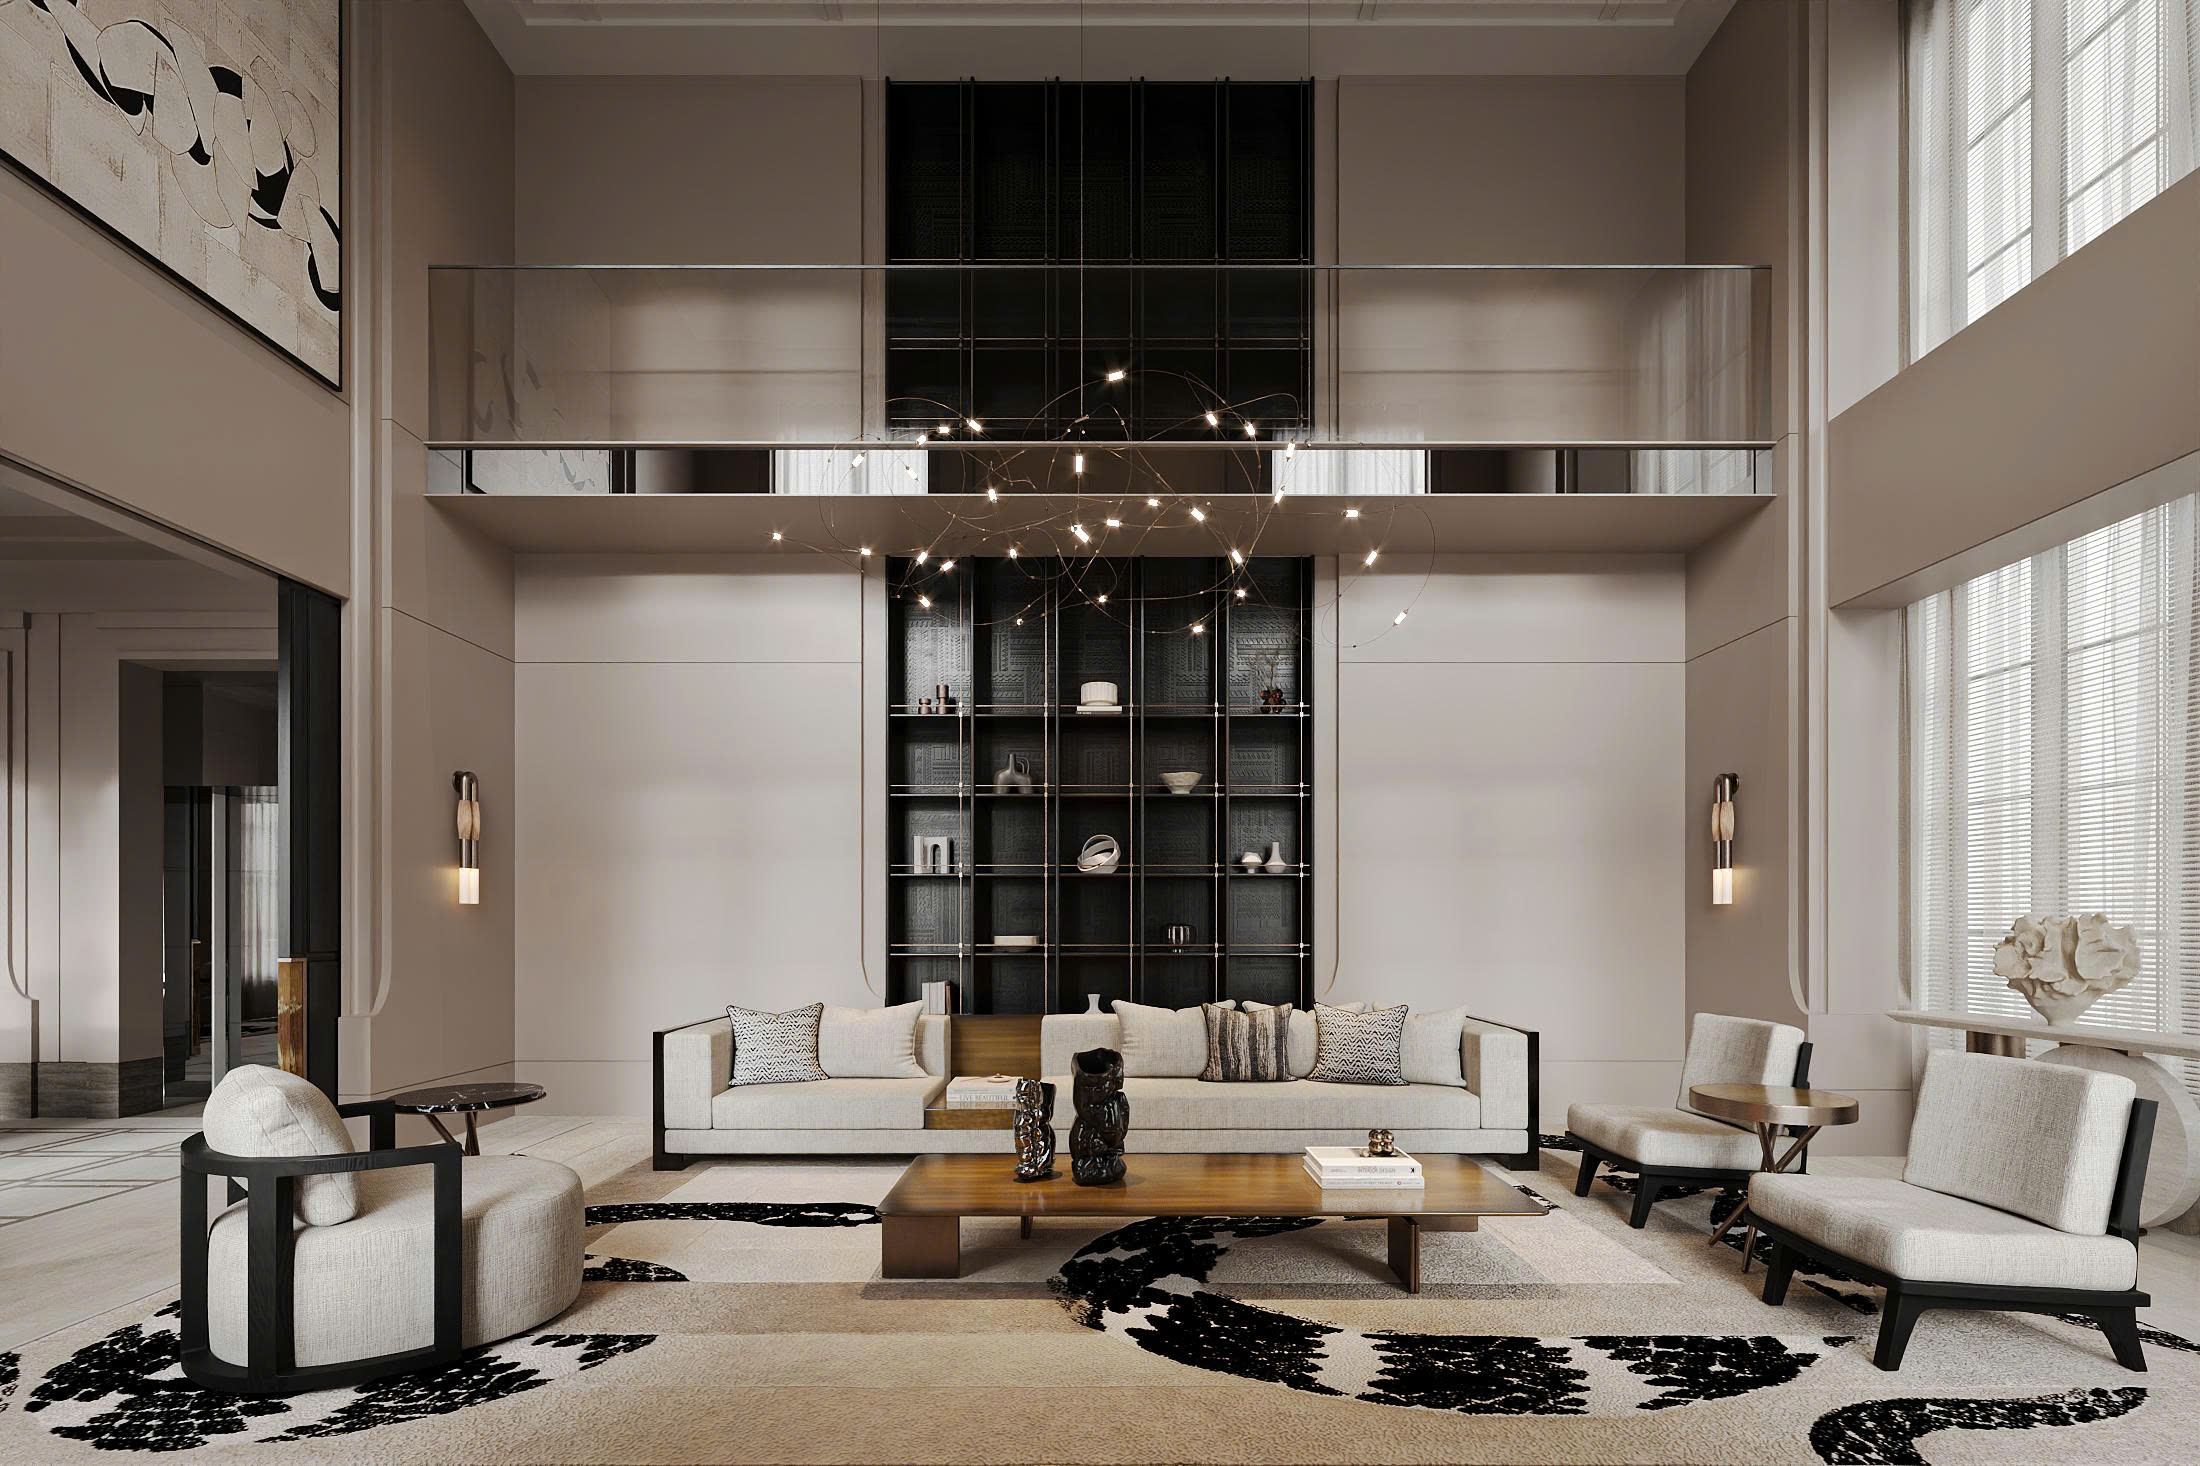
Modern living room with high ceilings, large windows, a flat-screen TV above a built-in fireplace, beige seating, a wooden coffee table, and an abstract black and white rug.
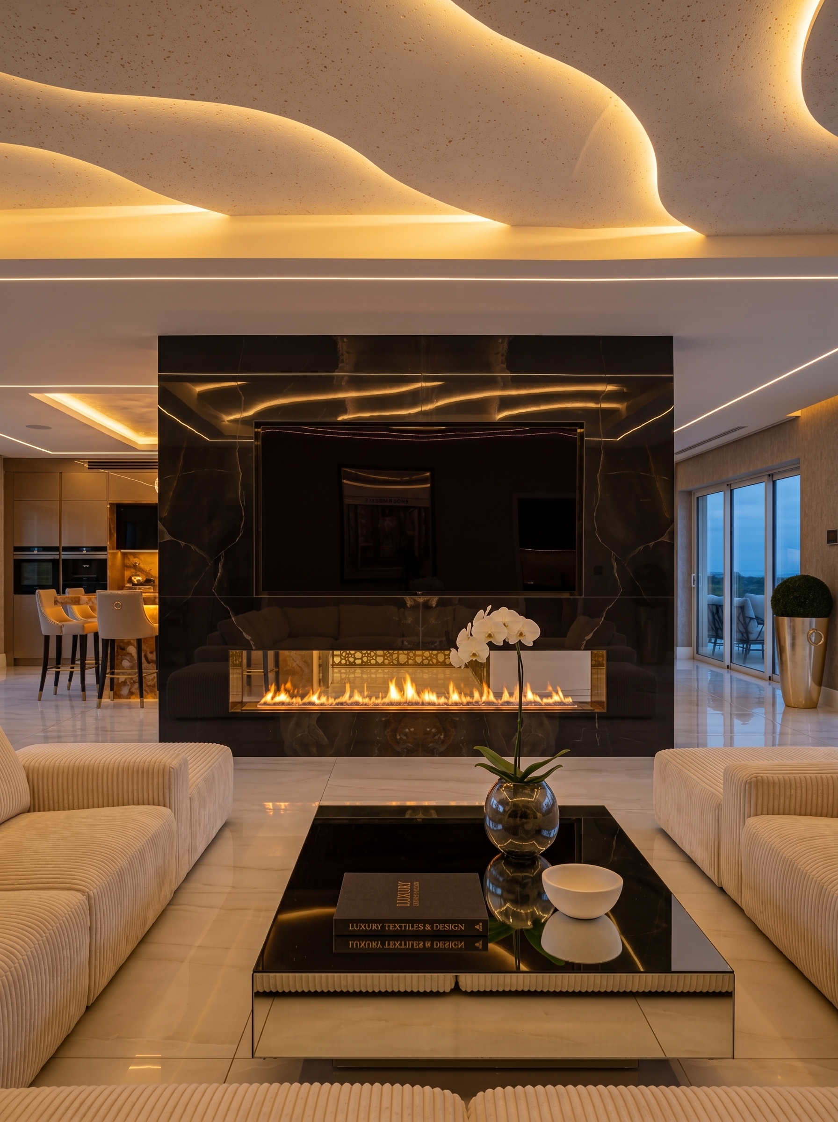
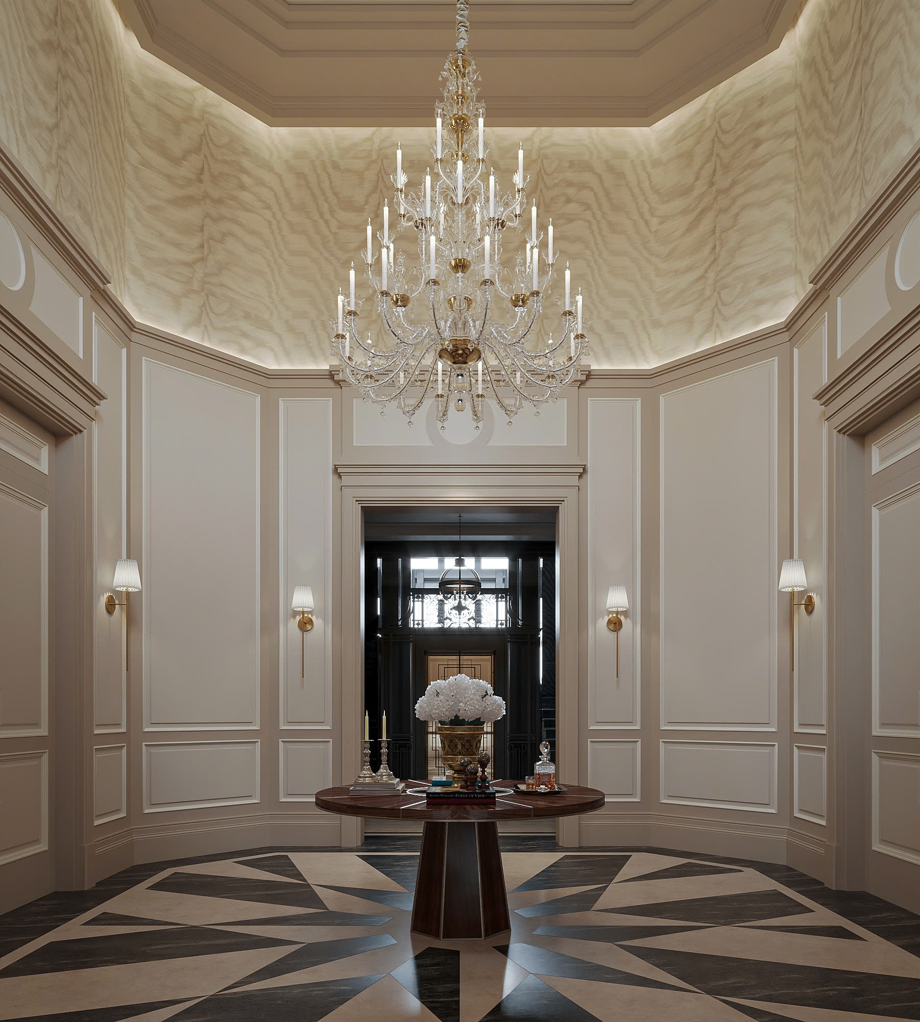
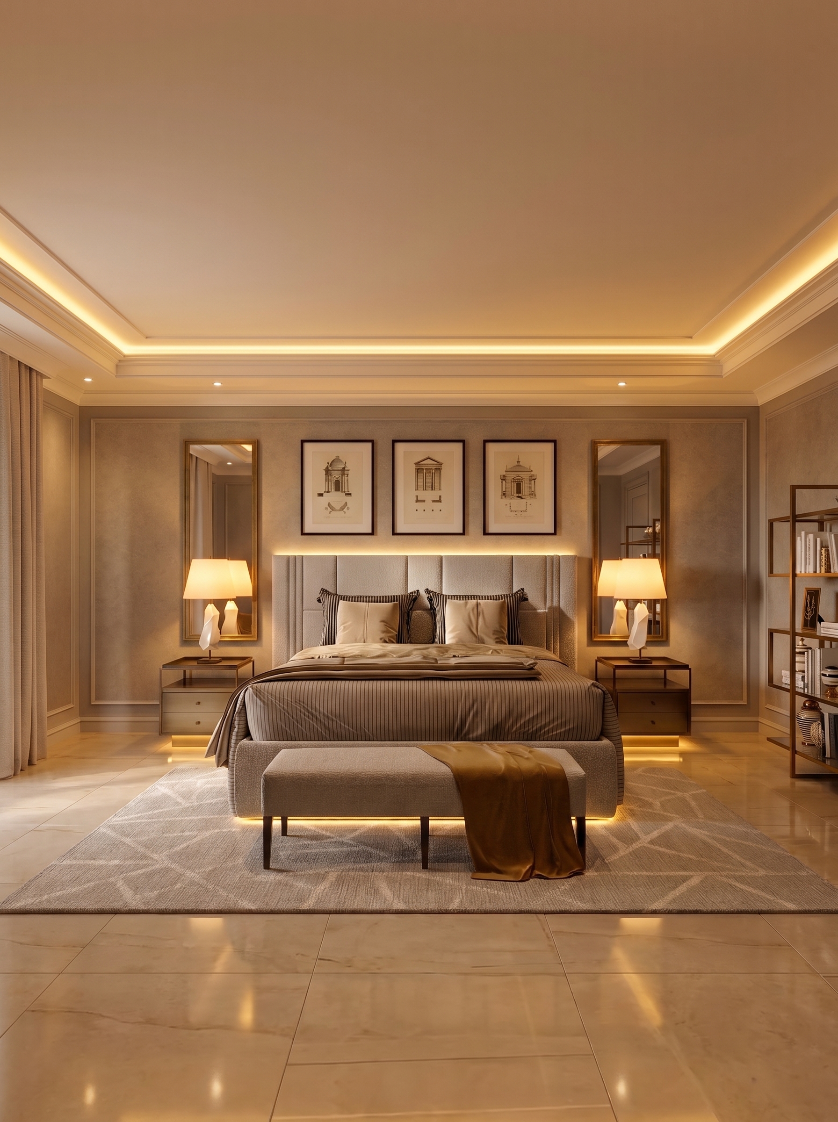
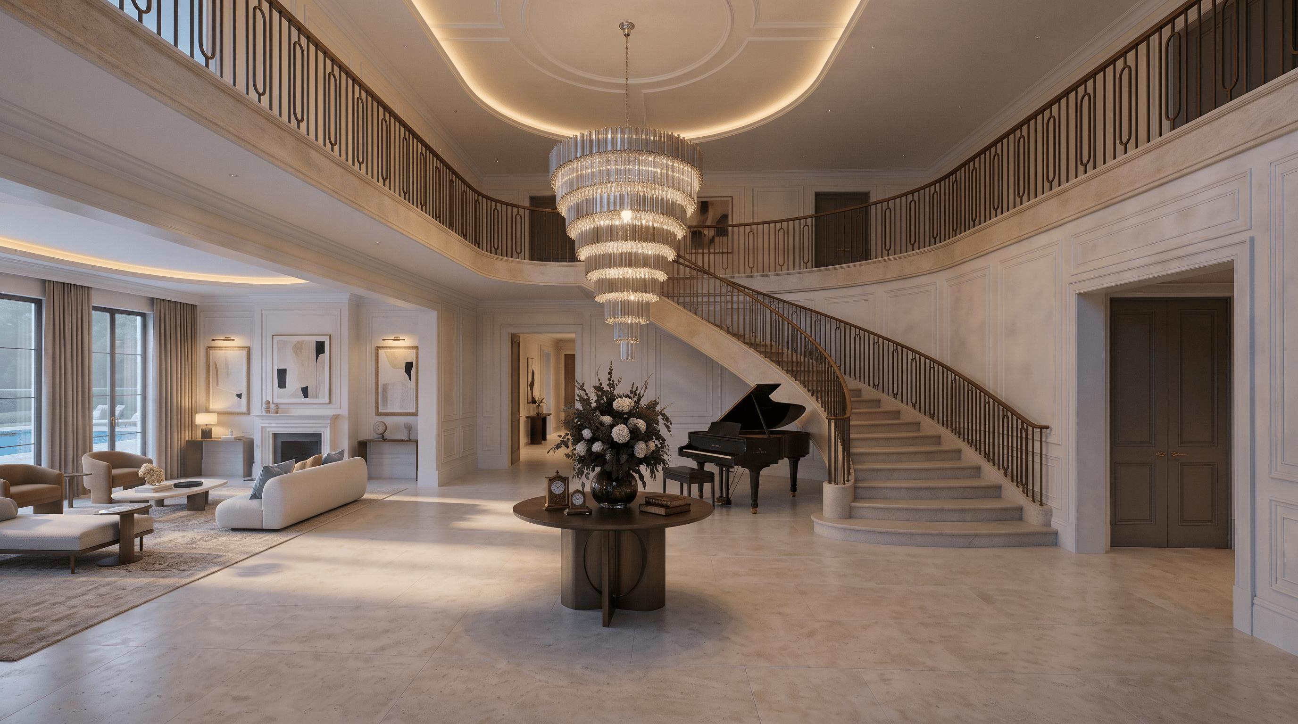
A luxury contemporary living room in Cheshire, designed by Meiger, featuring a statement chandelier, bespoke wallpaper, and tailored joinery with curated Italian furniture. Elegant interior hall with a hexagonal wooden table displaying abstract black and beige sculptures under a tiered glass chandelier.Light beige sofa with patterned throw pillows in front of black decorative shelving filled with minimalistic ceramic objects.

MEIGER INTERIOR APPROACH : Architecture-Led, Client-First

Pre-consultation step
01

tHE BRIEF

From our initial meeting, we take time to study about the client and their design ambitions for the project. Here we leverage our knowledge and experience to explore the creative, financial and practical feasibility of the site or concept, assessing its potential with the client to achieve the finest outcome
02

Discovery & design development

An in-depth consultation — at our Alderley Edge studio, at your property, or virtually — to understand how you live, what you value, and where the architecture can work harder. We review existing plans, identify structural opportunities, and define the creative direction before a single line is drawn.
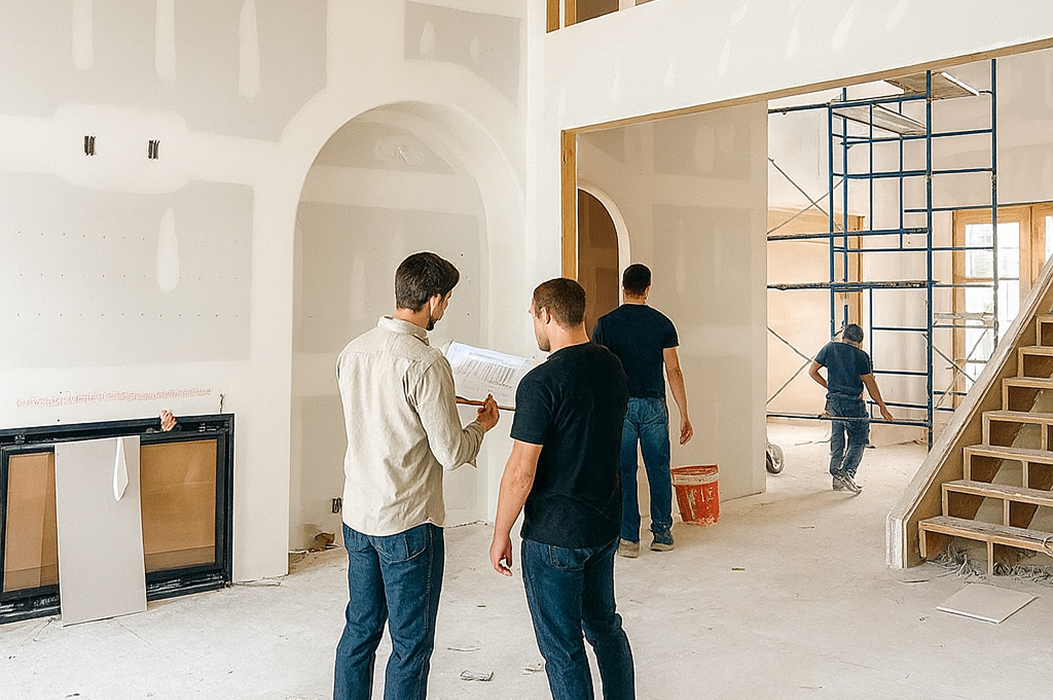
Clients meeting design team to share the brief expectation and budget
Concept and Details Step
03

Spatial Design & Detailing

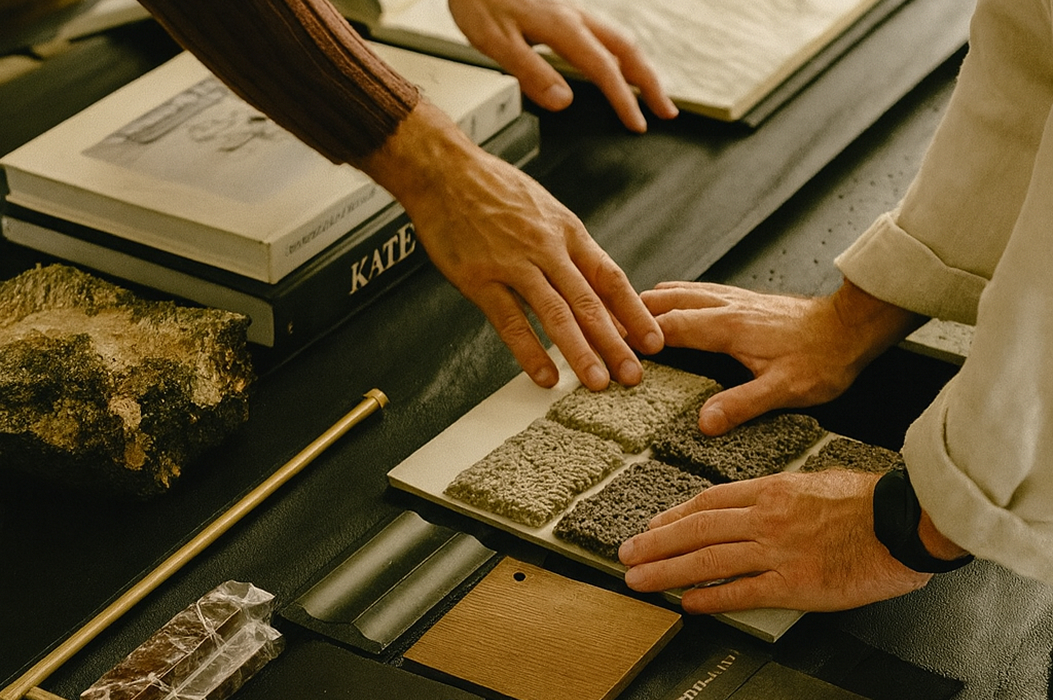
Full site survey followed by detailed spatial layouts, material palettes and bespoke joinery design. Every element is resolved to construction-level precision — lighting schemes, finishes, furniture specifications — so the vision is tangible before any work begins on site.
04

PRESENTATION

A comprehensive design package presented with 3D rendered visuals, sample boards, technical drawings, and a fully costed specification. Nothing is left to assumption — you see exactly what will be built, in what materials, and at what investment before we proceed.
Design Presentation Step
Procurement and Project Management Phase
05

PROJECT COORDINATION

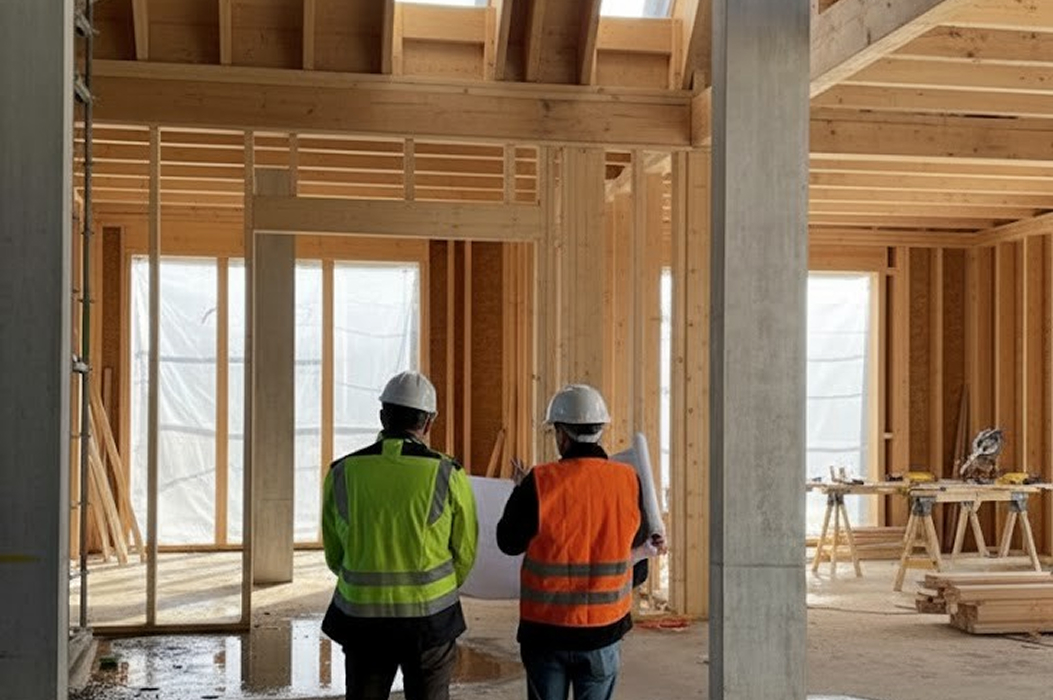
Our design and architecture team oversee the entire project from concept to installation, attending regular site meetings to ensure our designs are being achieved to the exact specifications, on-time and on budget.

Our effective management of the manufacture process and strong relationships with trusted suppliers results in a seamless transition through to installation.

Our project managers coordinate every supplier, contractor and delivery with forensic attention. Regular site visits, documented progress updates, and proactive problem-solving ensure the programme stays on track — so the process is as considered as the design itself.

Our Services

Every Meiger project draws on a complete spectrum of design disciplines — from spatial planning and architecture through to bespoke joinery, procurement and project delivery.

Commitment & Quality
As featured on Netflix iF Design Award
BIID
EUIPO