Interior Design & Architecture

Meiger’s complete interior architecture and design service combines spatial planning, bespoke joinery, luxury pool and private-bar environments, technical coordination, 3D renders, video walkthroughs, procurement and final styling. One senior-led studio carries every detail from concept to completion.
Interior Design & Architecture

Luxury Interior Architecture & Full-Service Home Transformation

Architect-Led Project Management

Architect-Led Project Management

Unlike traditional project managers, Meiger’s projects are led by architectural designers who also act as construction project managers. This integrated approach delivers: Seamless translation from design vision to on-site execution; Stronger quality control aligned with the original concept; Greater efficiency and reduced miscommunication; Enhanced productivity and craftsmanship. By combining design intelligence with construction oversight, we eliminate the disconnect that often occurs between creative teams and contractors.
Comprehensive Design & Spatial Transformation

Comprehensive Design & Spatial Transformation

At the heart of this service lies fully developed design direction, including: Tailored spatial planning solutions; Bespoke joinery and cabinetry design Architectural detailing; Lighting strategy development; Integrated storage solutions. We meticulously refine each element to ensure harmony between form and function — creating homes that feel intuitive, balanced, and beautifully resolved.
End-to-End Project Delivery & Coordination

End-to-End Project Delivery & Coordination

The Total Meiger Haute Design Solution includes full project oversight, ensuring seamless execution from design approval to completion. We manage: Procurement and supplier coordination; Scheduling and contractor liaison; On-site quality control; Budget tracking and financial transparency Installation management. By overseeing every operational detail, we remove stress and create a smooth, effortless experience for you.
Natural Light, Orientation & Proportion

Natural Light, Orientation & Proportion

Light and proportion are fundamental to luxury architecture. We analyse: Sun paths and site orientation; Window positioning and enlargement opportunities; Glazing strategies and garden connections; Ceiling heights, room dimensions, and structural alignments. By refining proportion, symmetry, and axial relationships, we elevate a home from merely functional to architecturally composed — enhancing depth, brightness, and spatial harmony.

Meiger is an architecture-led interior design studio creating considered luxury homes across Cheshire, Manchester and the UK. From the first spatial concept through bespoke joinery, material specification, contractor coordination and final styling, one multidisciplinary studio carries the complete vision.

Full-Service Interior Design

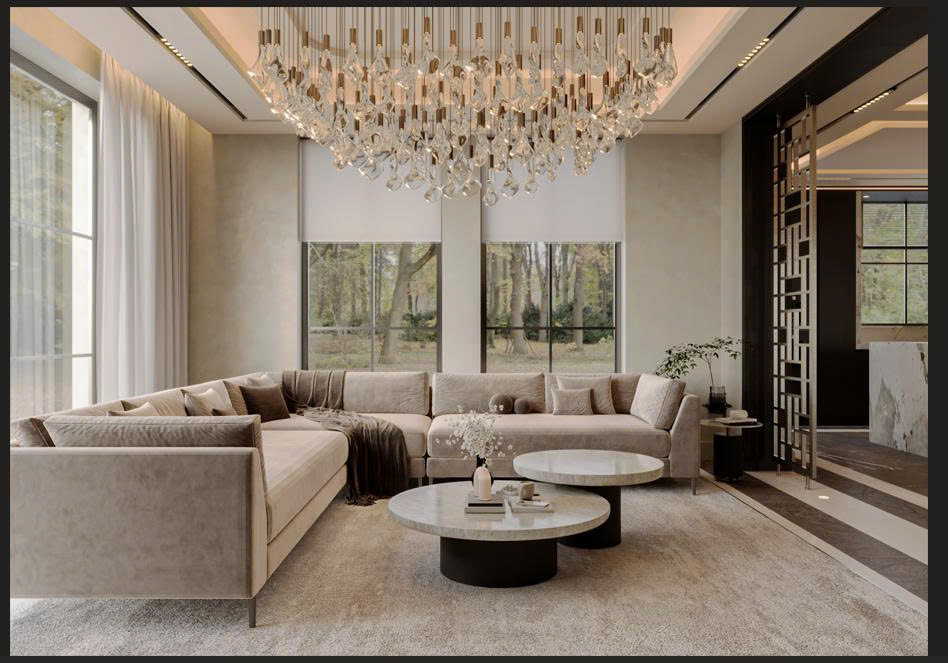
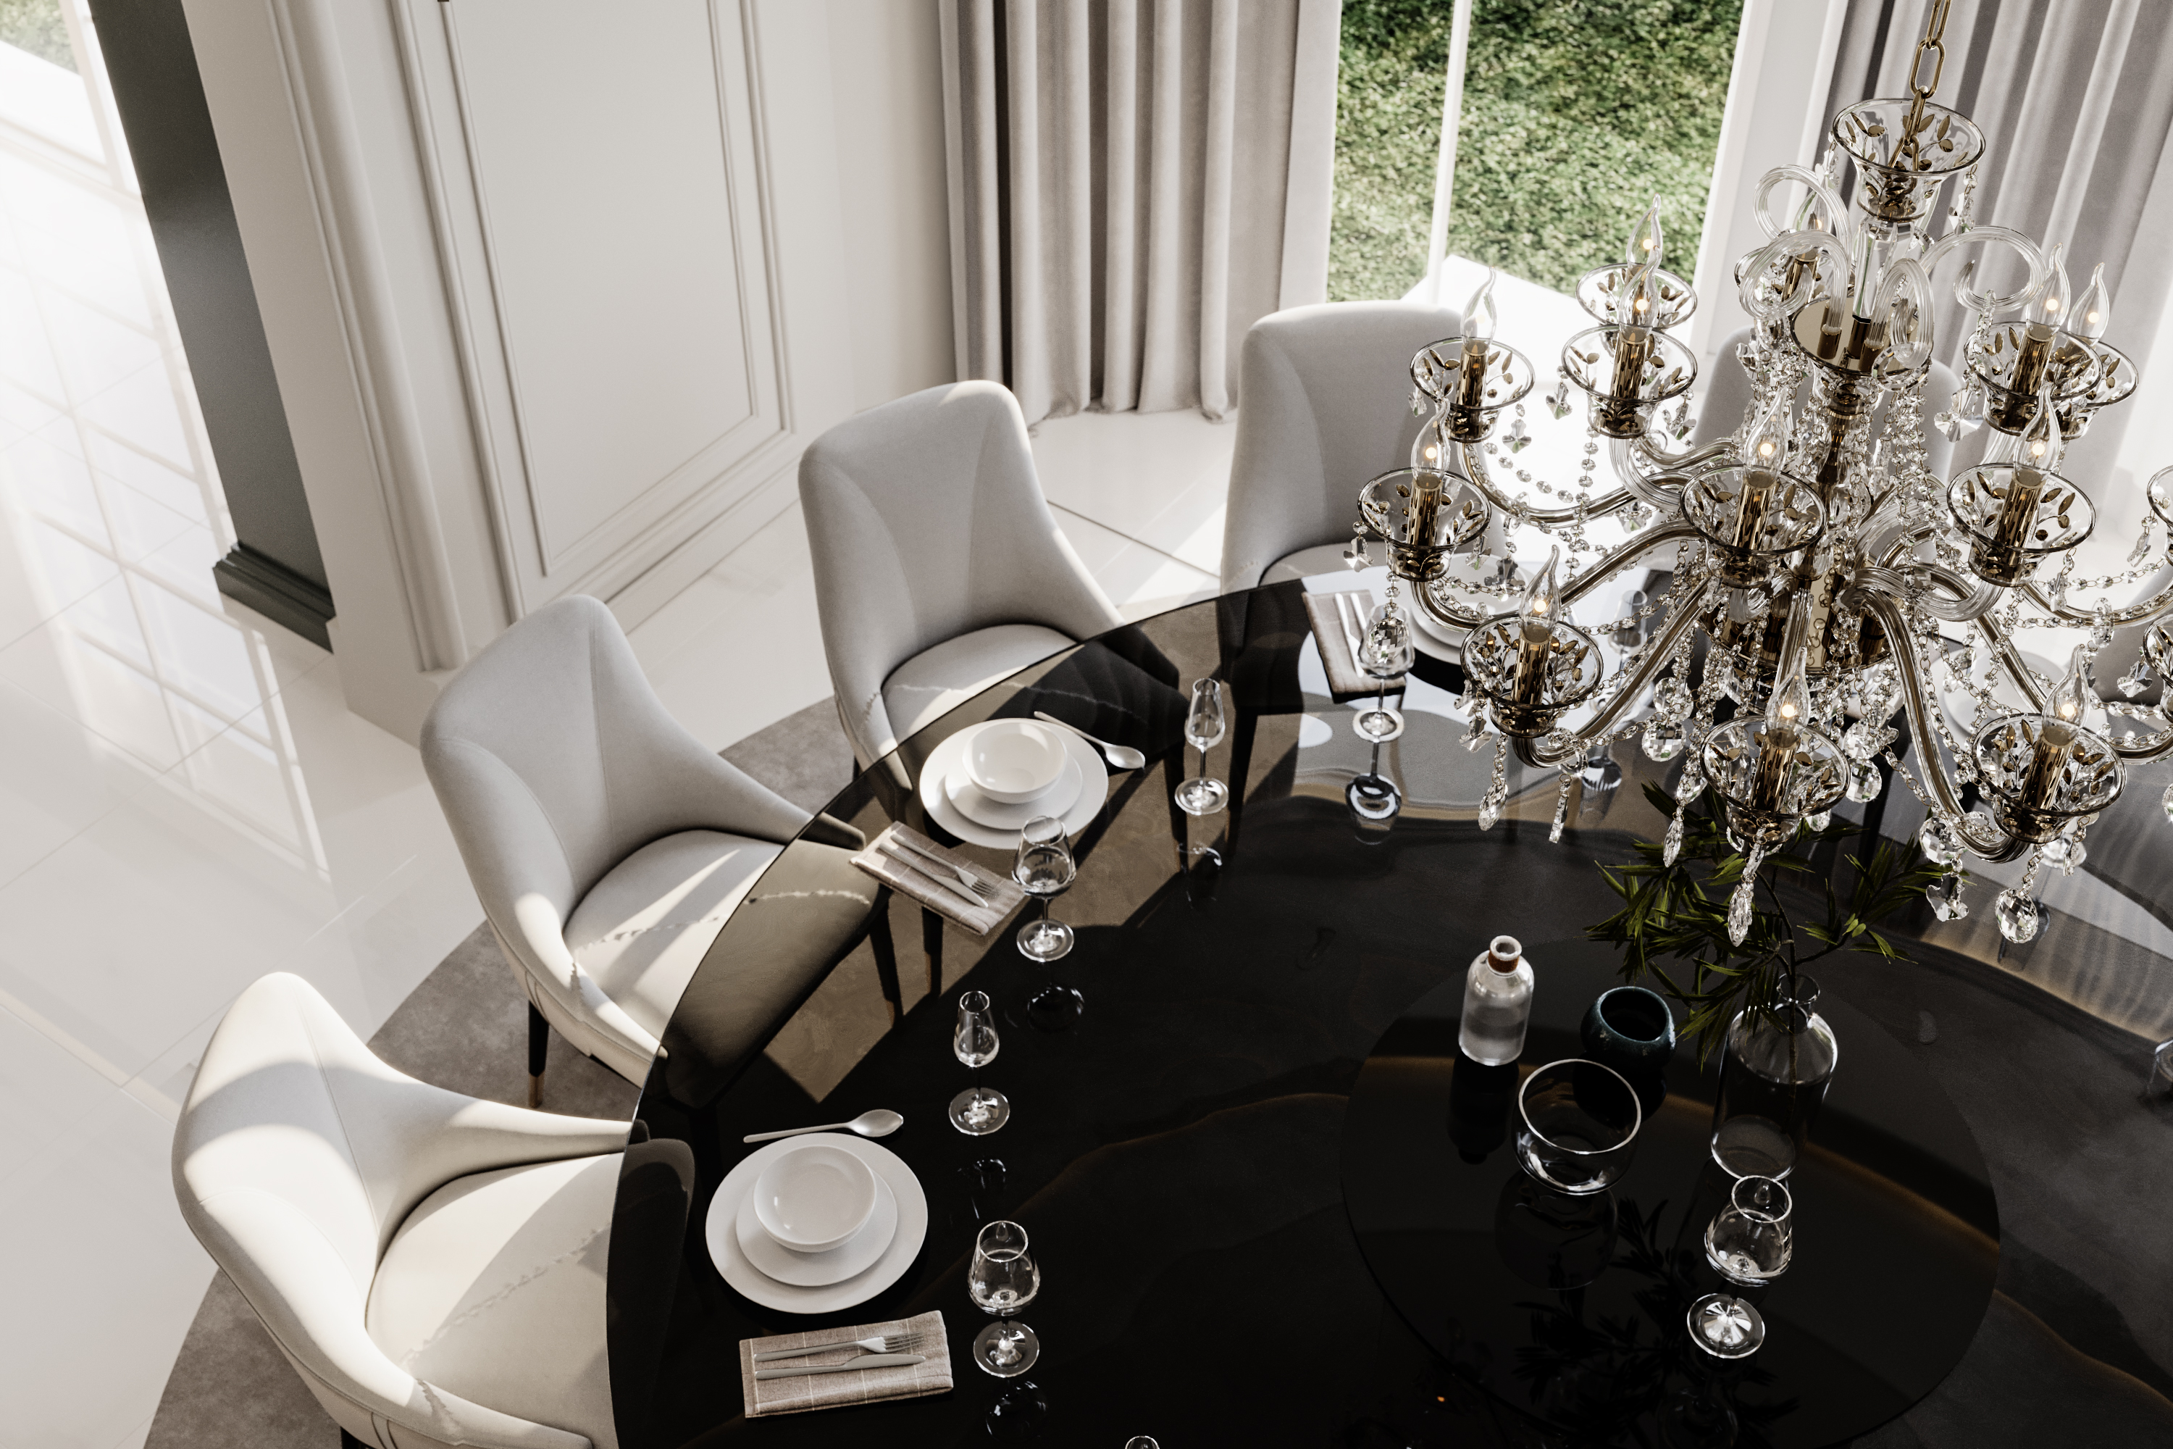
Meiger works across entire residences—including reception rooms, bedrooms, bathrooms, dressing rooms, private bars, home cinemas, entertainment spaces, wellness areas and luxury pool environments—so every space contributes to one coherent architectural language.

The service can include spatial planning, layout reconfiguration, bespoke joinery, lighting design, furniture and art curation, technical detailing, 3D visualisation, procurement and collaboration with contractors, engineers and specialist craftspeople.

Architecture Before Decoration

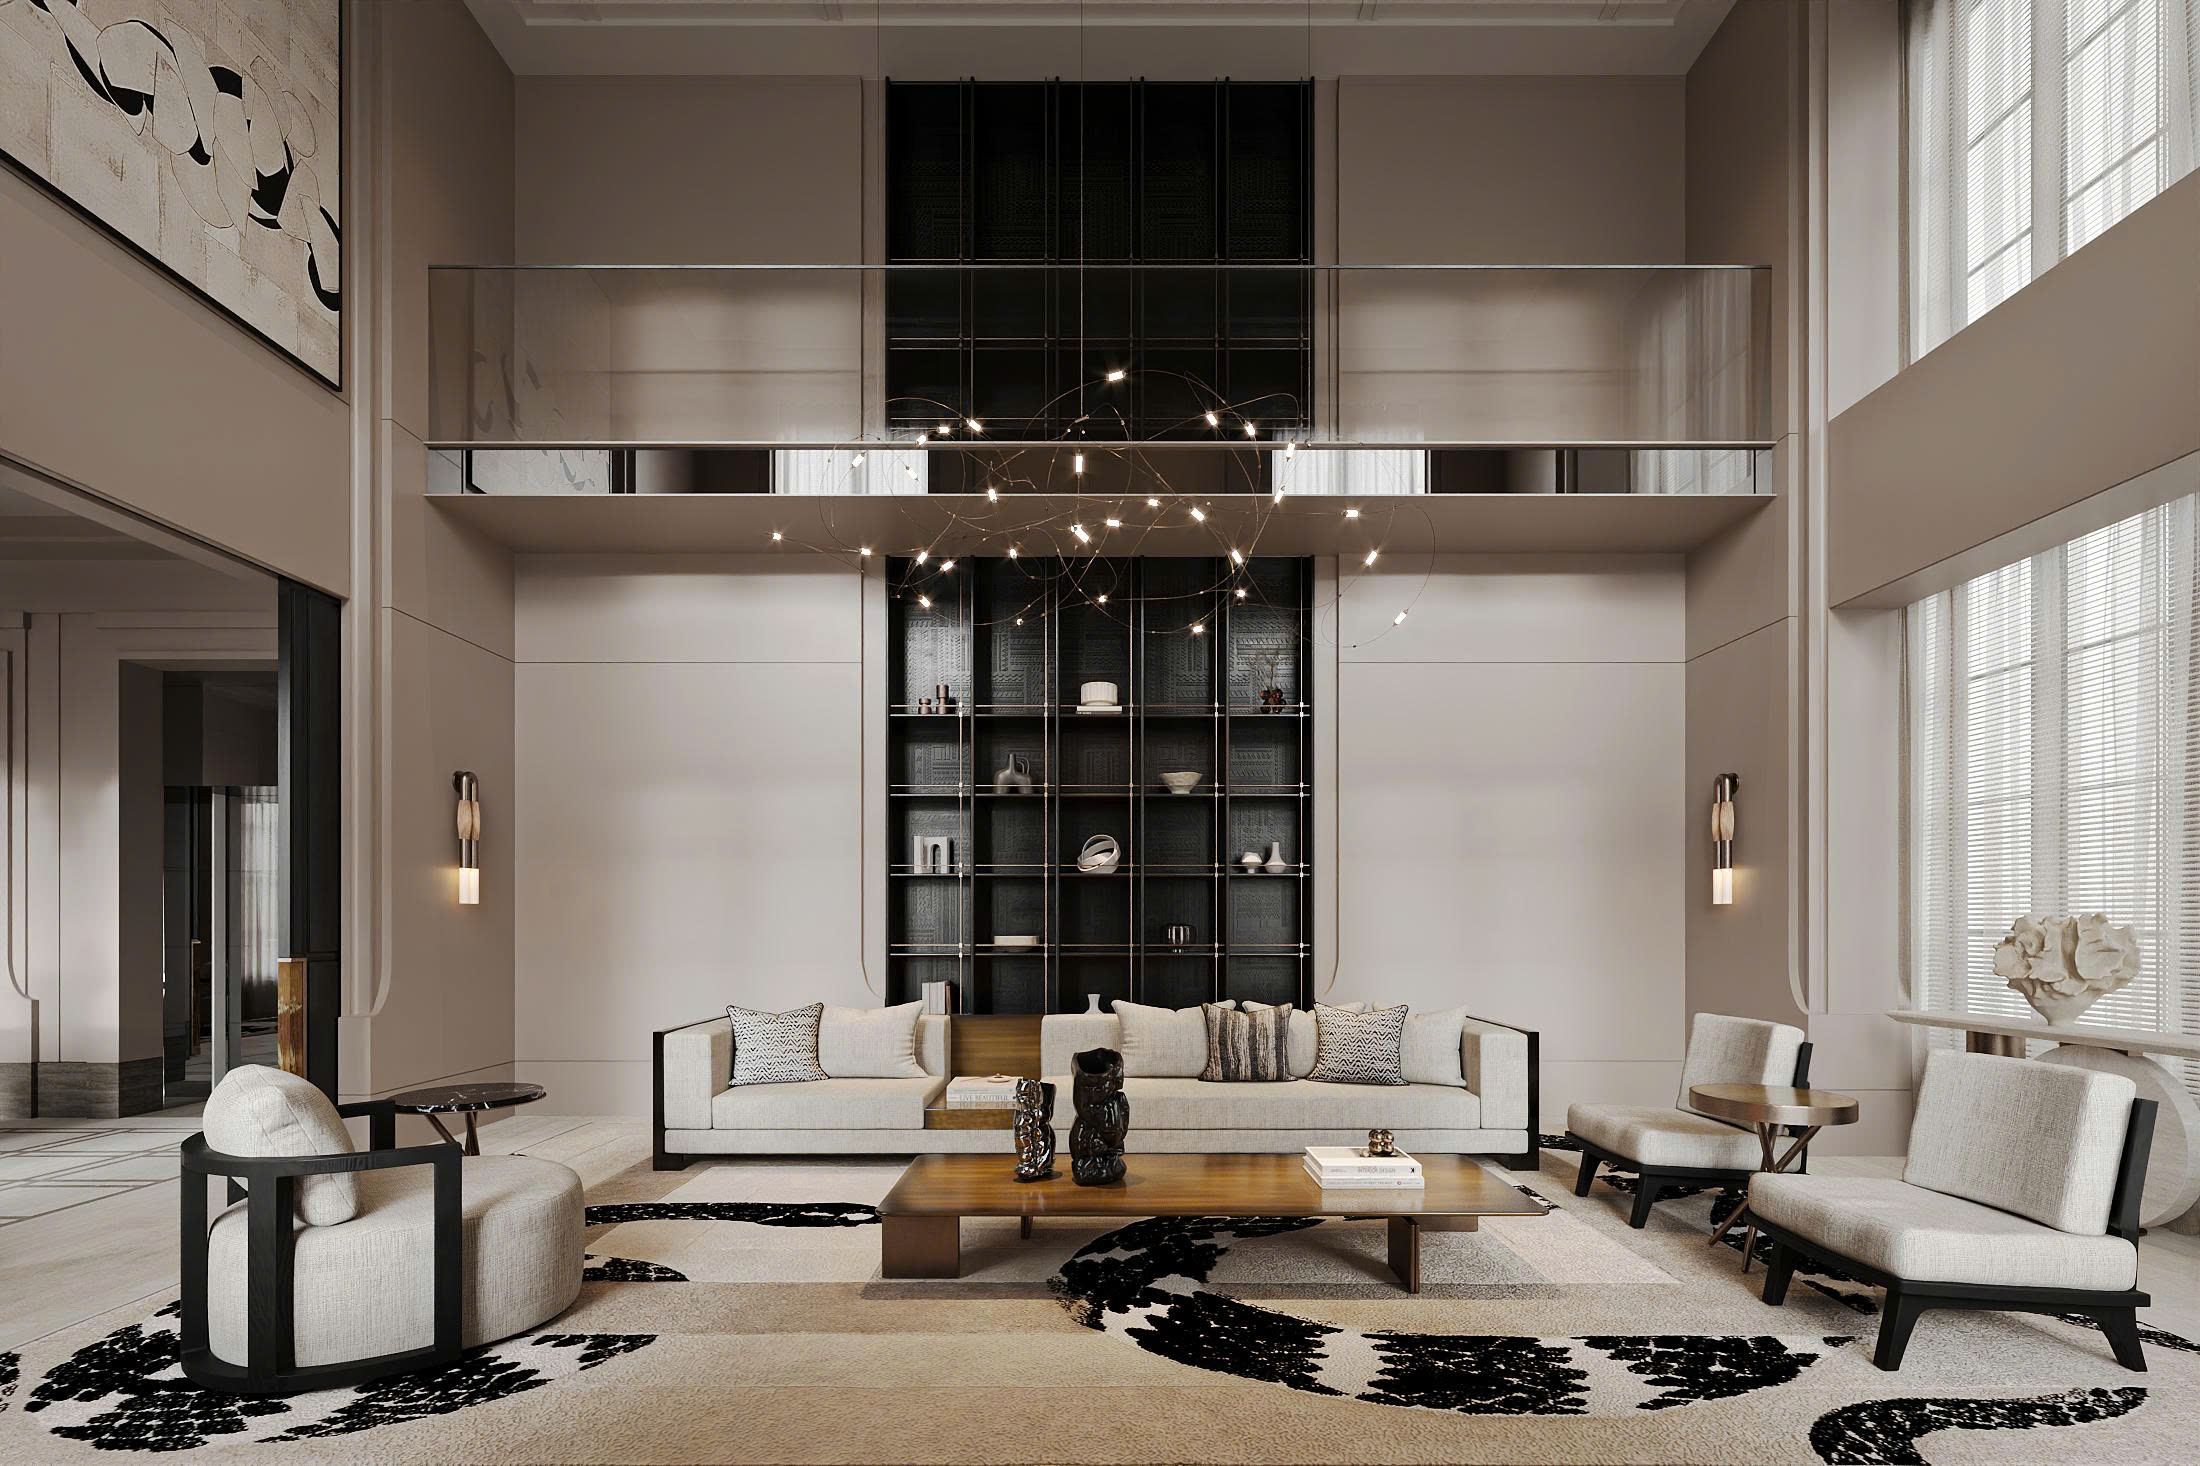
Every interior begins with the structure, proportions, natural light and circulation of the property. Fabrics, finishes and furniture follow that architectural understanding, creating a home where storage is integrated, transitions feel natural and each material has a clear purpose.

See the Design Before It Is Built

Detailed 3D renders and video walkthroughs allow clients to experience the proposed interior before work begins. Scale, spatial relationships, lighting, material combinations and key architectural details can be understood clearly, helping decisions feel considered and giving the project team a more precise shared vision for delivery.

Designed Around How You Live

The design process starts with how the household uses each room, moves through the home and wants the space to feel. This understanding shapes every later decision, producing interiors that work as intuitively as they look and feel personal rather than prescribed.

Cheshire Roots, International Reach

For more than 15 years, Meiger has delivered interior architecture commissions across Cheshire and beyond, ranging from individual rooms to substantial whole-home transformations. The studio receives international enquiries, including interest from Dubai, and has completed a holiday home project in Mallorca for a returning client from Alderley Edge.

The portfolio also includes work at a residence described at the time as one of Alderley Edge's largest private homes, featured on Netflix's Billionaire Sleepover.

Explore our investment approach →

Start Your Project

OUR PROJECTS

Explore projects where Haute Luxury Kitchen & Interior Design shaped the spatial clarity and material language of each home.