

Bespoke kitchen projects
Starting at £50,000
For tailored kitchens shaped around your home, materials and way of living.
Every project is different in scale, ambition and detail. We begin with clear minimum investment levels, then tailor a phased scope around the service your home needs.
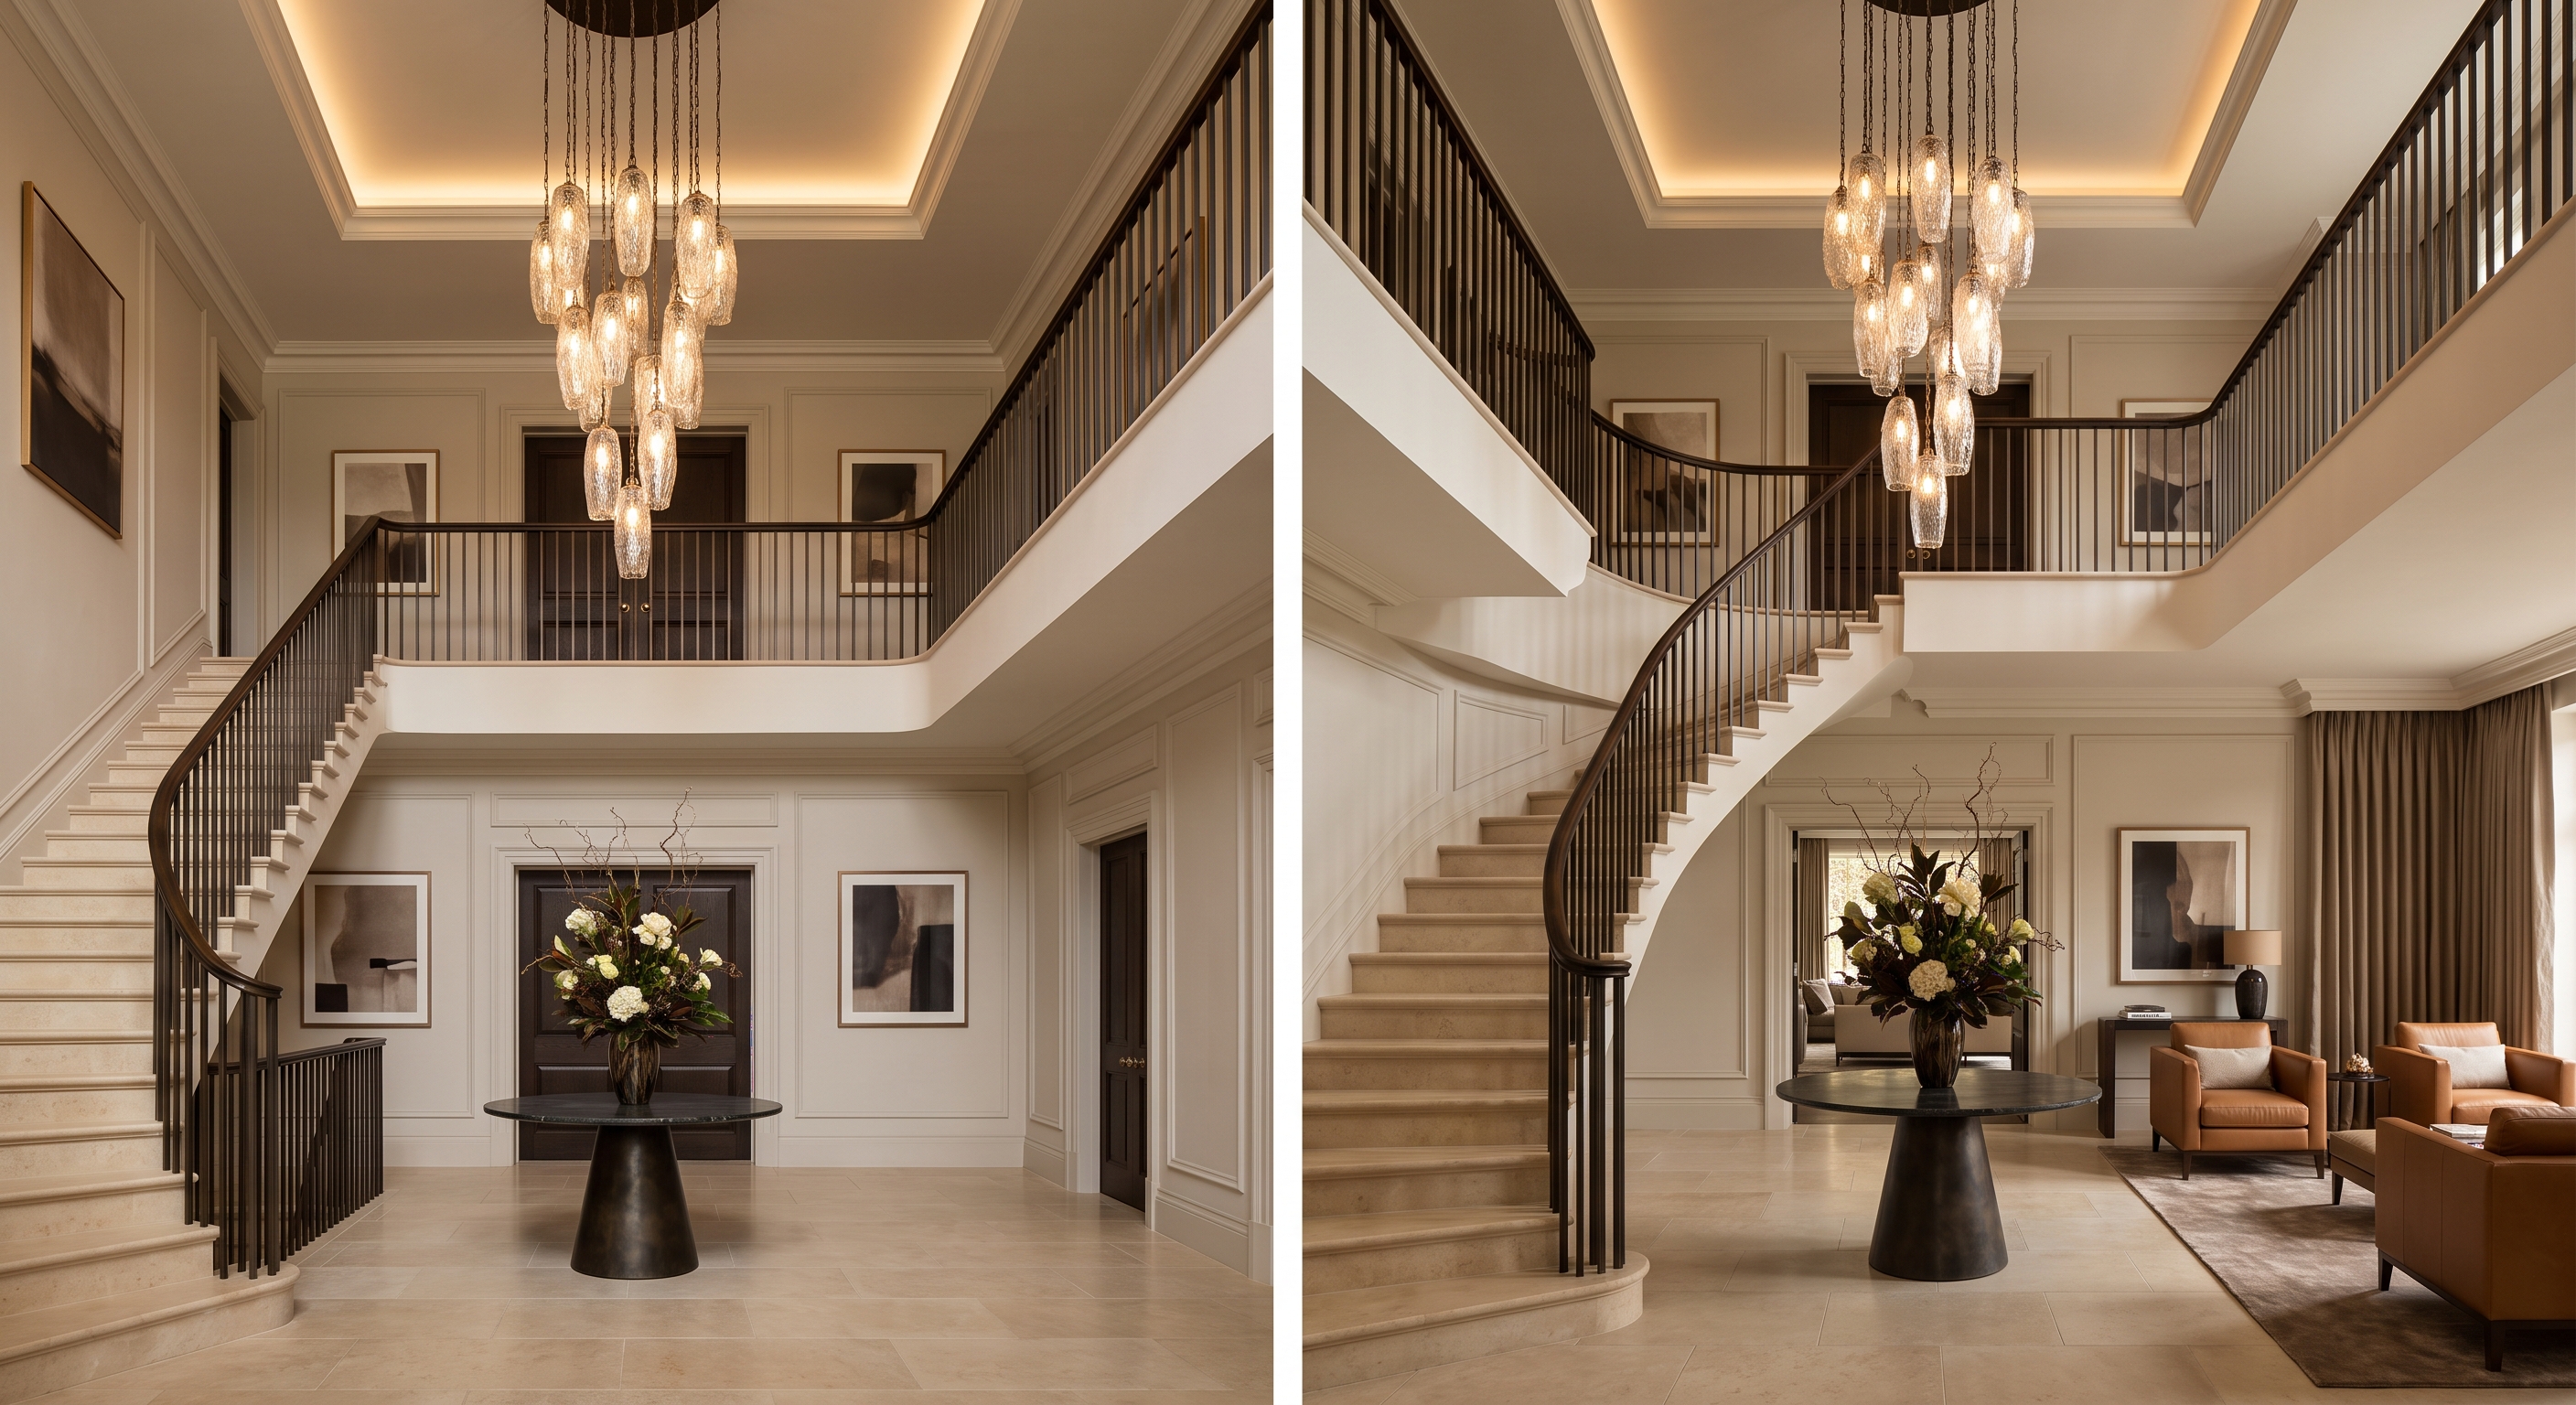
INVESTMENT STARTING POINTS
Our work is individually scoped, but these minimum project investments help establish whether Meiger is the right fit before we begin.
Bespoke kitchen projects
Starting at £50,000
For tailored kitchens shaped around your home, materials and way of living.
Home interiors
Starting at £250,000
For comprehensive interior commissions with architectural detail, bespoke joinery and project coordination.
Your final investment is confirmed through a phased scope tailored to your property and ambitions.
HOW WE SCOPE INVESTMENT
Our fees are structured around clearly defined design phases. Each phase has its own scope, deliverables and fee—agreed before work begins.
You can commission a single phase to test the fit, or engage us for the full journey from first sketch to final installation. This phased approach means you’re never locked into a commitment before you’ve seen what we can do.
The fee reflects the actual work involved — a compact kitchen redesign and a full ground-floor renovation shouldn’t cost the same to design, and with us, they don’t.
Every project begins with a complimentary initial consultation. No fee, no obligation — just a conversation about your space, your ideas, and whether we’re the right studio to bring them to life.
WHAT YOUR FEE COVERS
Each phase carries its own fee, agreed before work begins. You commission only the phases your project needs. See our full design process for how each phase works.
OUR DIFFERENCE
Most studios present concepts through mood boards and fabric swatches. Our design package includes full photorealistic 3D visualisations and spatial walkthroughs — you see your actual room, with your chosen materials and lighting, before a single tile is laid.
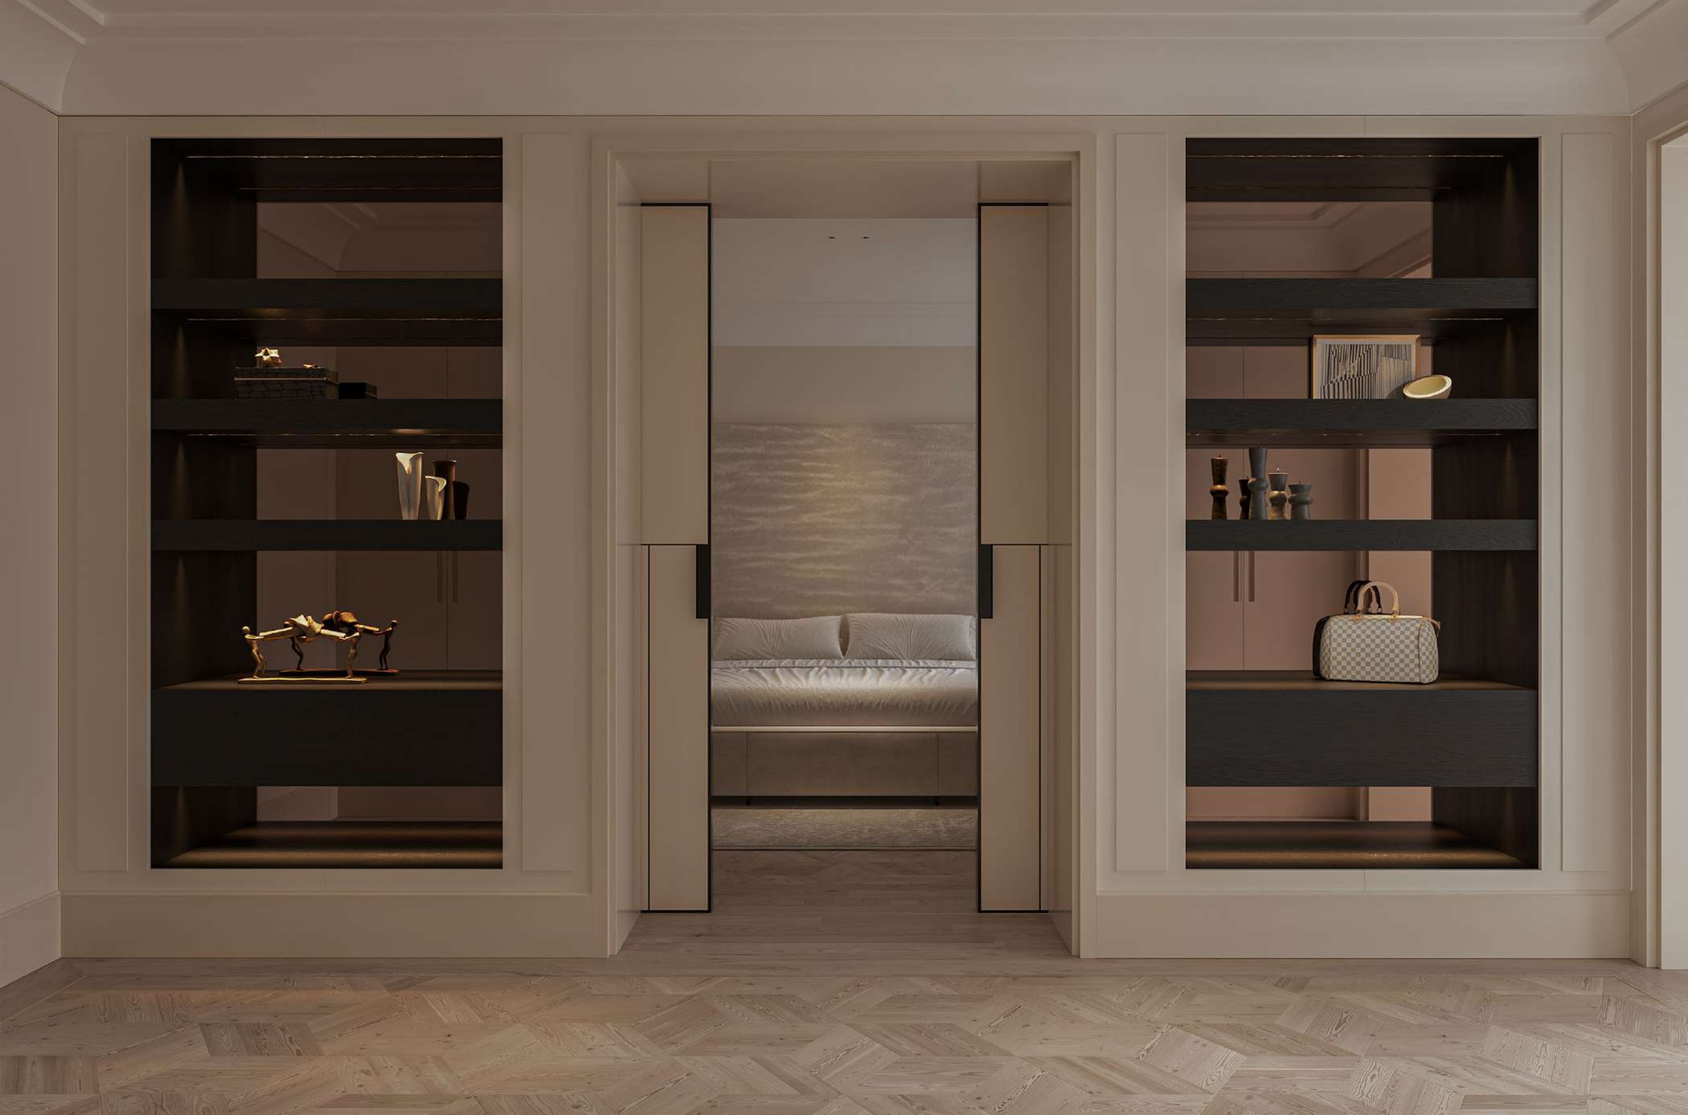
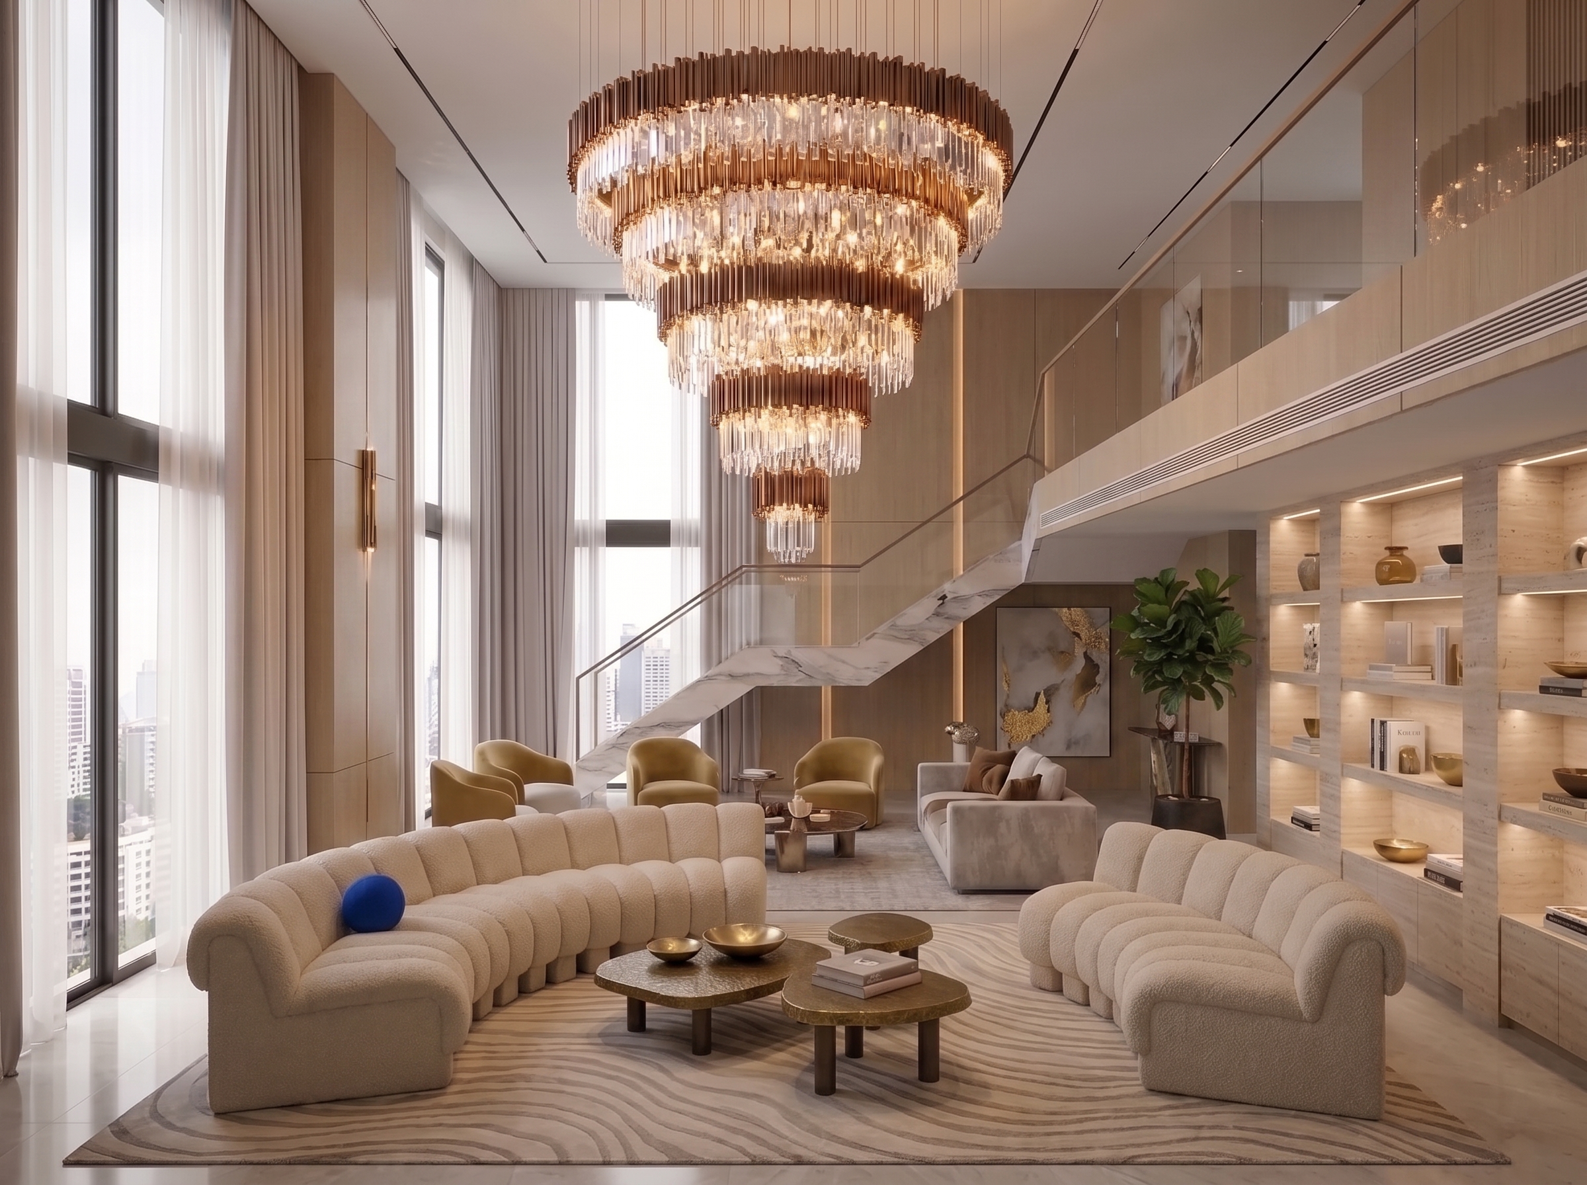
TYPICAL STUDIO
THE MEIGER PROCESS
We don't publish fixed prices because no two projects are the same. These are the main factors that influence the scope — and therefore the fee — of your design package.
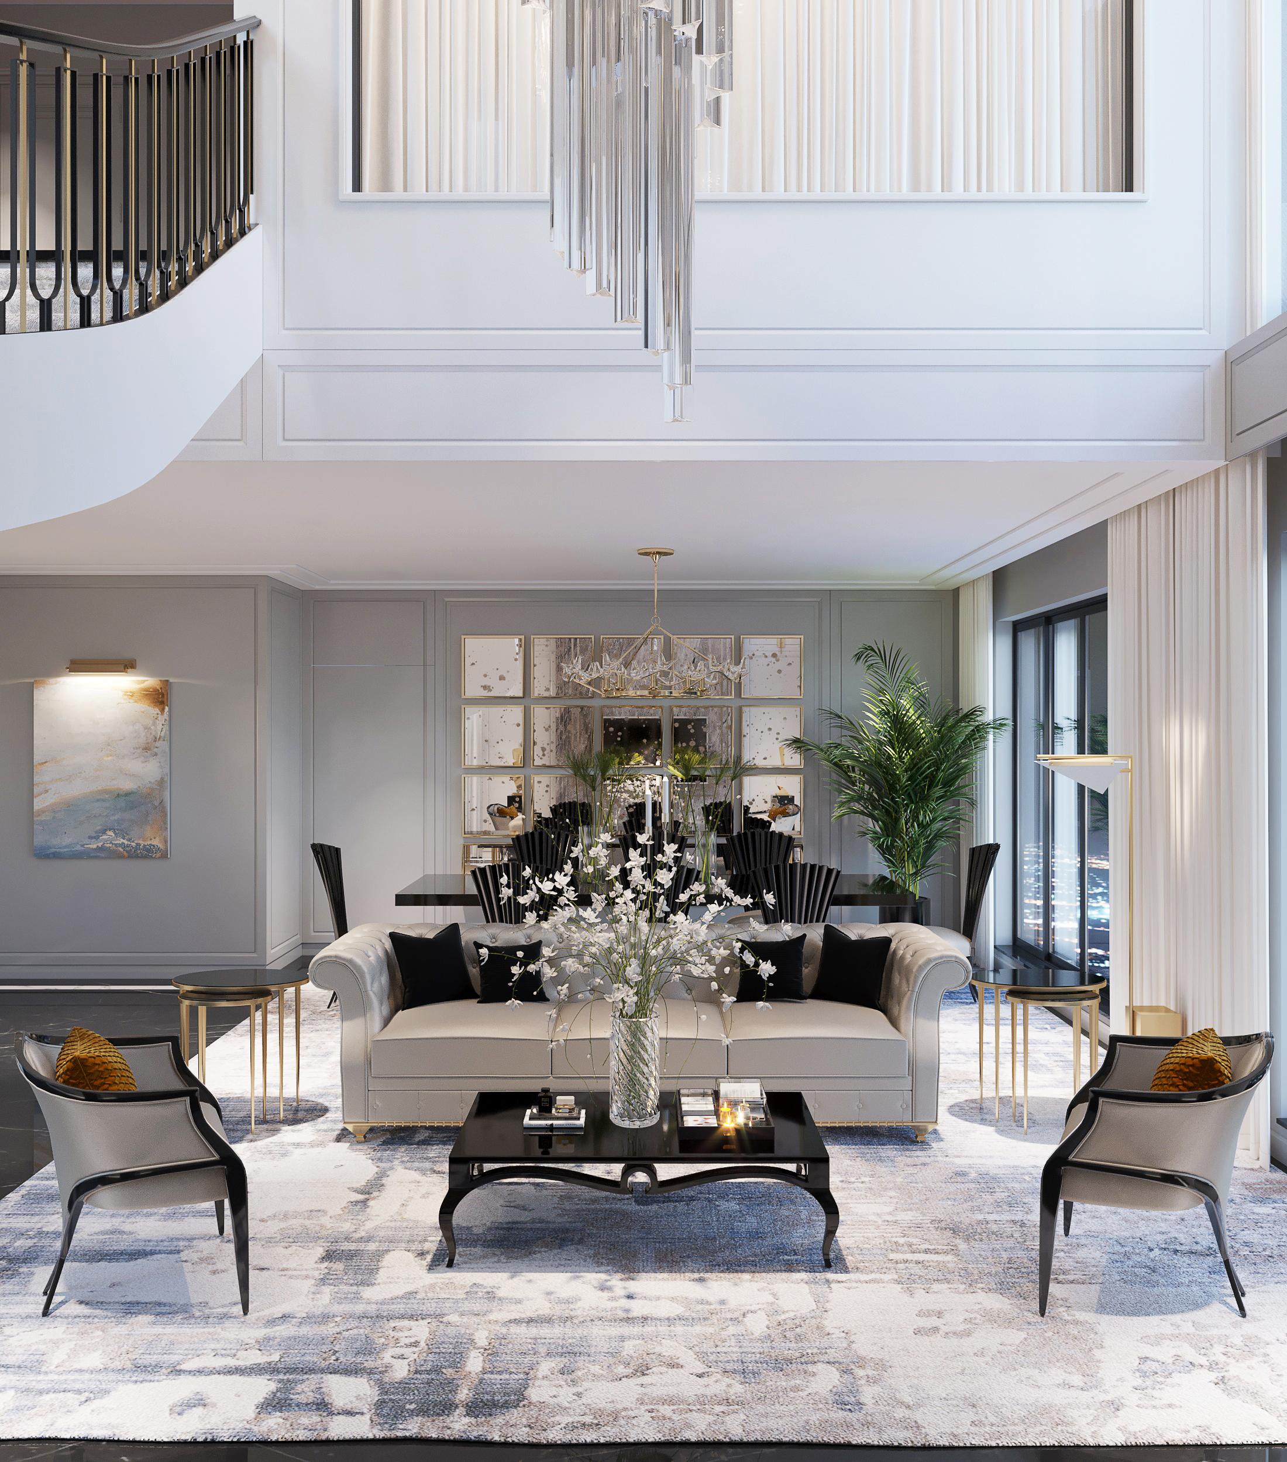
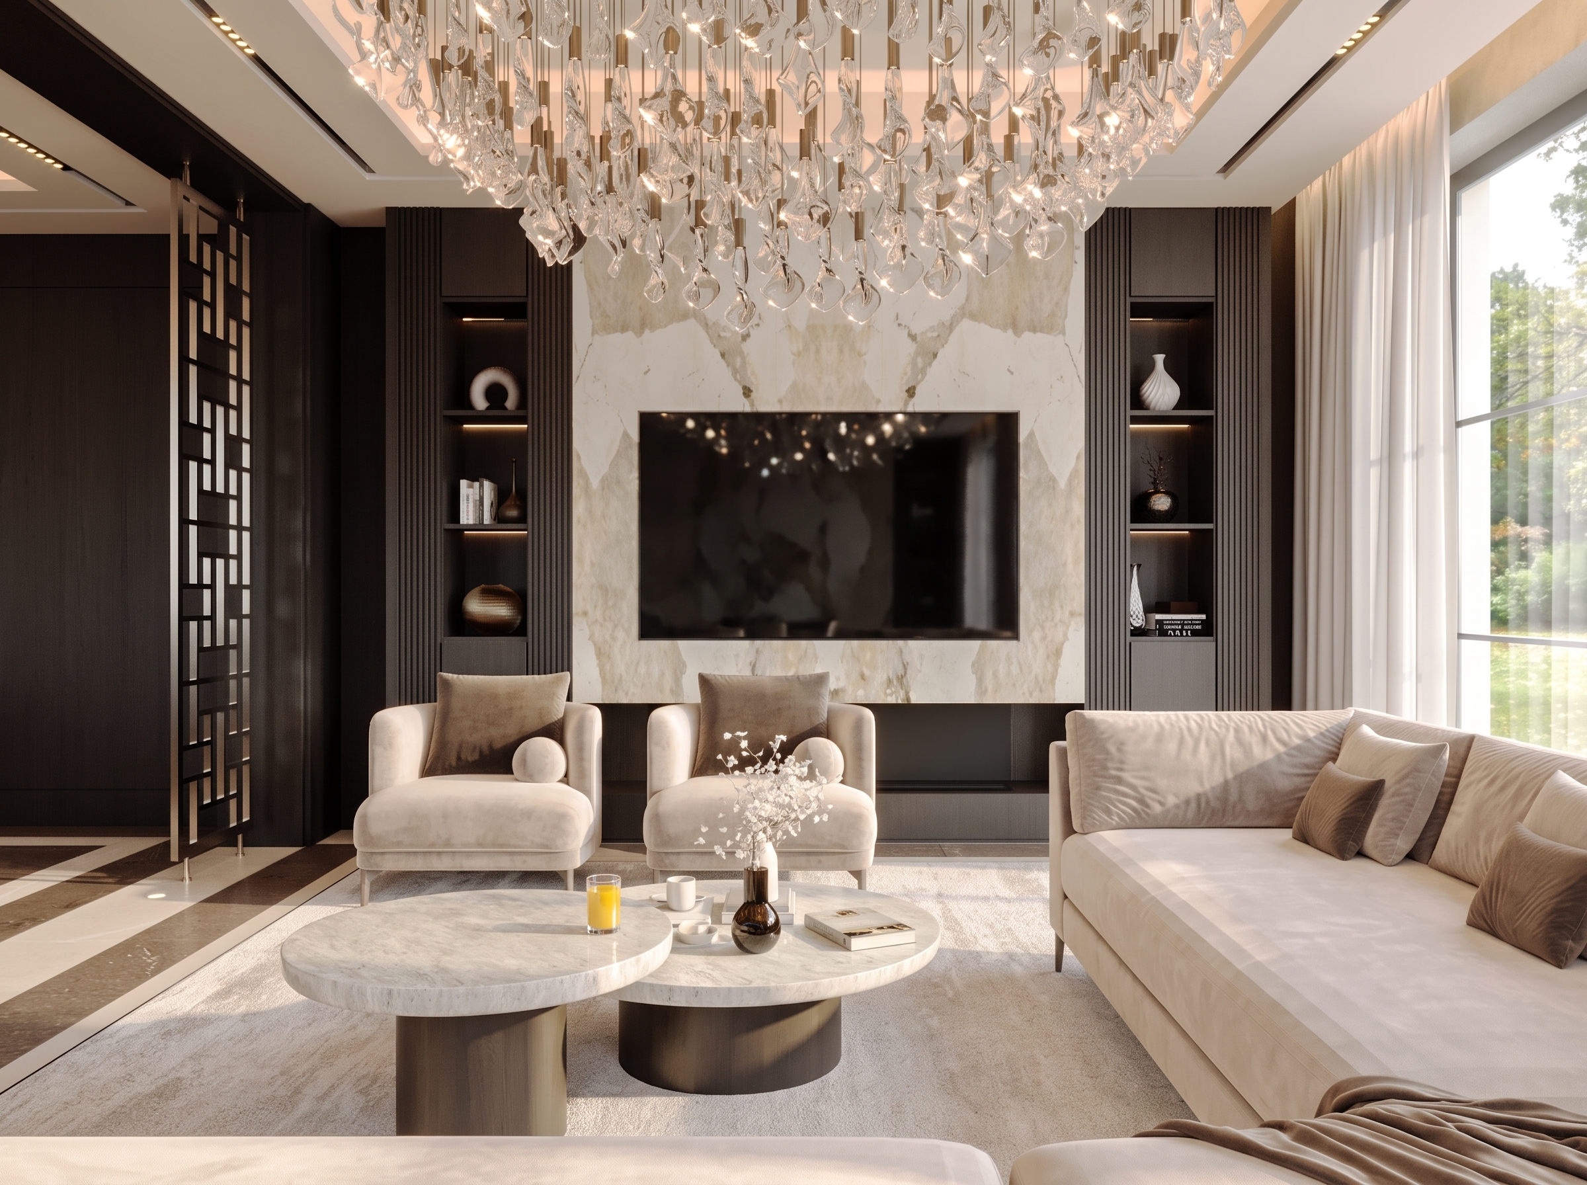
A complimentary consultation — in person at your home or at our Alderley Edge studio. We'll discuss your space, your ambitions, and give you a clear indication of the phases and fees involved.
Discuss Your Project


