.png)
.jpg)


Meiger partners with property developers to shape residences and mixed-use destinations where architectural planning, interior identity and commercial value are considered together. Our role can extend from early spatial strategy and bespoke kitchen design through technical detailing, material specification and delivery coordination.
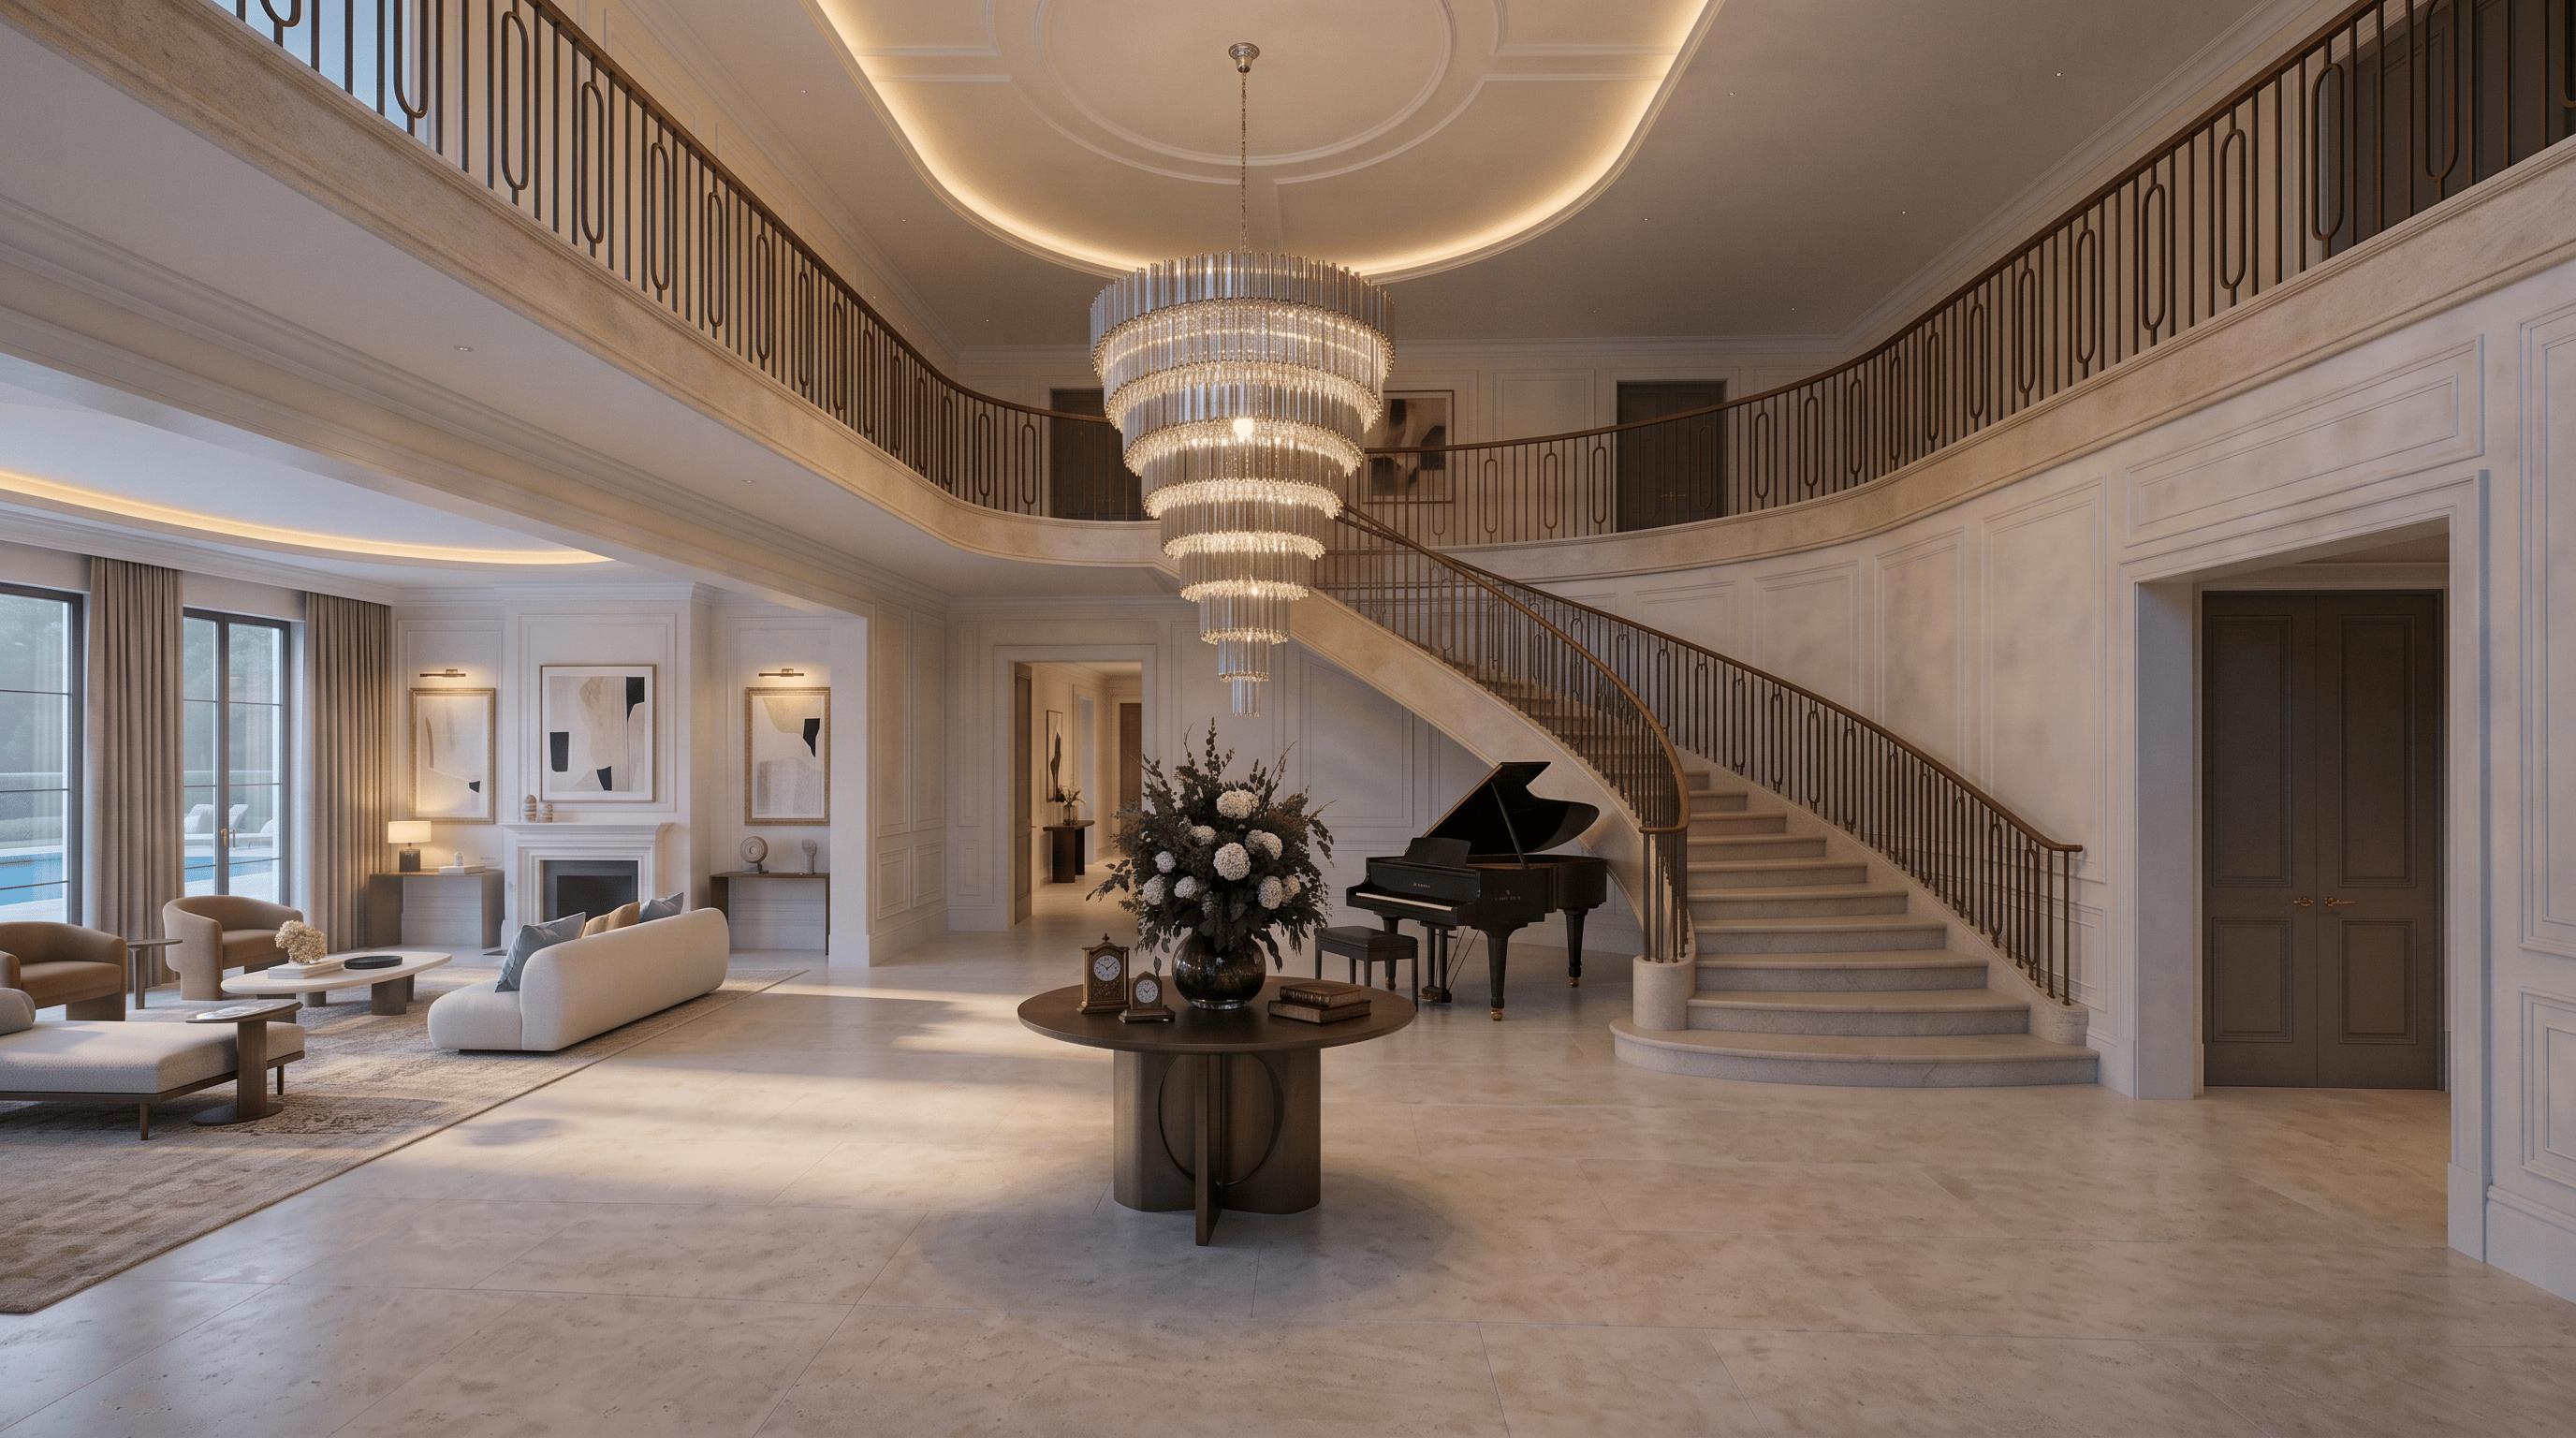
For a property developer in Formby, Meiger helped shape Kirklake Villa and created its statement bespoke kitchen as part of a wider architecture-led interior. The completed scheme was brought to market with a £2 million listing, demonstrating how considered spatial design, craftsmanship and a distinctive kitchen can strengthen both the experience and market appeal of a development.
The relationship has continued into a second Formby commission, now under way. That repeat appointment is meaningful evidence of trust: the developer returned to Meiger after experiencing the design quality, delivery discipline and commercial impact of the first project.
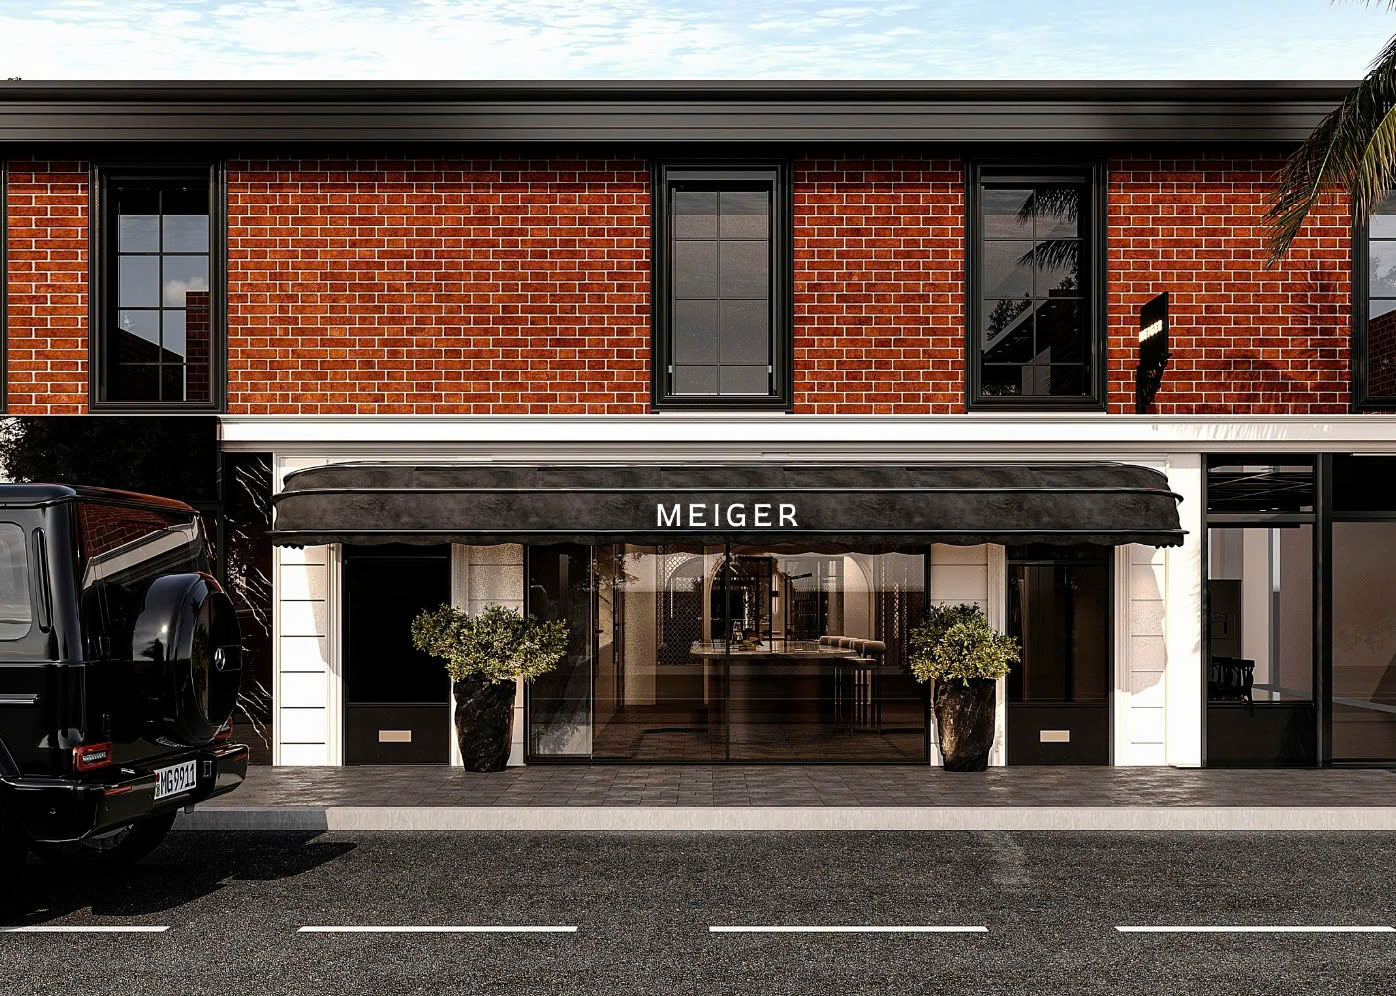
Meiger is also developing its own historic 1890s building in the heart of Alderley Edge. Currently under construction, the project is planned as a multifunction destination bringing together a luxury Meiger showroom, luxury serviced apartments, and a wellness and pet-focused retail concept.
The scheme demonstrates Meiger's development capability at building scale: respecting an existing property while coordinating new uses, customer journeys and commercial requirements within one coherent architectural and interior vision.
Project status: Under construction.
Planning your investment
Bespoke kitchens start at £50,000. Home interiors start at £250,000.

.jpg)
.jpg)