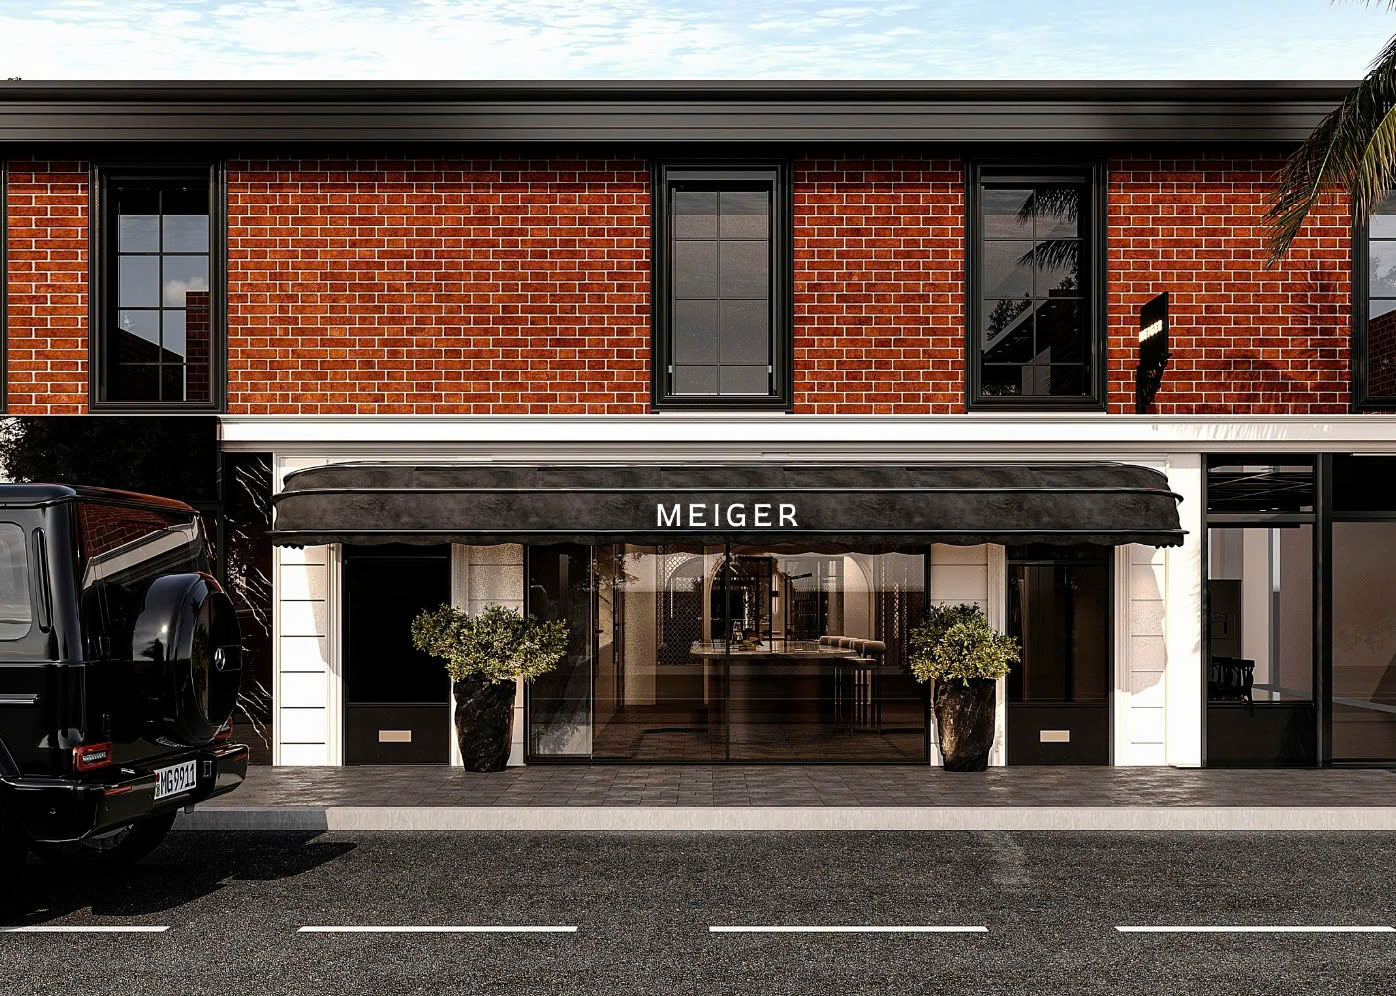
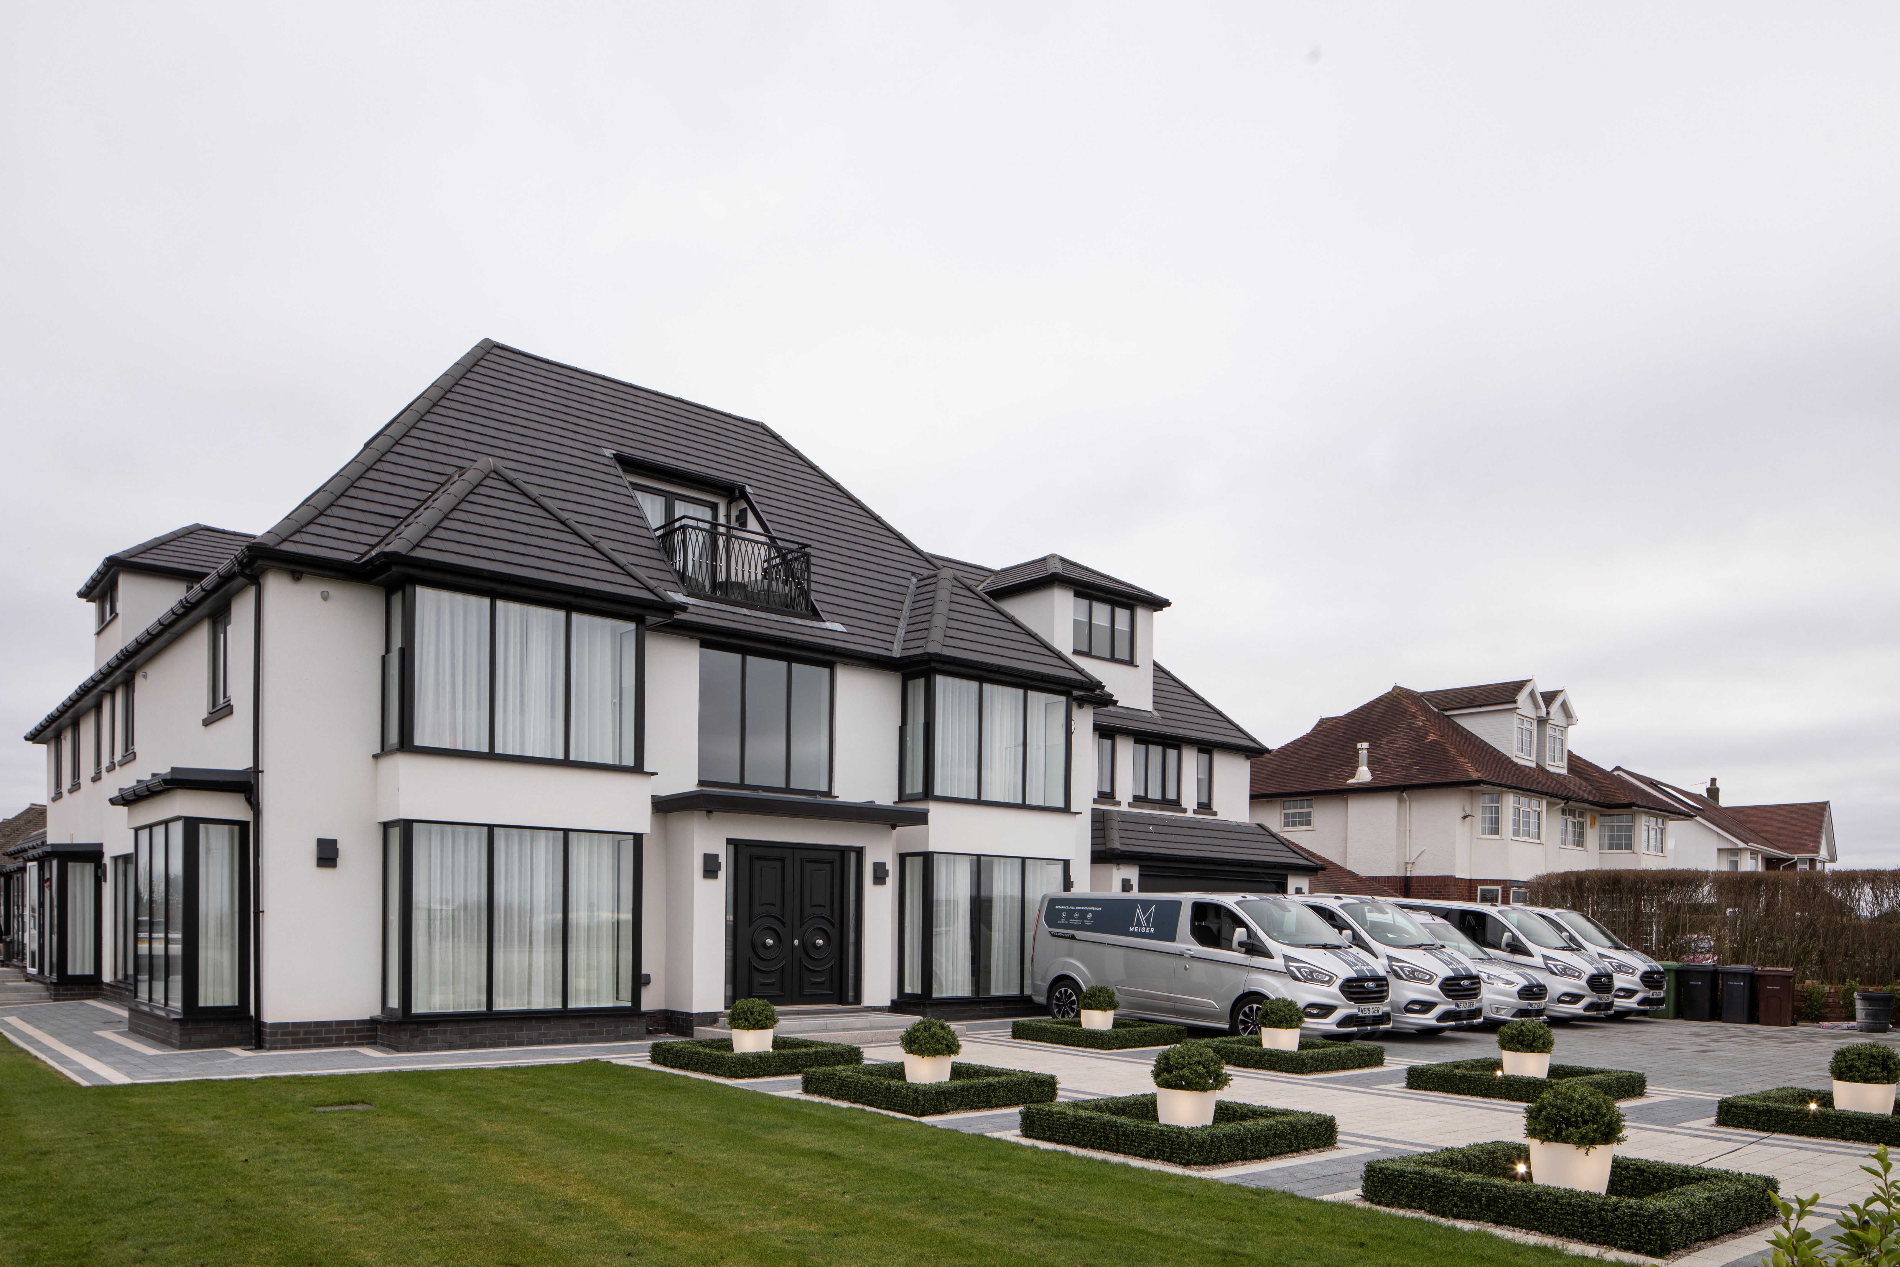
Step inside Meiger's ultra-modern interior design for a private Altrincham residence. Bespoke craftsmanship, refined materials, and seamless spatial flow throughout every room.
This private residence in Altrincham presented a compelling design challenge — to create an ultra-modern interior within an established property, honouring its proportions while transforming its character entirely. Meiger's team delivered a home that feels both architecturally bold and quietly sophisticated.
From the entrance hall, the design intent is immediate. A double-height void draws the eye upward to a feature skylight, while the staircase — cantilevered in solid oak with frameless glass balustrades — establishes the project's commitment to clean geometry and natural materials. The ground floor plan was reconfigured to create a sequence of spaces that flow intuitively: reception room to kitchen, kitchen to garden room, garden room to terrace.
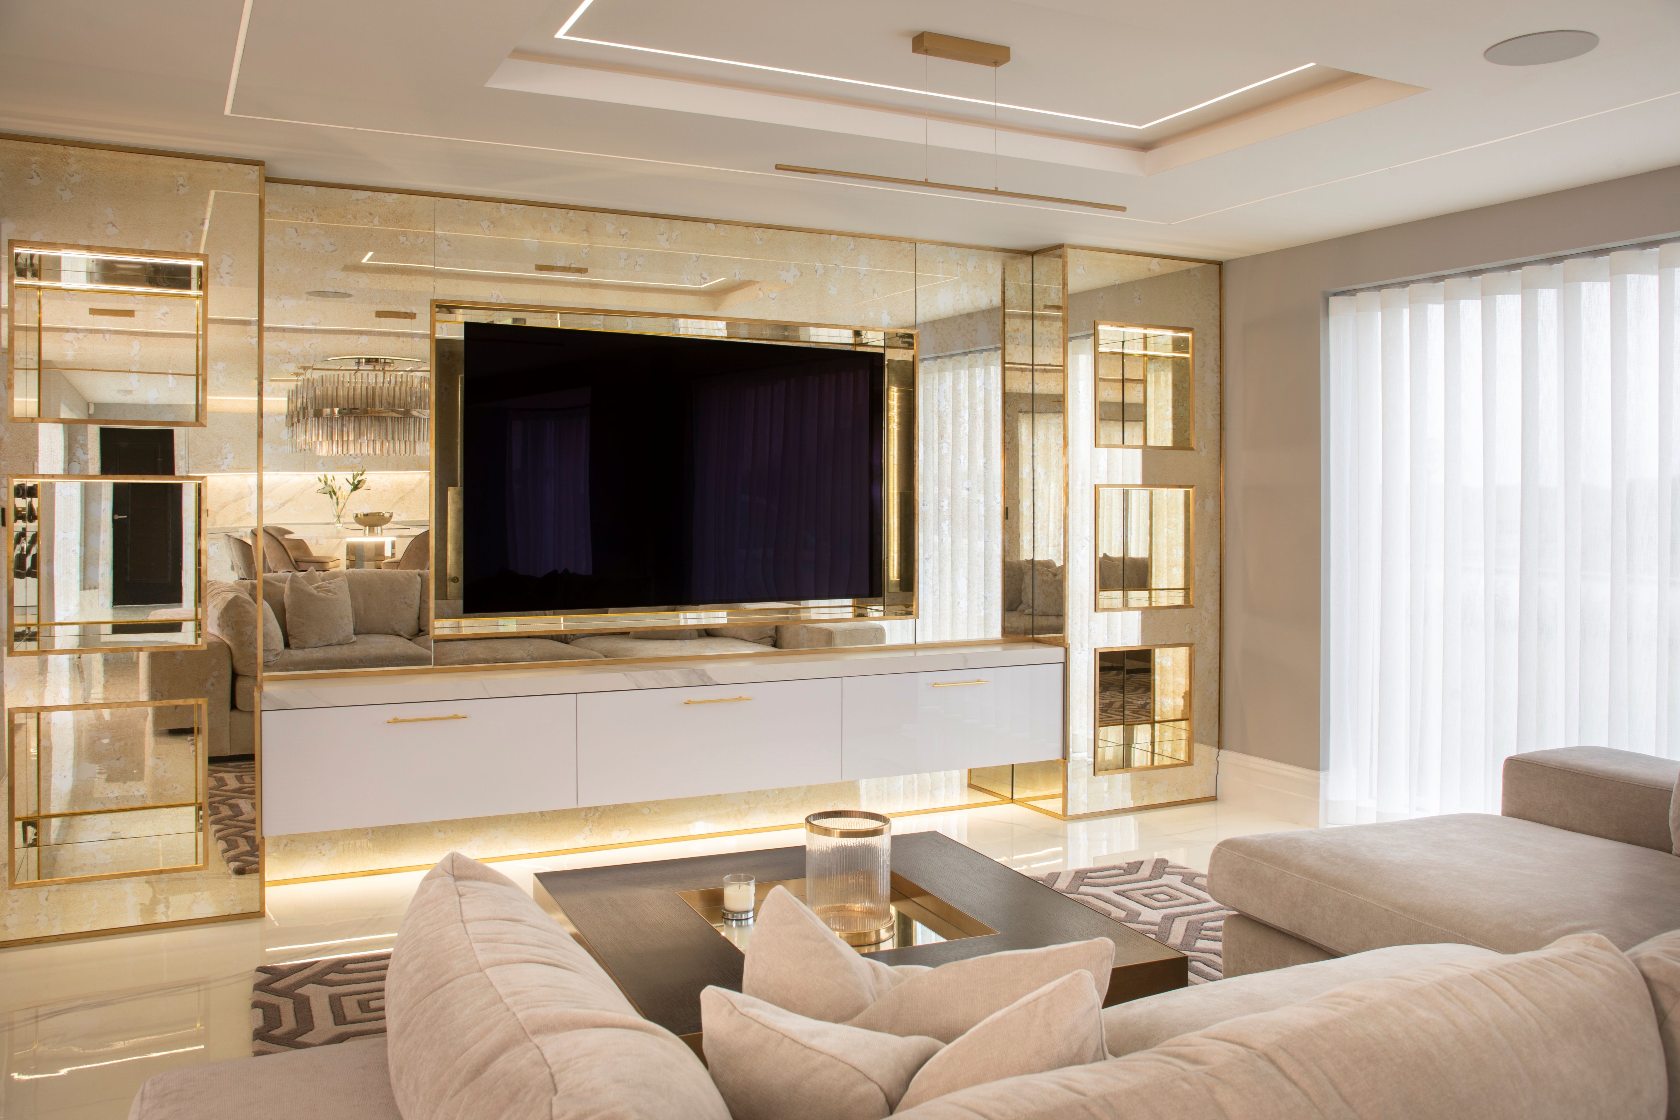
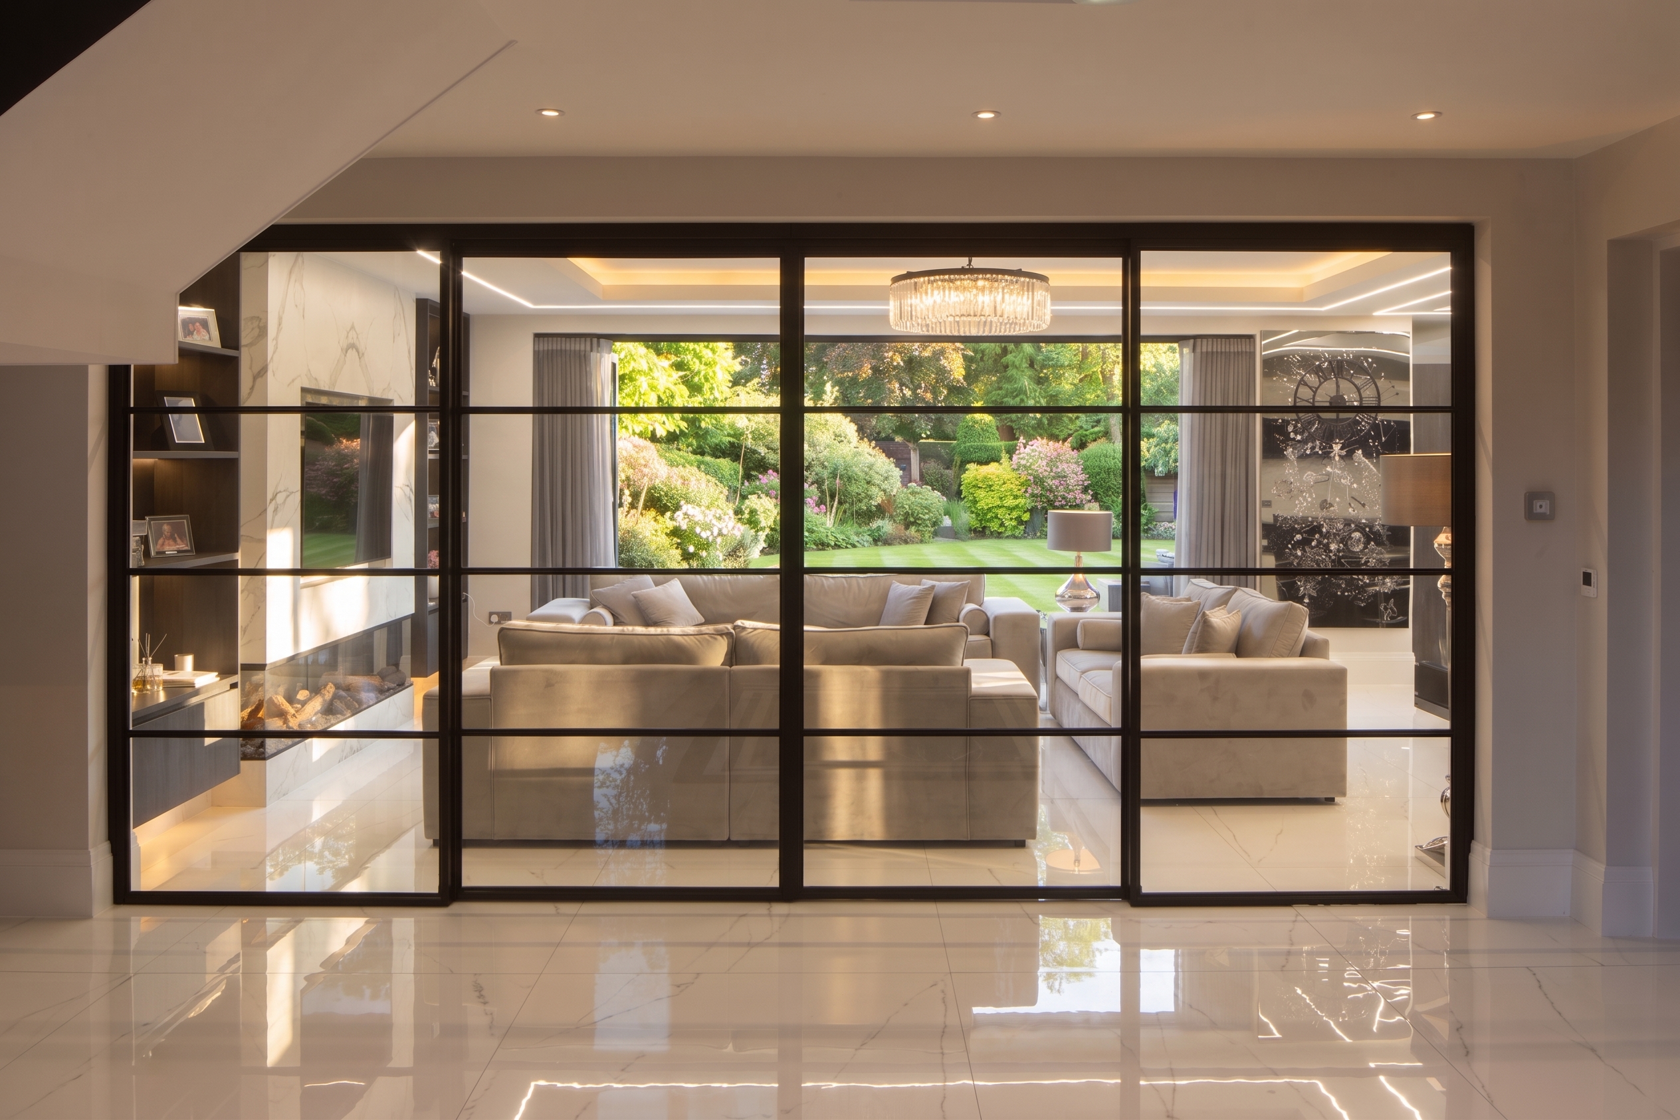
The principal living room pairs a restrained palette of warm greys and natural linen with carefully selected statement pieces. A low-profile media wall in brushed oak conceals all technology behind integrated panels, maintaining the room's sense of calm. Bespoke shelving, designed to display the client's art collection, lines the opposite wall — each shelf individually lit with recessed LED strips that can be adjusted for colour temperature.
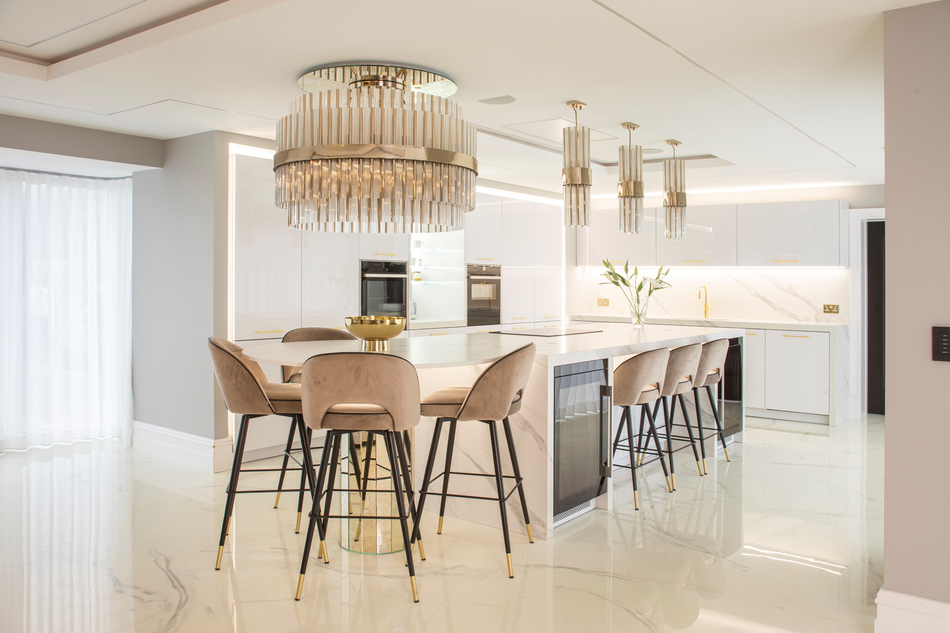
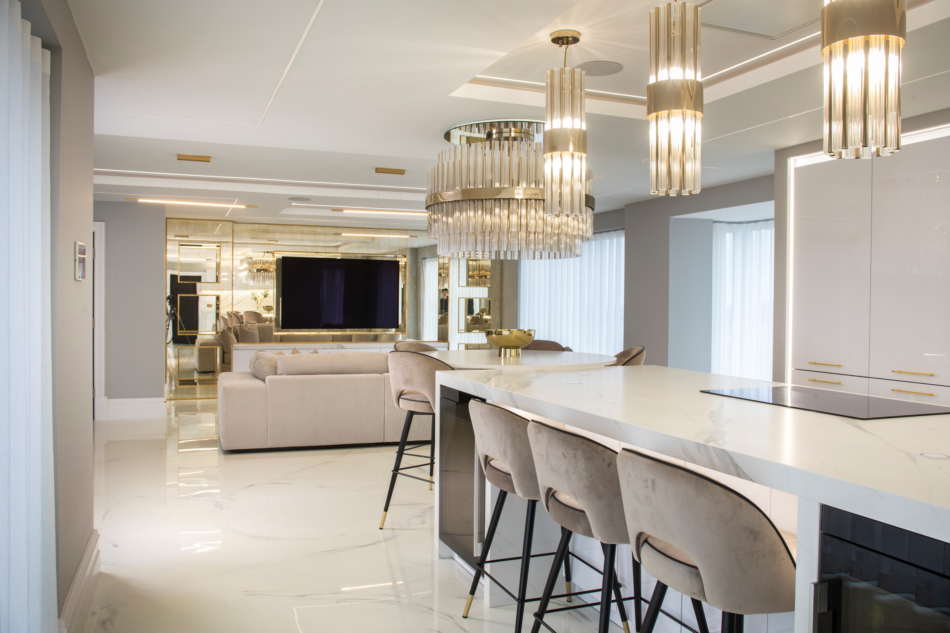
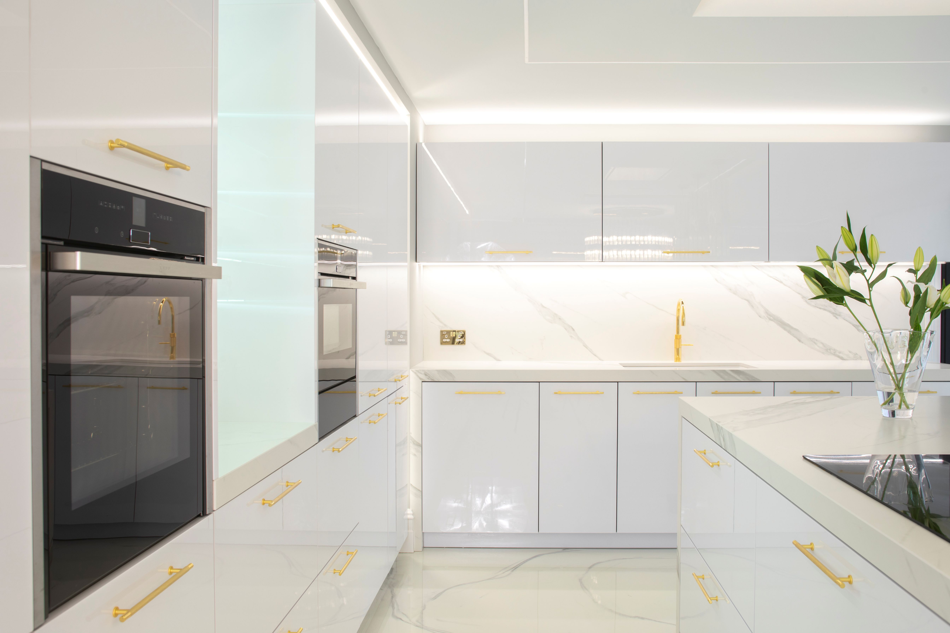
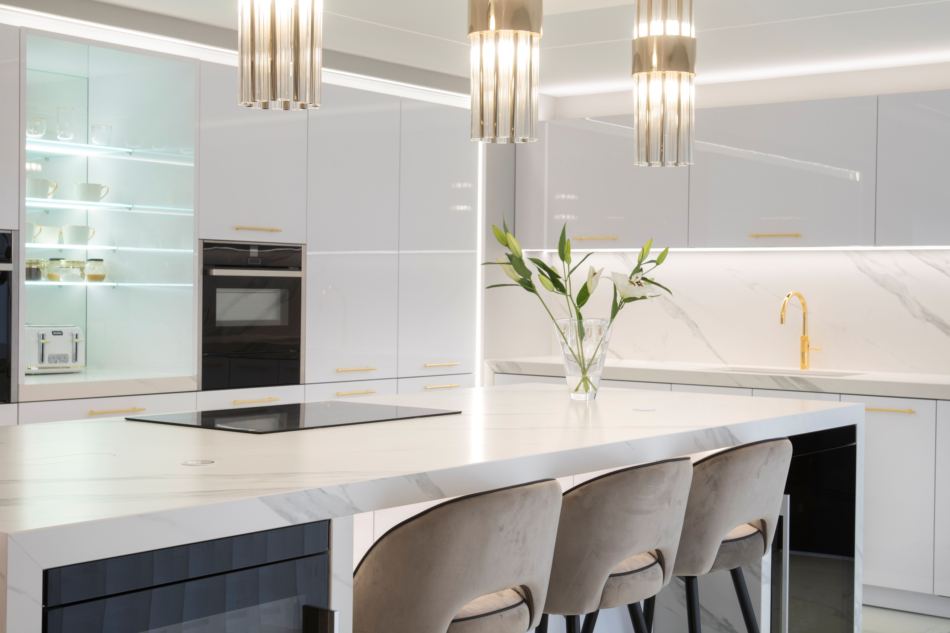
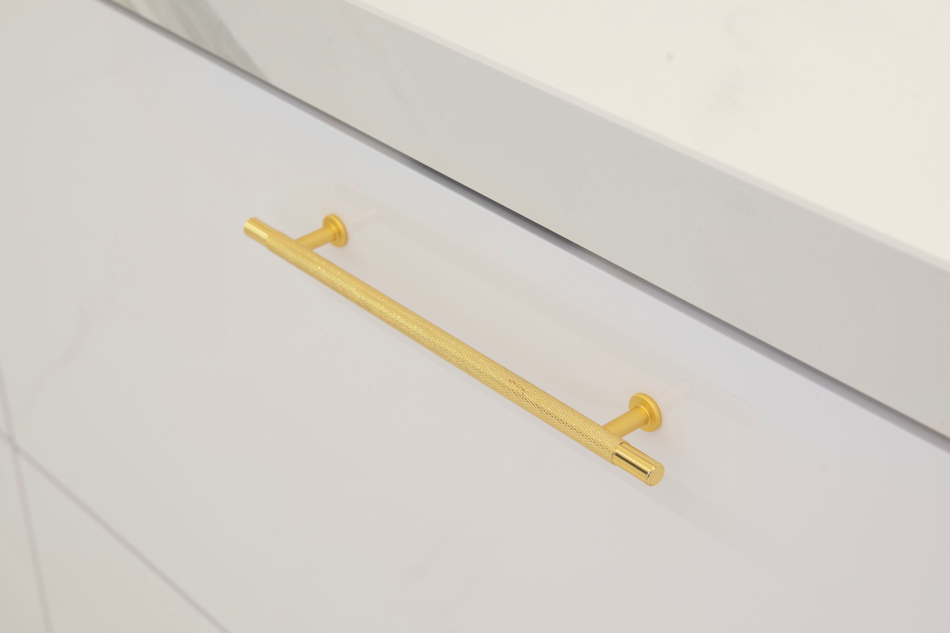
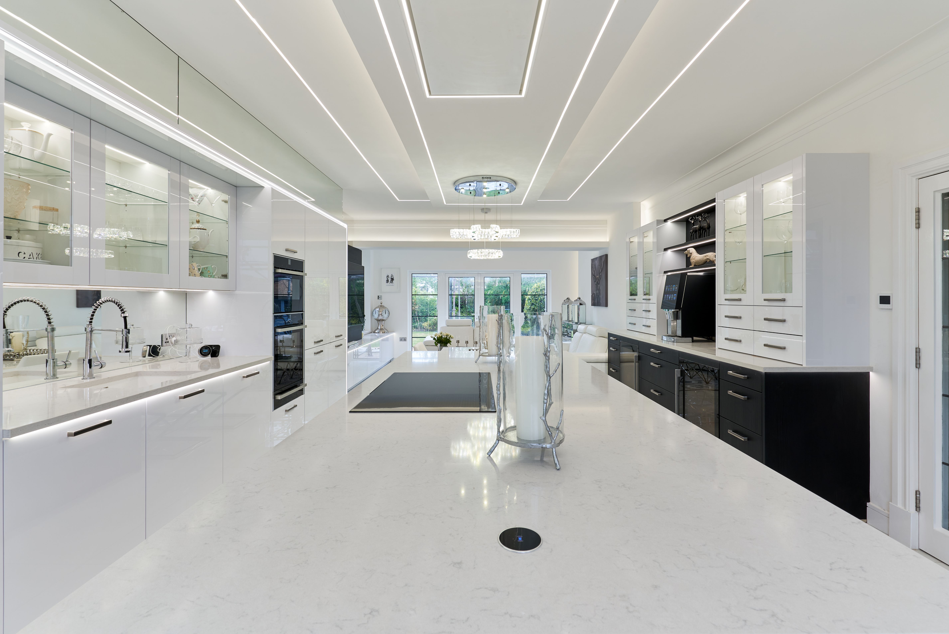
The open-plan kitchen extends into a garden room that was added as part of the project. Structural glazing on three sides creates an immersive connection with the landscaped rear garden, while a seamless floor finish in large-format porcelain tiles runs from the kitchen island through to the external terrace, erasing the threshold between inside and out. The kitchen itself features handleless cabinetry in a soft taupe finish, integrated Miele appliances, and a waterfall-edge island in Dekton.
The master bedroom was designed as a private retreat. A walk-through dressing room — fitted with full-height wardrobes, a central ottoman, and dedicated lighting zones — leads into an ensuite bathroom finished in large-format Carrara-effect porcelain. A freestanding bath sits beneath a picture window, with views over mature trees that ensure complete privacy.
This Altrincham project captures the essence of Meiger's residential interior design — spaces that feel effortlessly composed, materials that reward close inspection, and a design language that serves the way people actually live. Every detail was specified, every junction considered, every finish chosen to last.














.png)
.jpg)