Explore Meiger's ultra-modern interior transformation of a 1,000 sq m Southport private residence. Bespoke design spanning every room, from initial concept through to flawless completion.
Set along Birkdale Road in Southport, this 1,000 square metre private residence presented a rare opportunity — to reimagine an established family home through an uncompromising ultra-modern lens. Every room was rethought, every transition refined, every material chosen with intention.
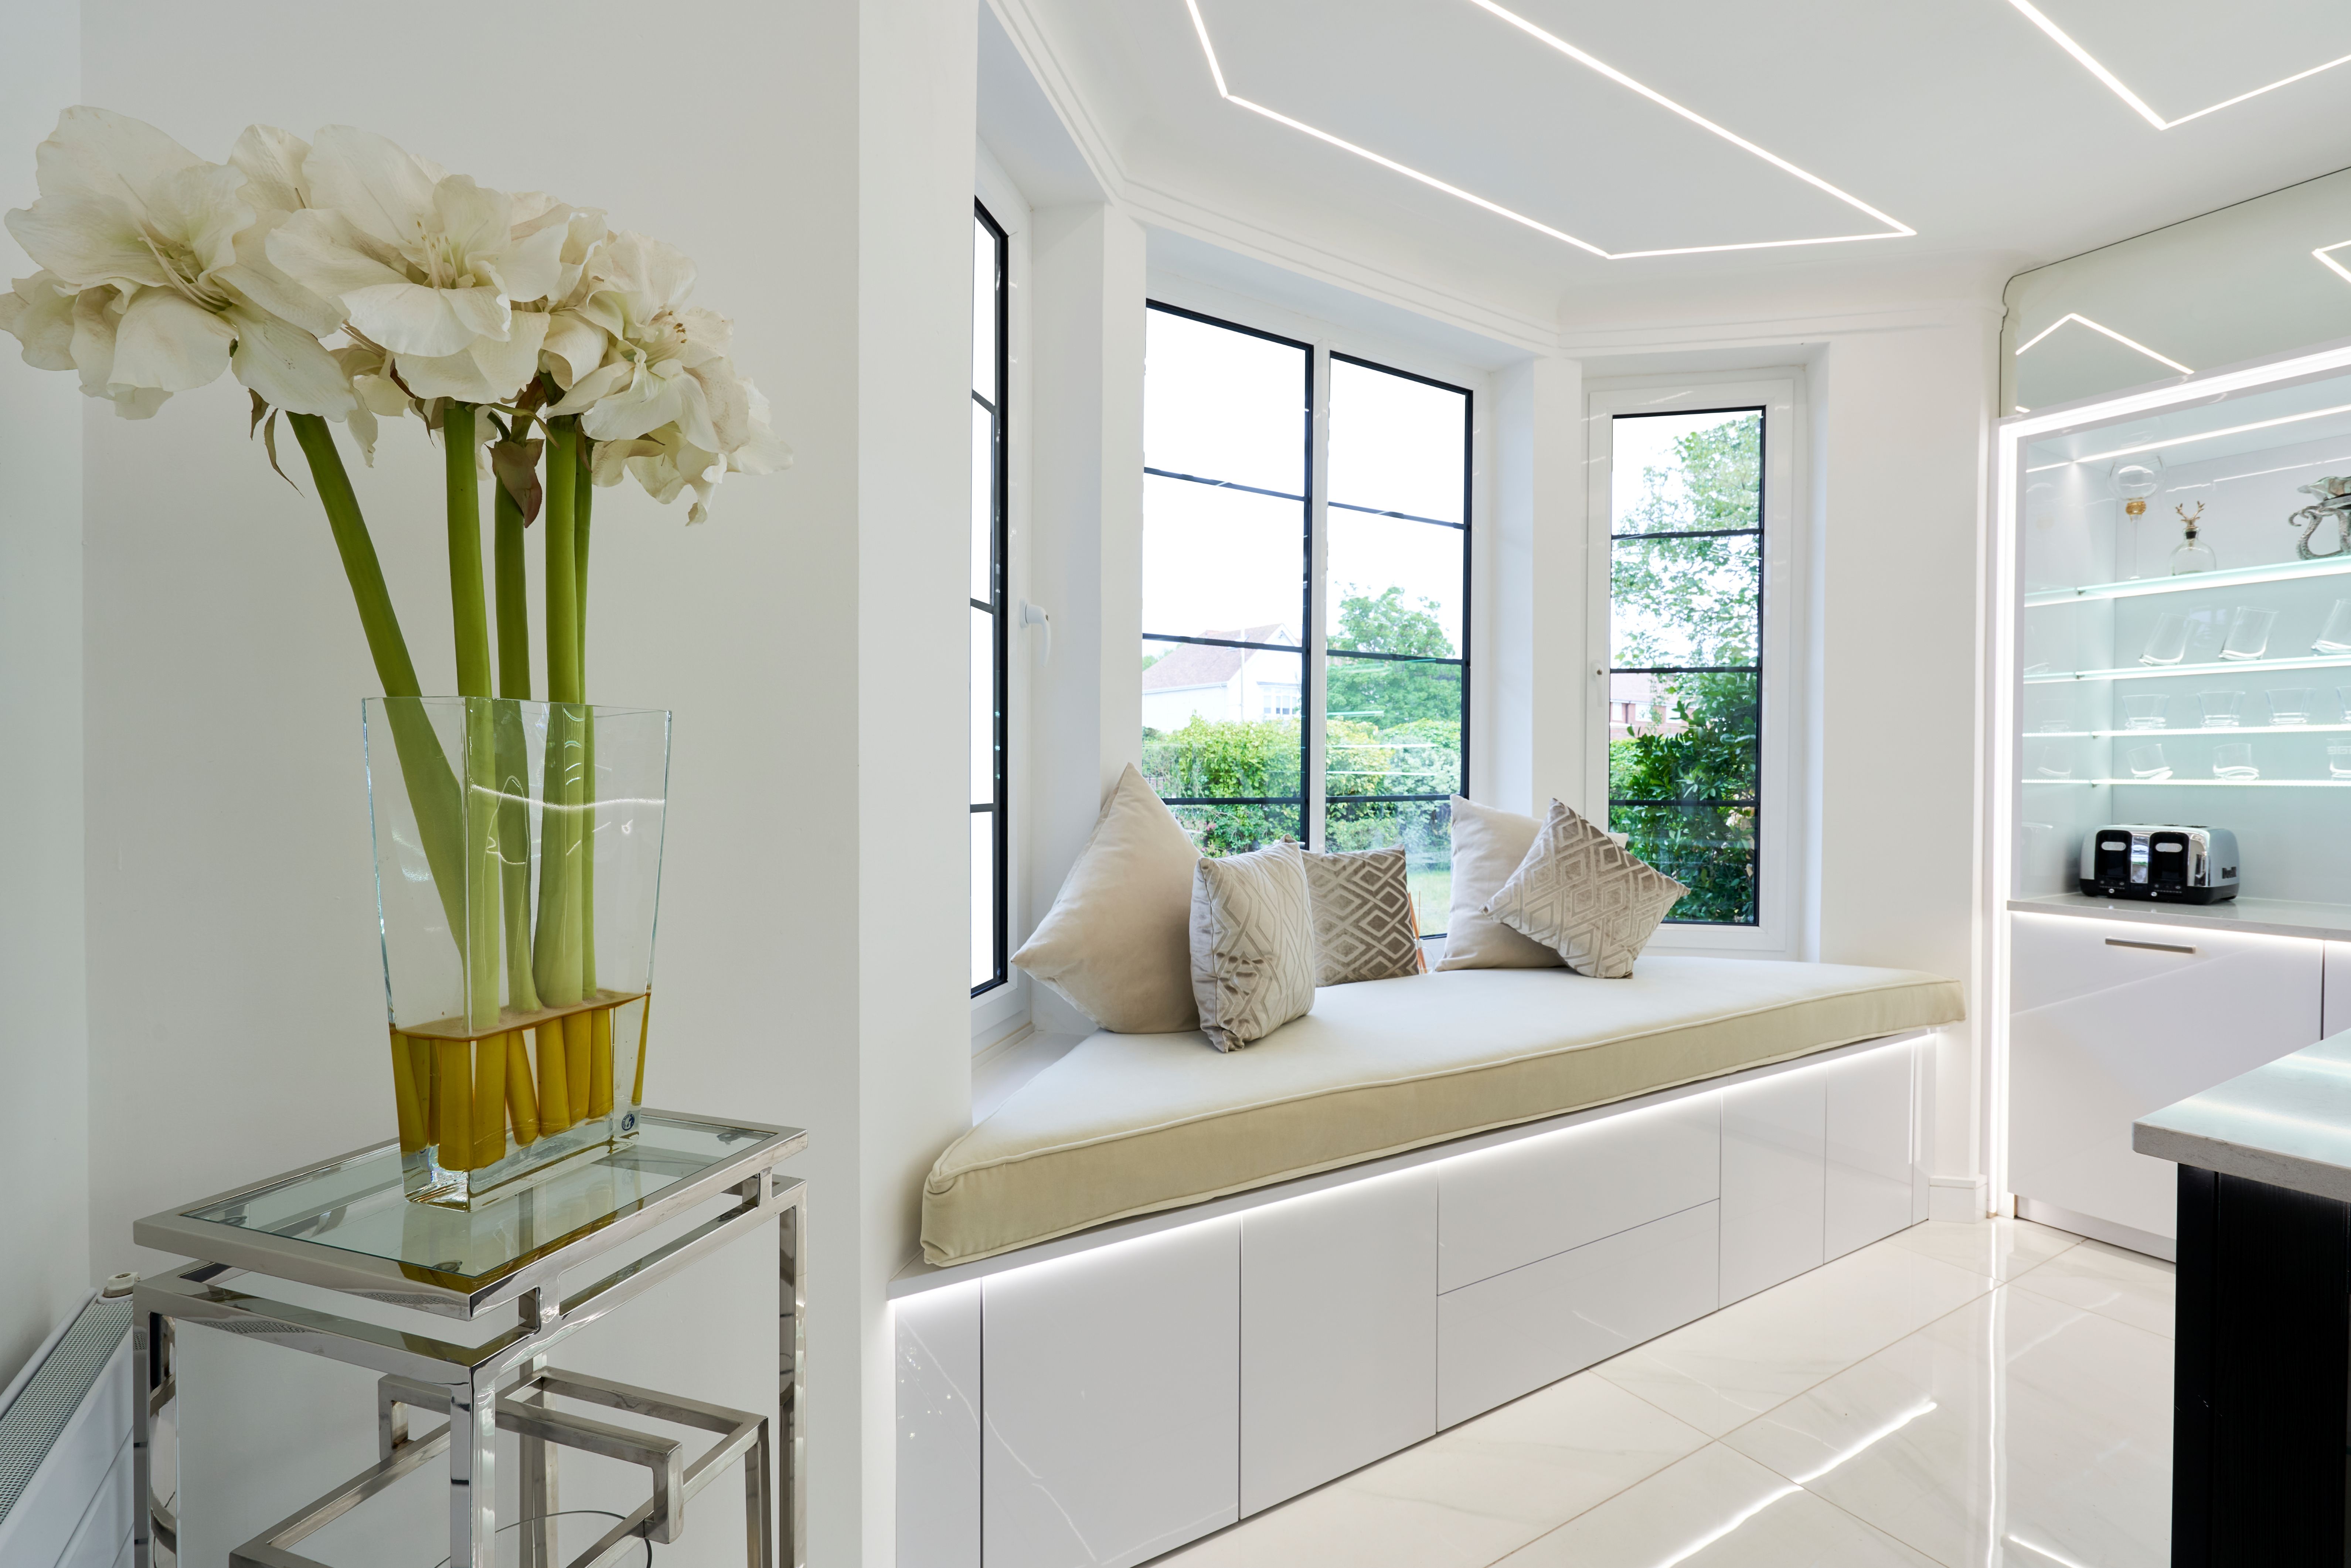
Meiger's interior design team began with the architecture itself, stripping away the conventional to reveal spatial possibilities that the original layout had never explored. Open-plan living areas now flow seamlessly into a landscaped garden, while private quarters upstairs maintain an atmosphere of calm seclusion. The material palette draws on pale engineered stone, brushed brass detailing, and bespoke joinery in natural oak — each element grounding the contemporary aesthetic in tactile warmth.
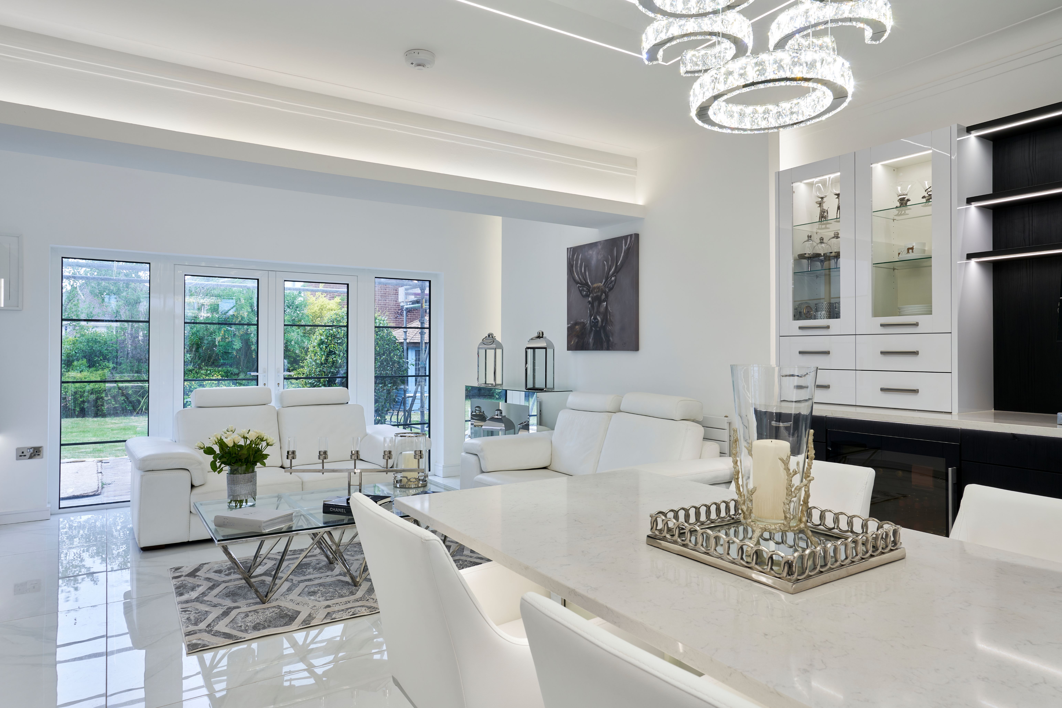
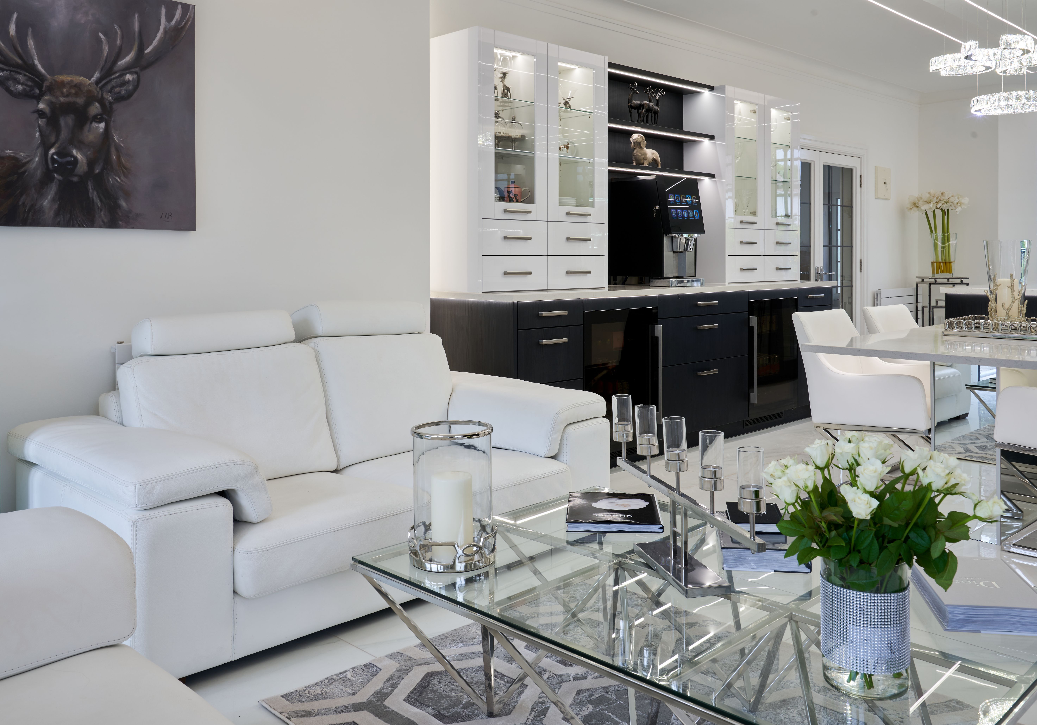
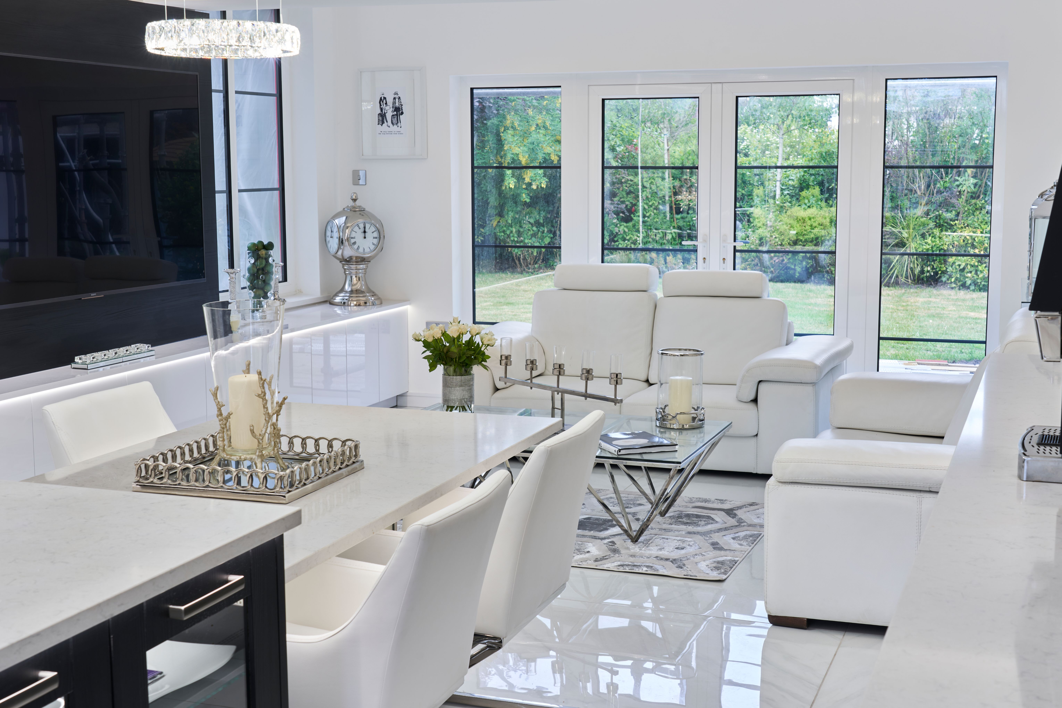
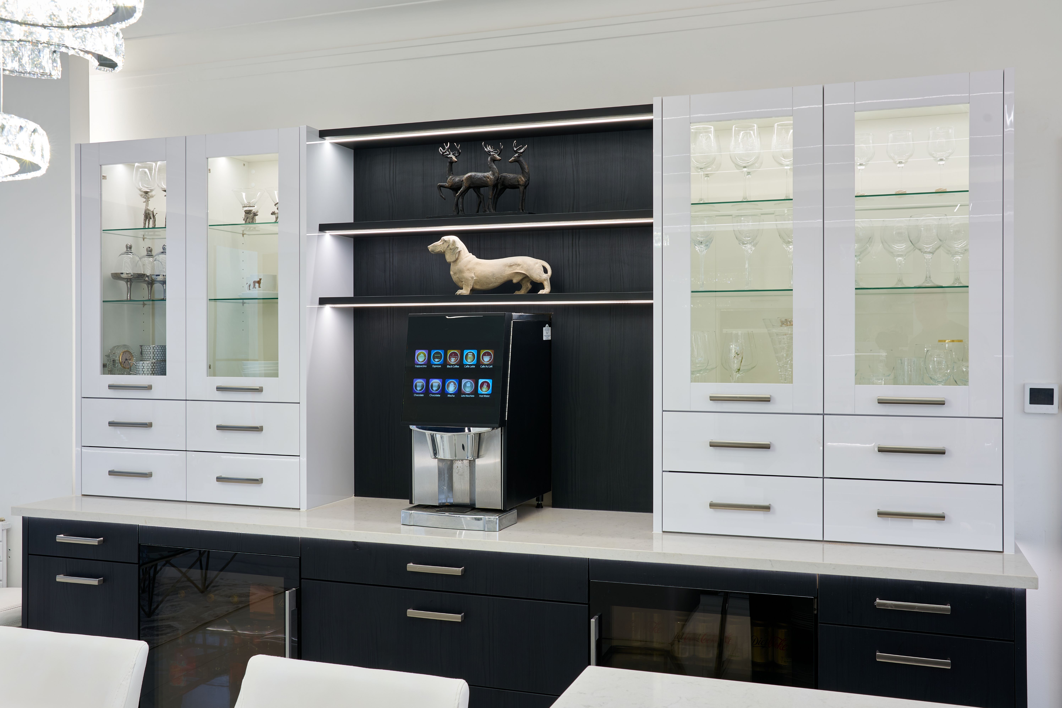
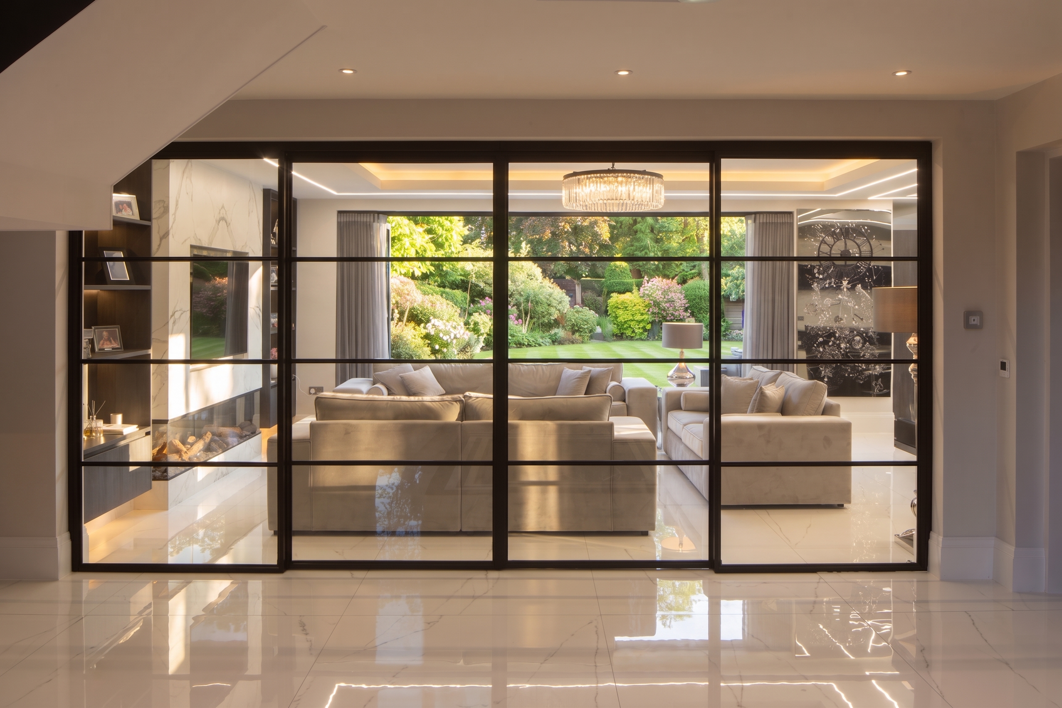
The principal living space spans the full width of the ground floor, anchored by a statement fireplace in honed Calacatta marble. Floor-to-ceiling glazing dissolves the boundary between interior and exterior, flooding the room with natural light throughout the day. Adjacent to the living area, a bespoke bar and entertainment zone was designed for effortless hosting — complete with integrated cabinetry and ambient architectural lighting.
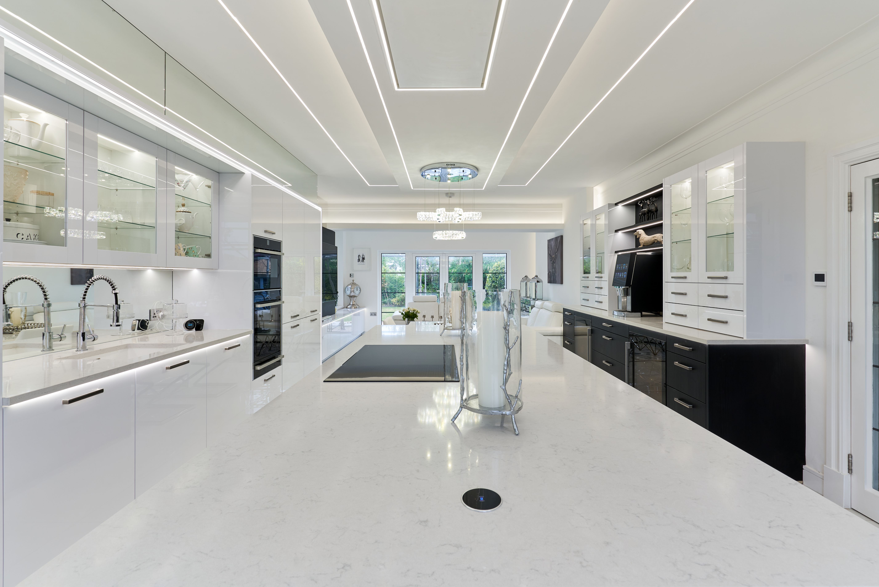
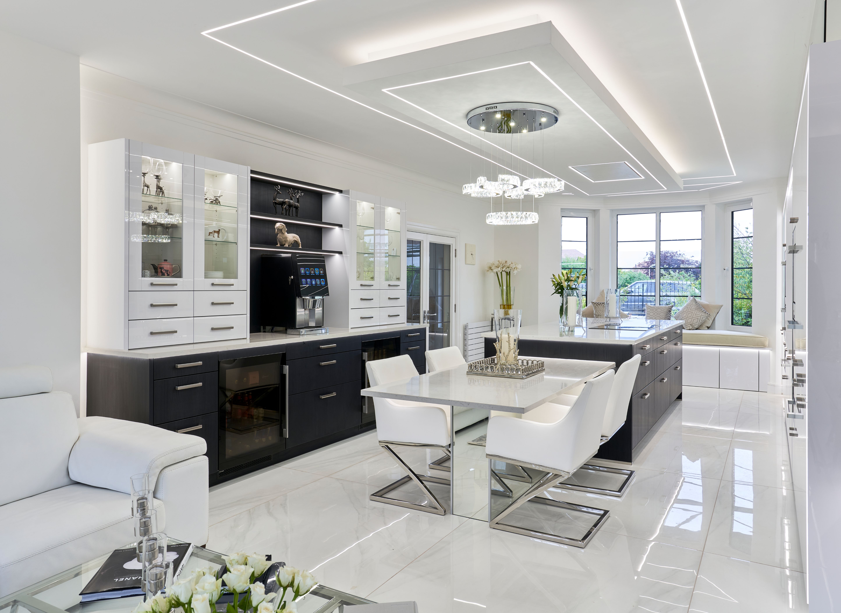
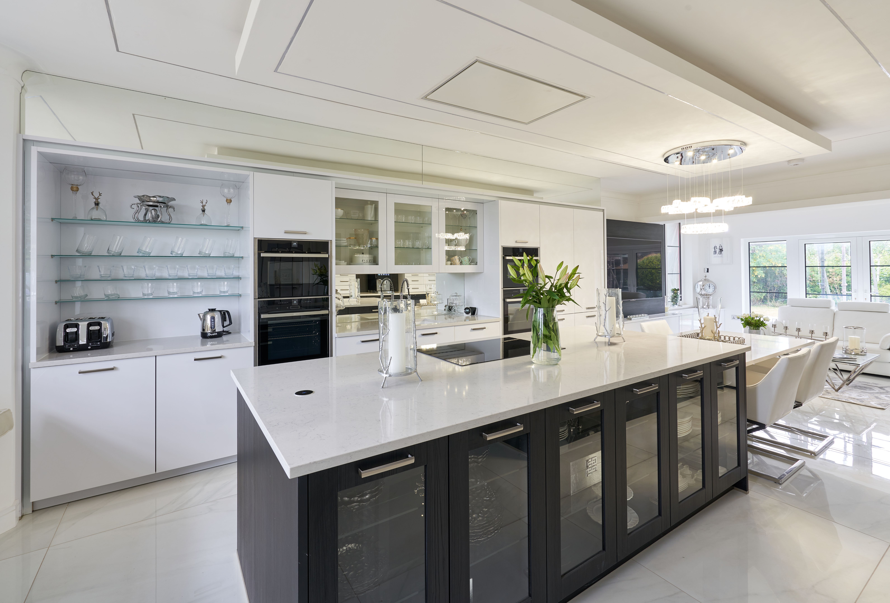
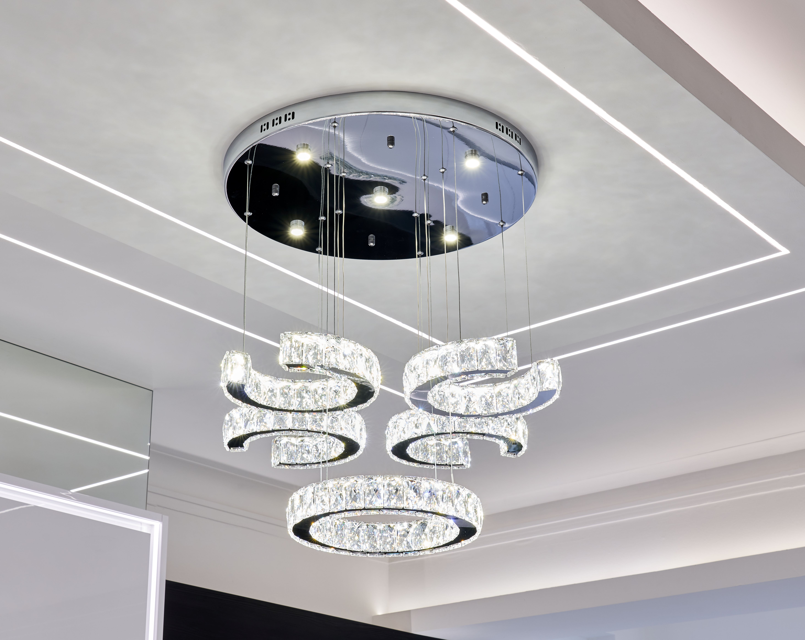
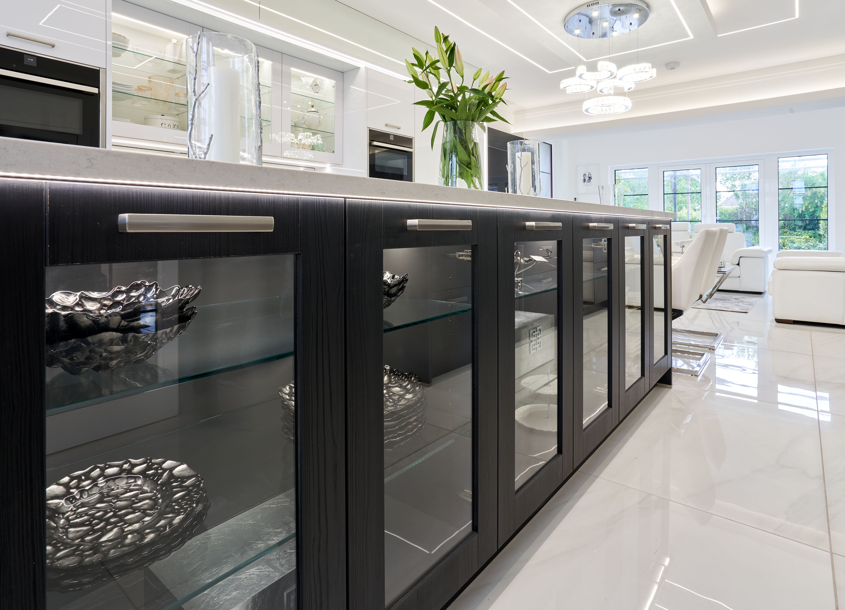
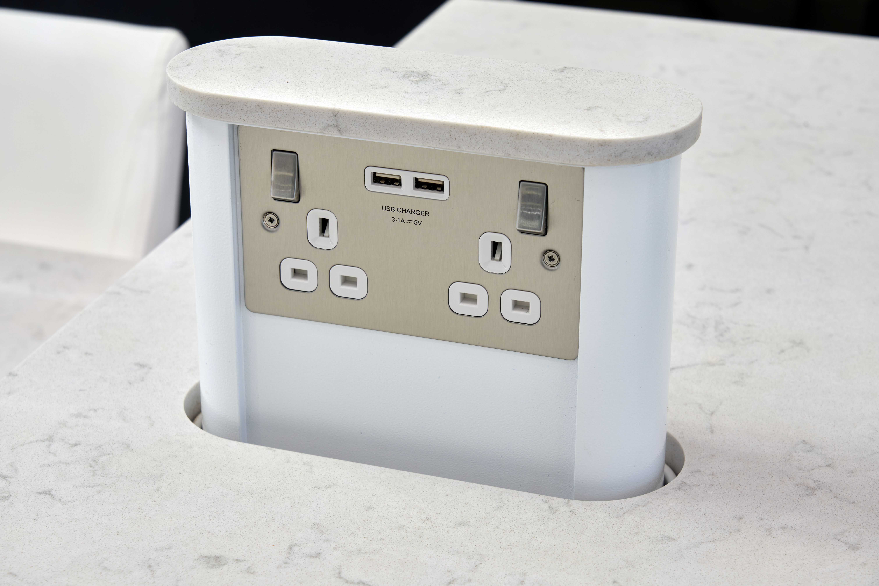
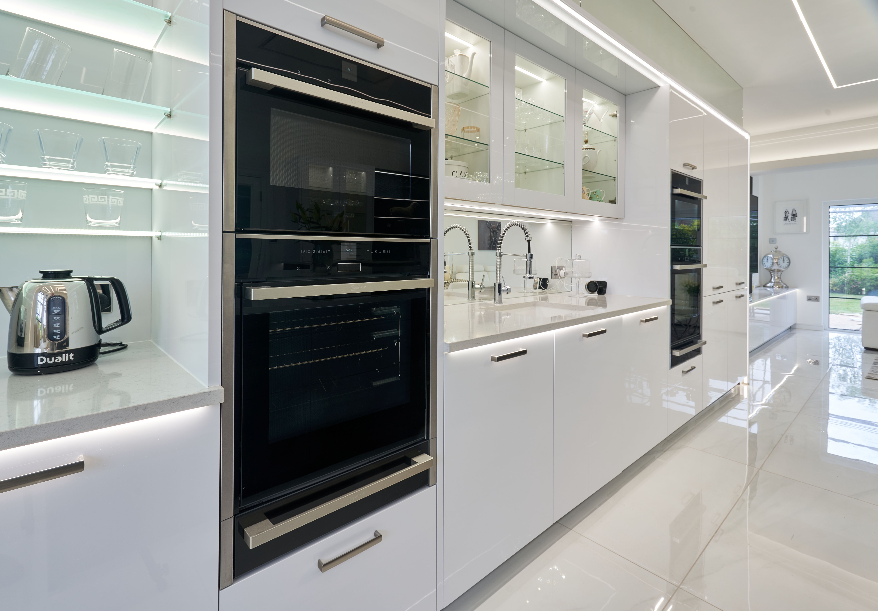
The kitchen was conceived as the heart of the home. A sweeping island in book-matched porcelain serves as both preparation surface and social focal point, with seating for six. Gaggenau appliances sit behind handleless cabinetry, maintaining the clean lines that define the project's ultra-modern character. The dining area, positioned beneath a sculptural pendant, seats twelve — a space designed equally for intimate family suppers and larger gatherings.
Upstairs, the master suite occupies its own wing, with a dressing room designed around a central island and a bathroom finished entirely in book-matched Statuario marble. Guest bedrooms each carry their own identity while maintaining the cohesive material language that runs through the entire residence.
This Southport project exemplifies what happens when client ambition and design expertise align without compromise. Every surface, every fitting, every spatial relationship was considered — resulting in a home that feels both expansive and intimate, modern yet deeply liveable.














.png)
.jpg)