
A bespoke ultra-modern kitchen in a private Wilmslow Park South residence, with a crafted stone island, Miele appliances, light built into every edge and integrated smart technology. Enquire with Meiger in Cheshire.
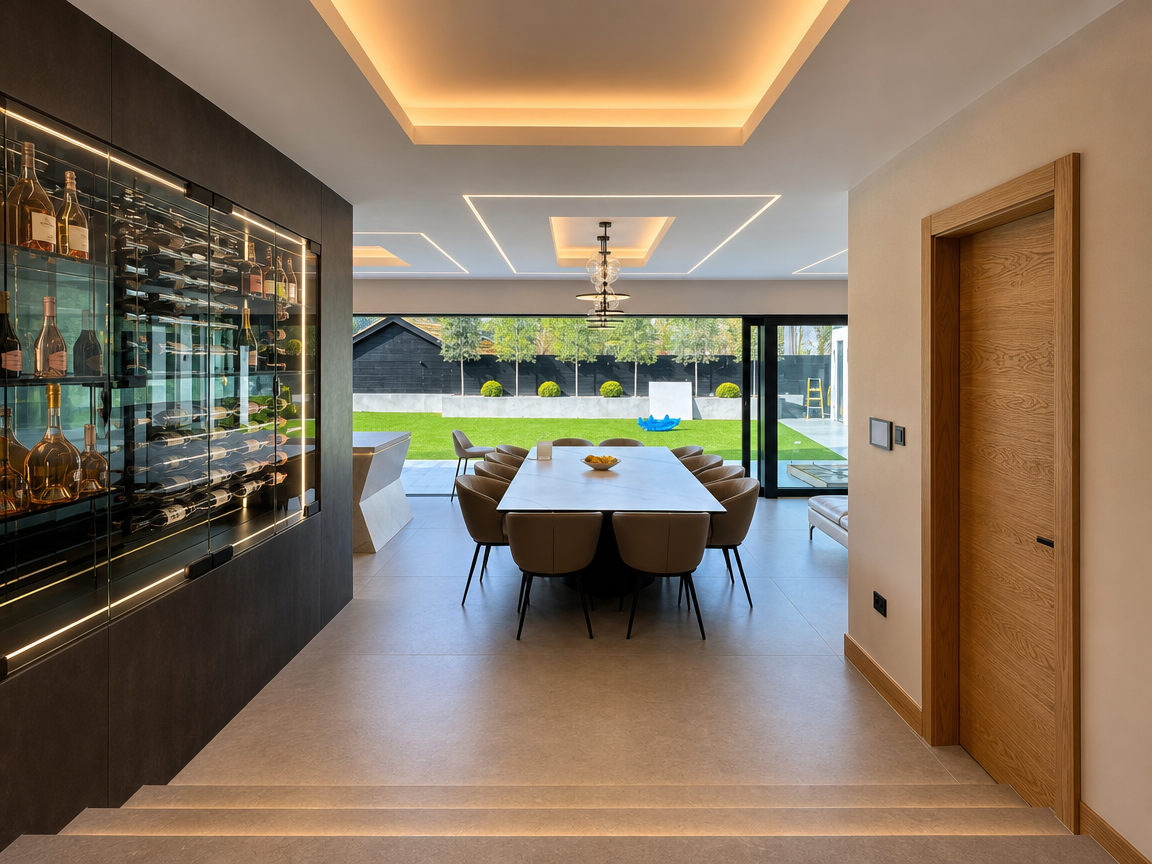
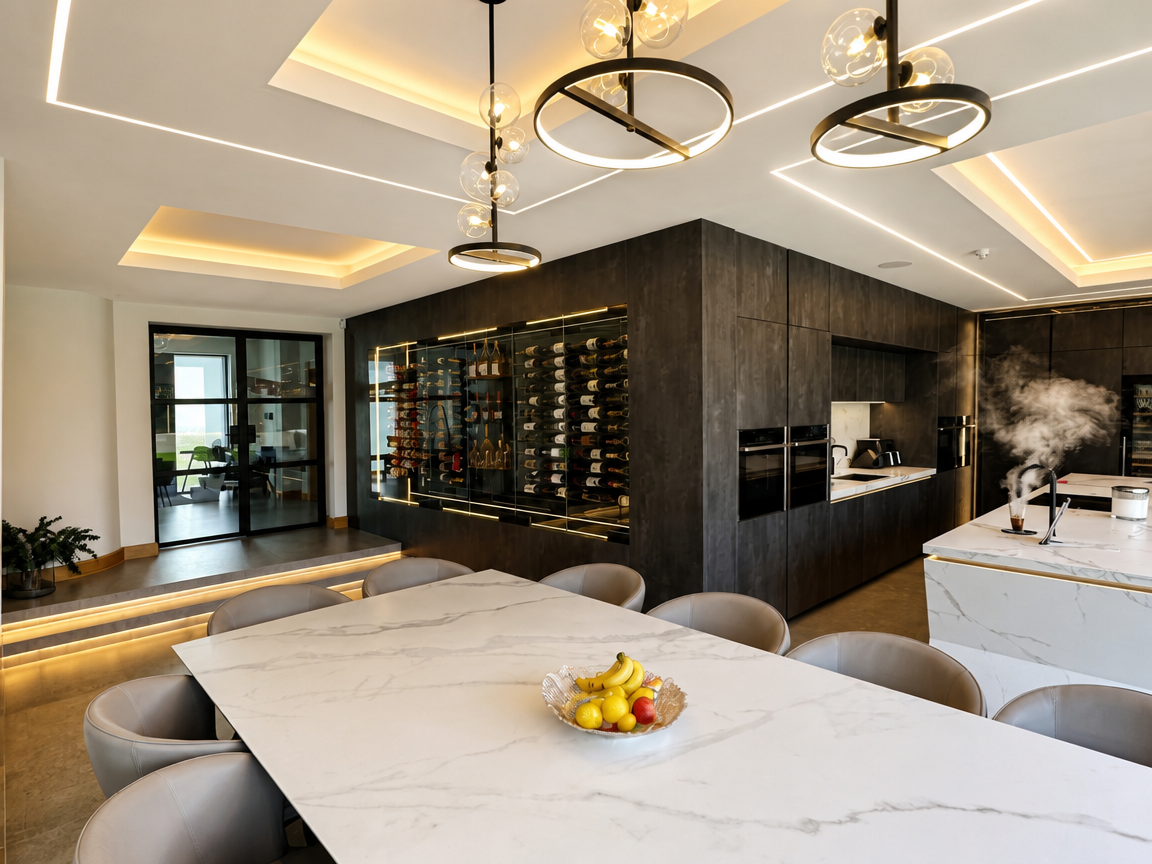
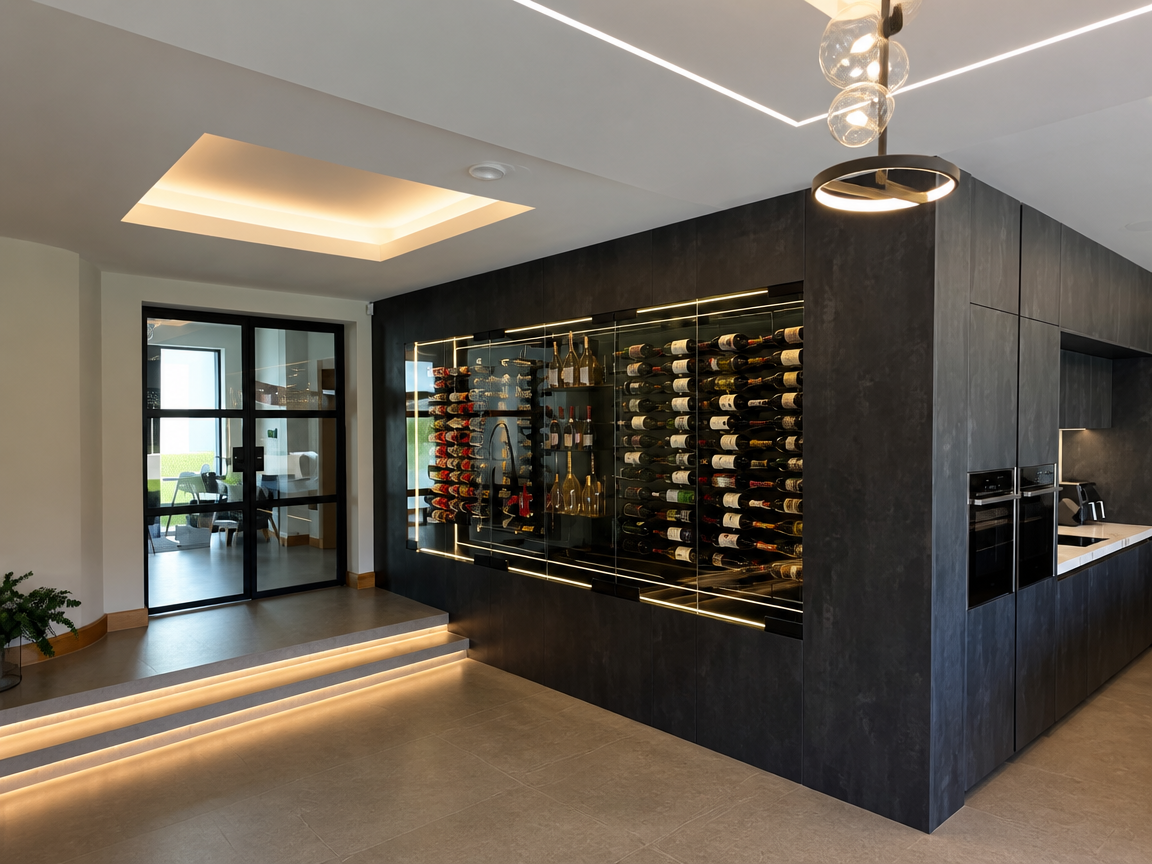
In this Wilmslow kitchen, the wine wall rises like a mountain: dark, layered and lit step by step. It is the feature you remember, and it was designed as part of a single open space, not as a room of its own. Across 100 m² (1,076 sq ft), the kitchen, dining area and wine wall are drawn together by one palette, one lighting scheme and one set of proportions, so the space reads as a whole from every angle. It is a bespoke kitchen design in Wilmslow built around how the family lives, and it reflects fifteen years of Meiger designing kitchens first and whole homes after.
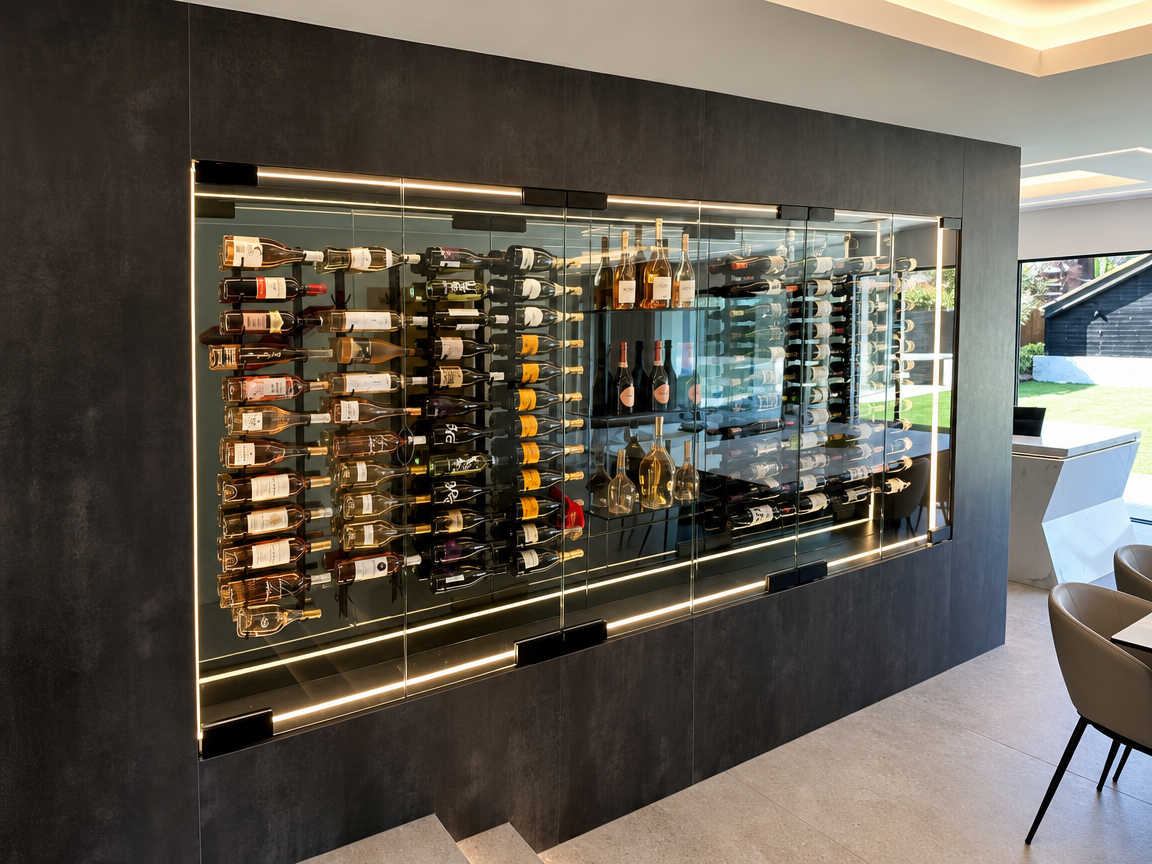
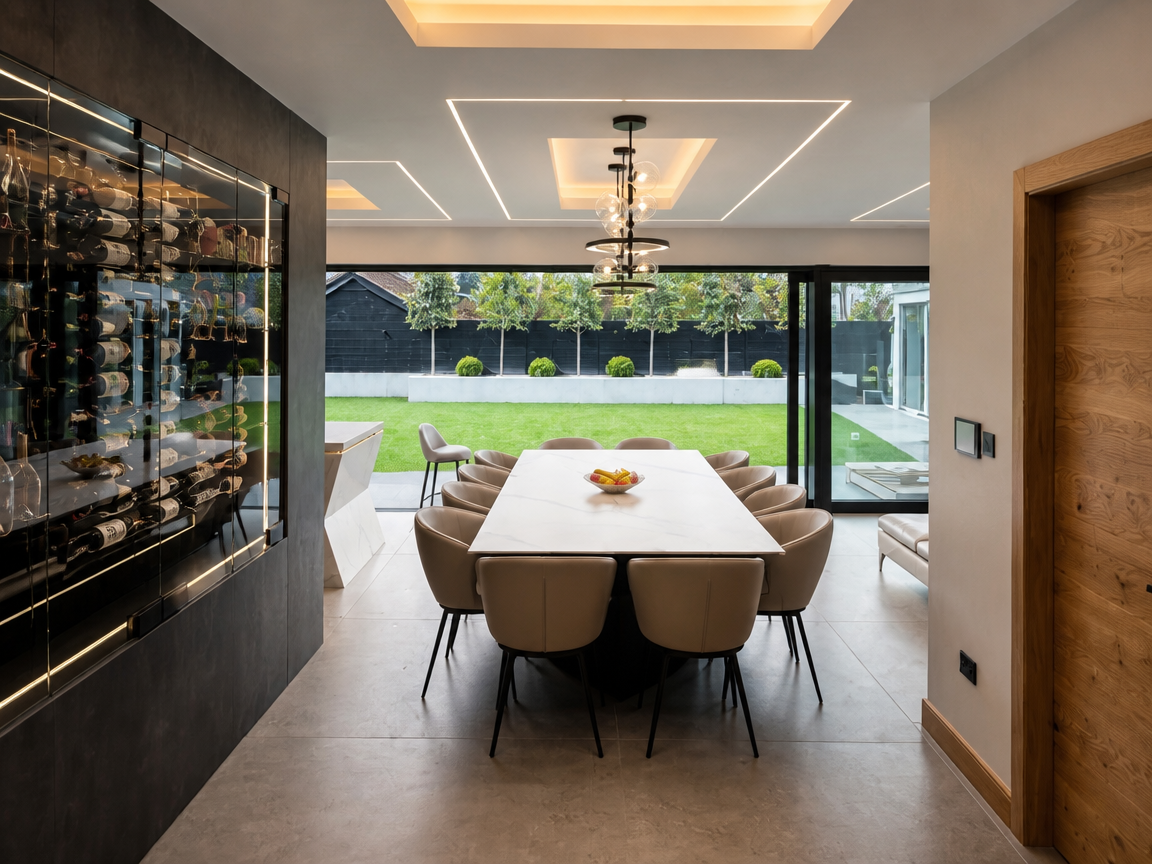
Set into dark cabinetry, the wine wall follows the line of the room rather than sitting flat against a wall, with glass-fronted display and lit steps that make the collection part of the architecture. Light picks out each bottle, so the wall works as a feature by day and as ambient lighting in the evening.
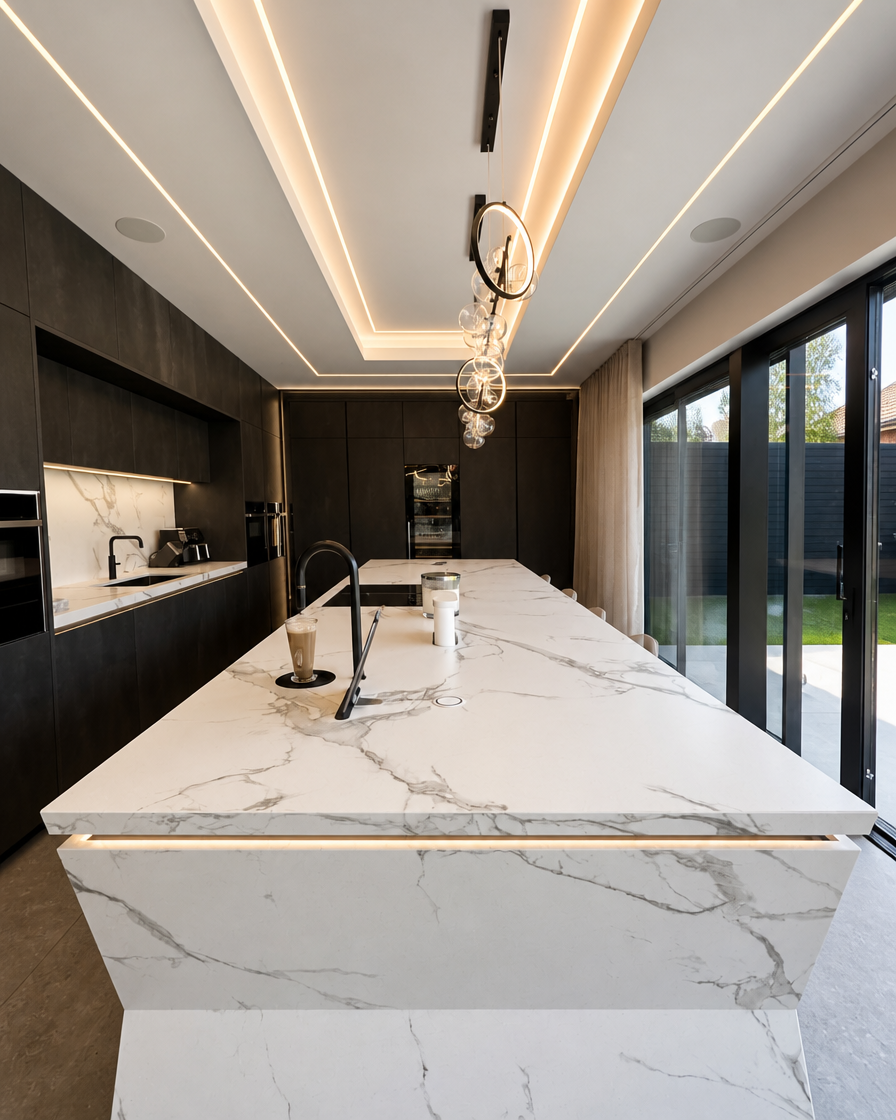


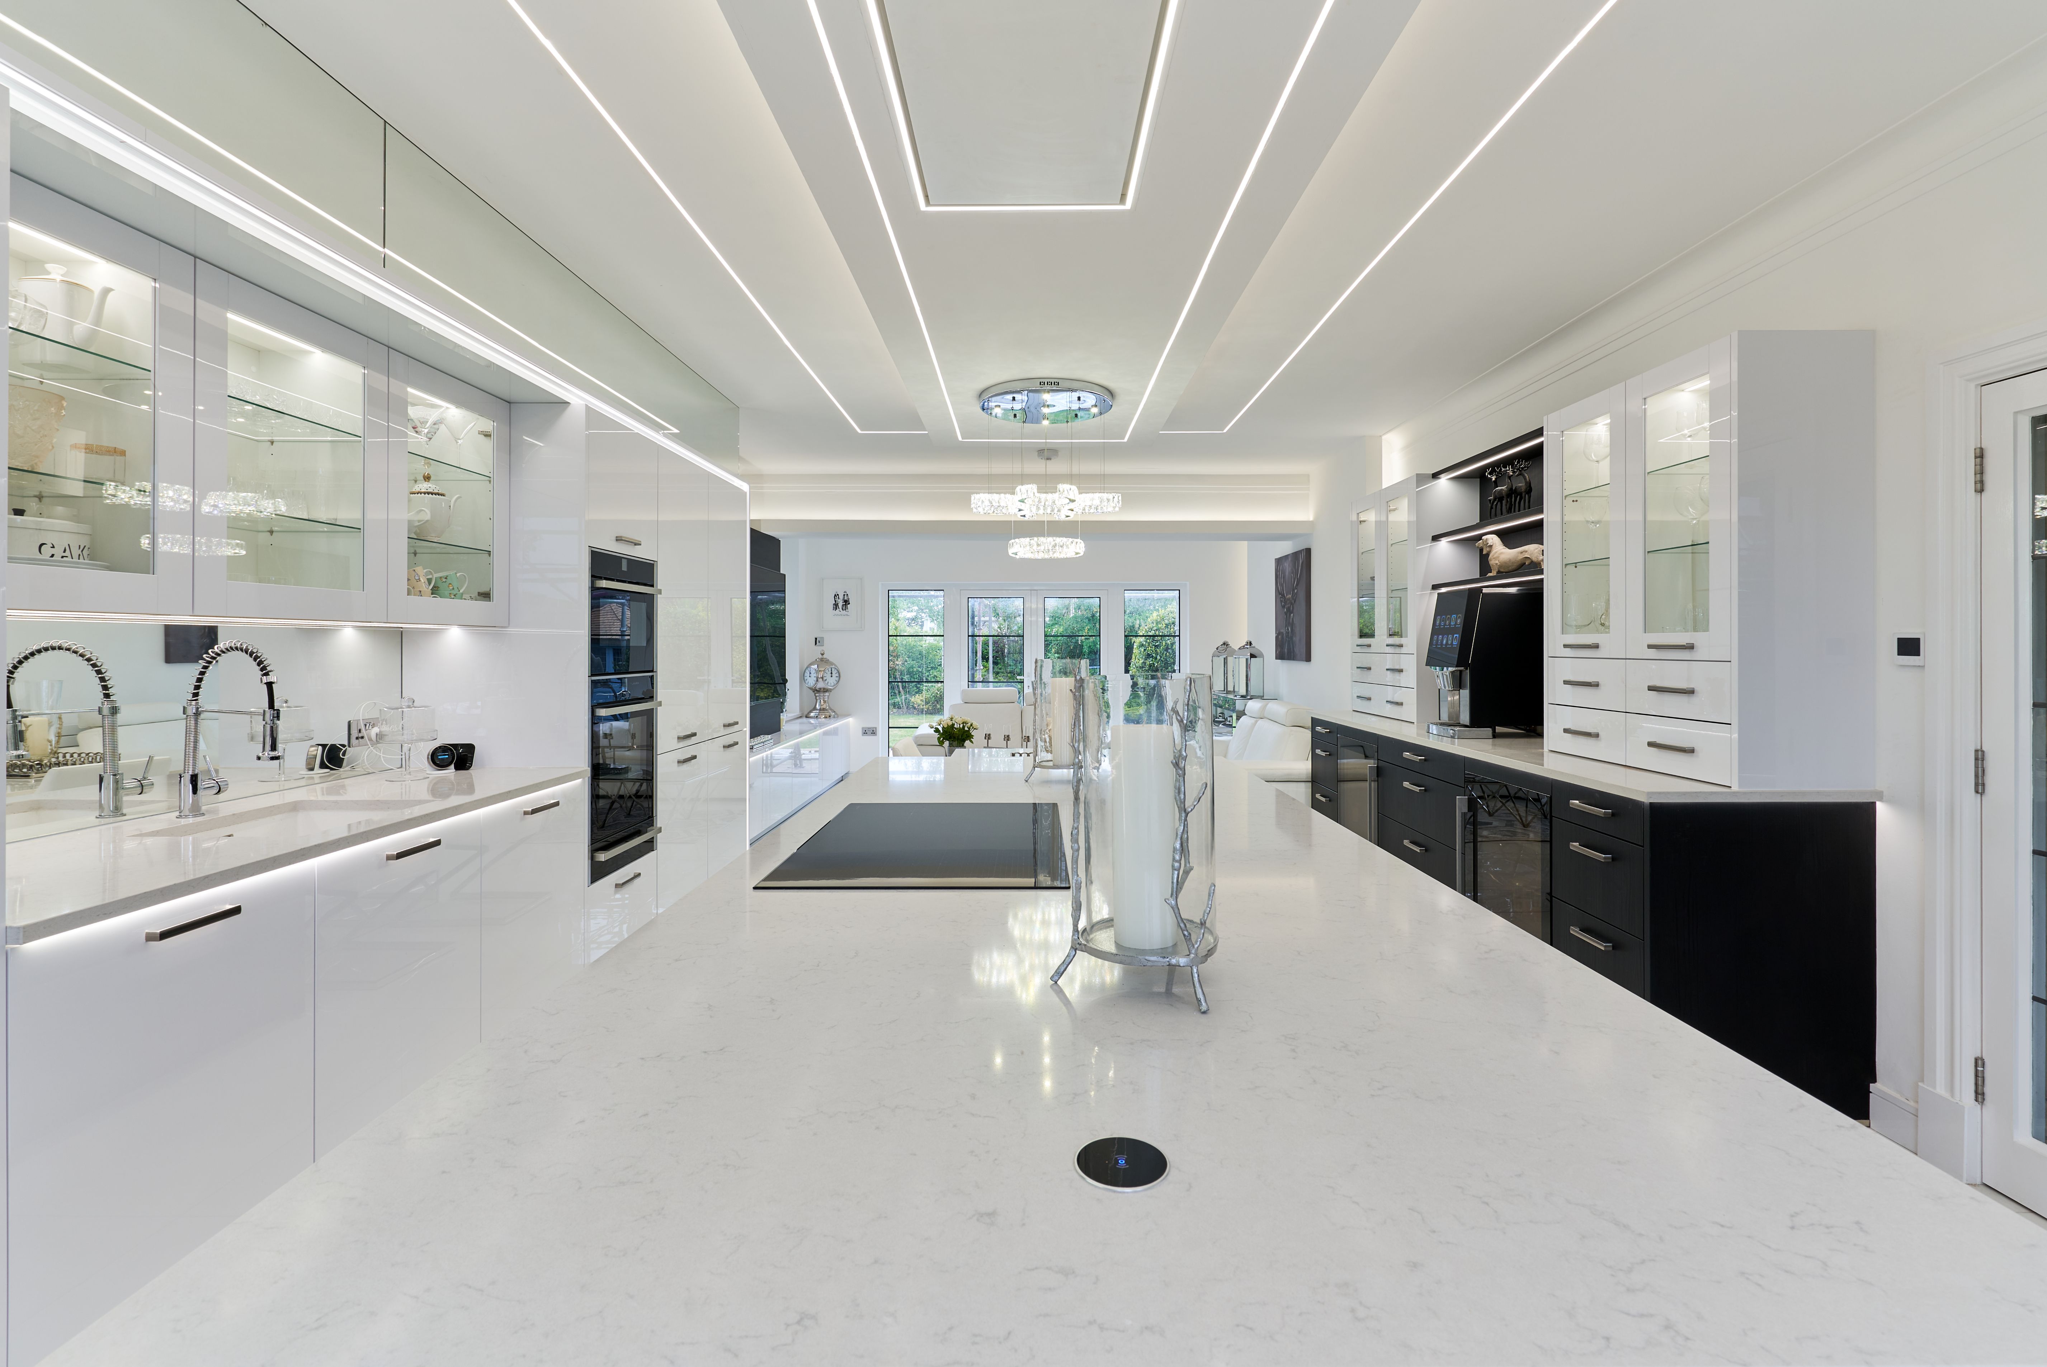
At the centre sits a sculptural island with a Dekton stone worktop and an angular base. The hob and tap are set into one calm surface, with bar stools along one side for family and guests. A fine line of light runs along its edge, which defines the form and gives the room a quiet glow after dark.
The ceiling is treated as a design element in its own right. A coffered ceiling frames the space, with pendant lighting over the island and dining table. Concealed light runs through the ceiling, the wine wall steps and the island edge, so the kitchen changes character from daylight to evening. Ovens, a wine cooler and a coffee tap are integrated into the cabinetry, keeping the surfaces calm and uncluttered.
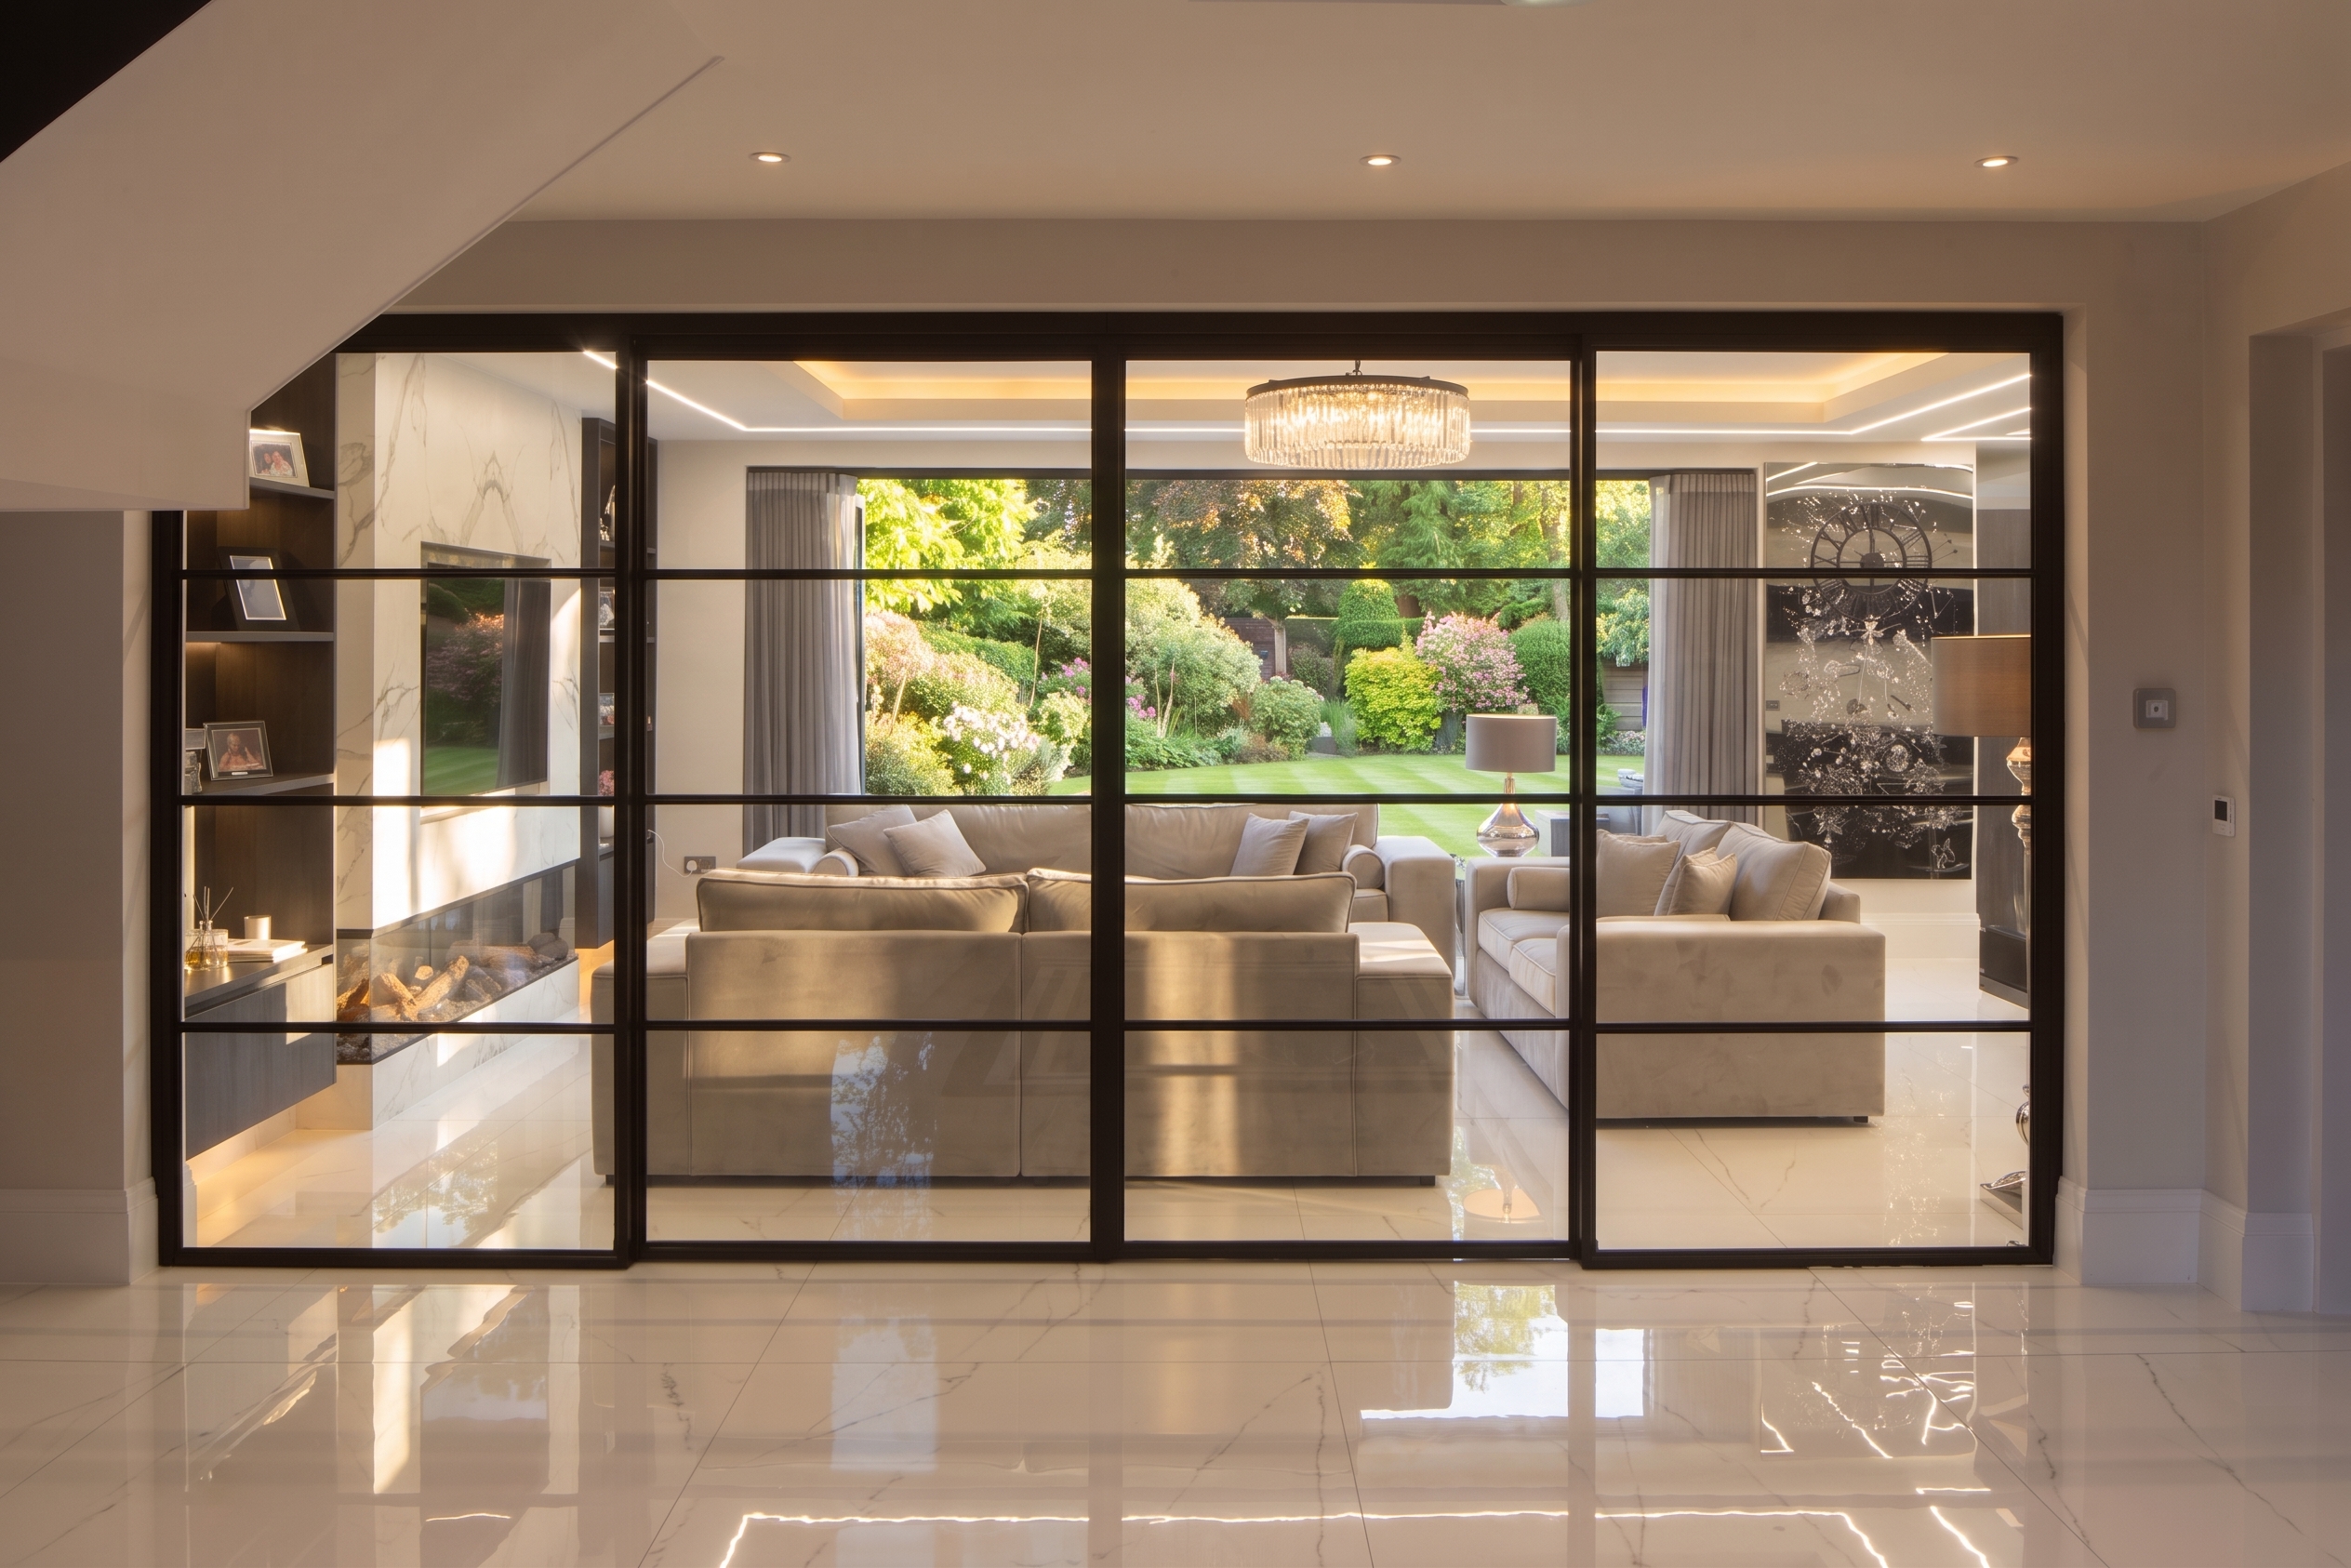
Sliding glass doors bring daylight and the garden into the room, and the dining area sits alongside the island so cooking, eating and entertaining happen in one place. Completed in 2023, the kitchen is used every day by the family it was designed for, and it still performs as well as it looks. Watching how a family shapes its life around a kitchen is what shapes our own thinking.
The design followed the clients’ ambitions closely, and no concern was too small to resolve. That is the standard Meiger brings to every kitchen, and it now runs through whole-home interiors with the same level of care. If you are planning a luxury kitchen in Cheshire, or a home that should feel as resolved in every room as it does at the island, start your enquiry.















.png)
.jpg)


