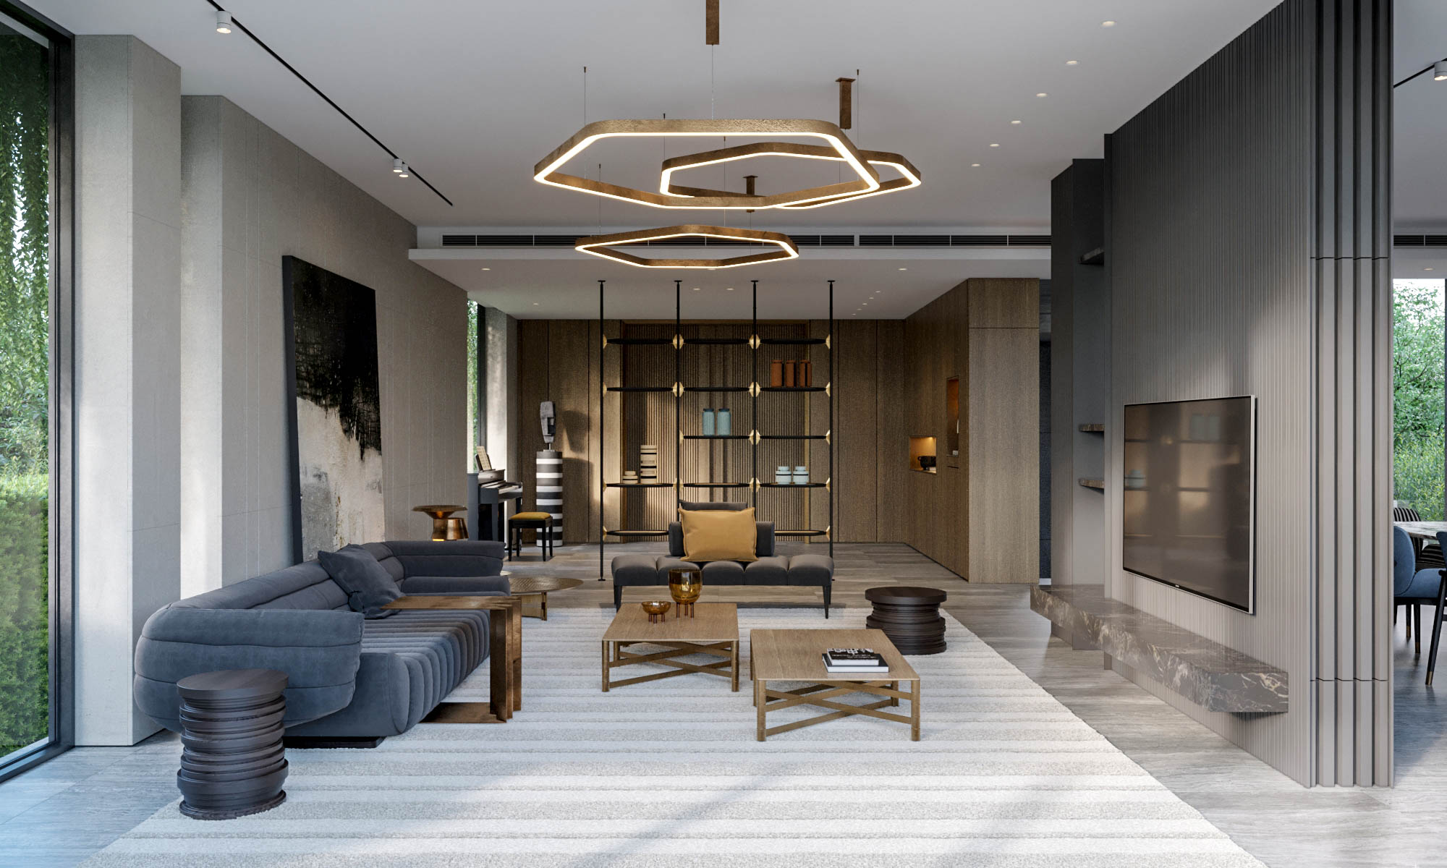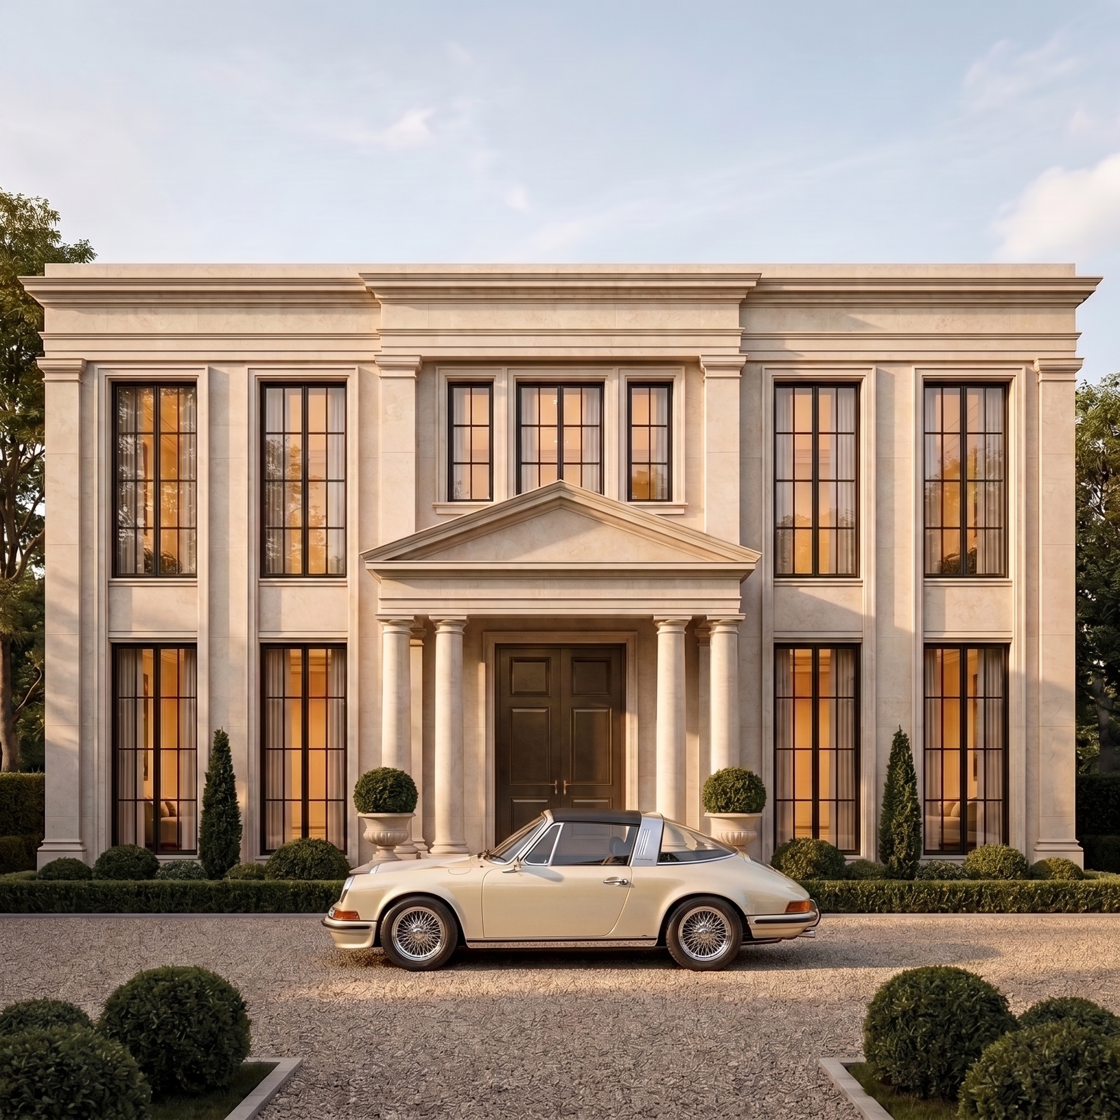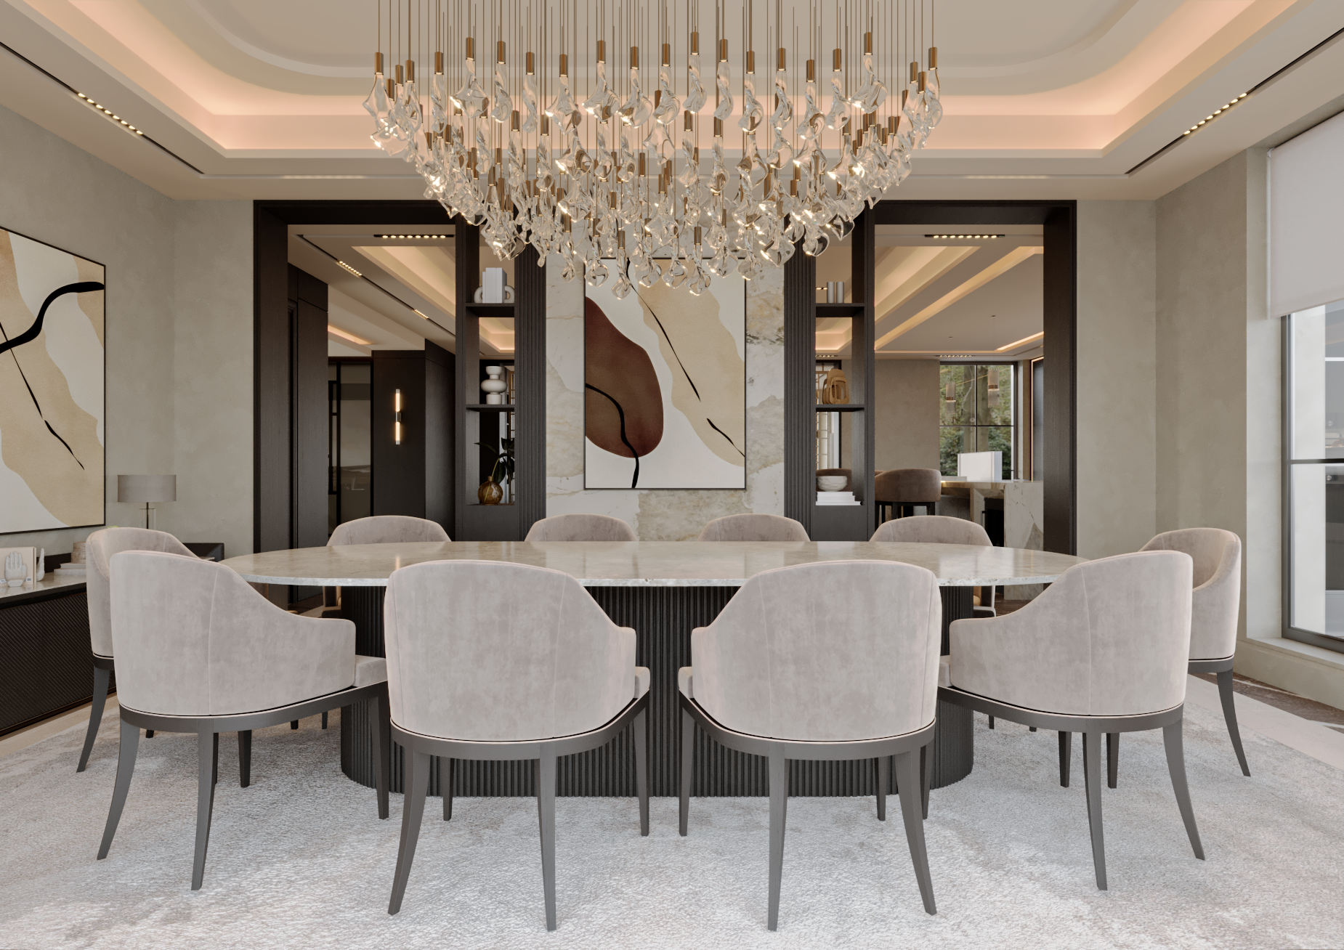
Luxury interior design is not defined by a particular colour palette, furniture brand or decorative style. For a substantial renovation or new home, it is the coordinated design of space, lighting, materials, joinery, kitchens, furniture and technical requirements around the people who will use the property.
For homeowners in Cheshire, the most useful question is therefore not simply, “Which look do I prefer?” It is, “What must be resolved, by whom, and at what stage for the whole home to work?”
This guide explains what a comprehensive interior-design appointment can include, when to begin, how to compare proposals and what to prepare before speaking with a studio.
Explore Meiger’s interior design service in Cheshire
The exact scope varies by property and appointment. A complete interior-design service may include:
These services should not be assumed from a portfolio alone. The written proposal needs to state what is included, what is excluded, what information will be issued and where responsibility passes to architects, engineers, contractors and specialist designers.
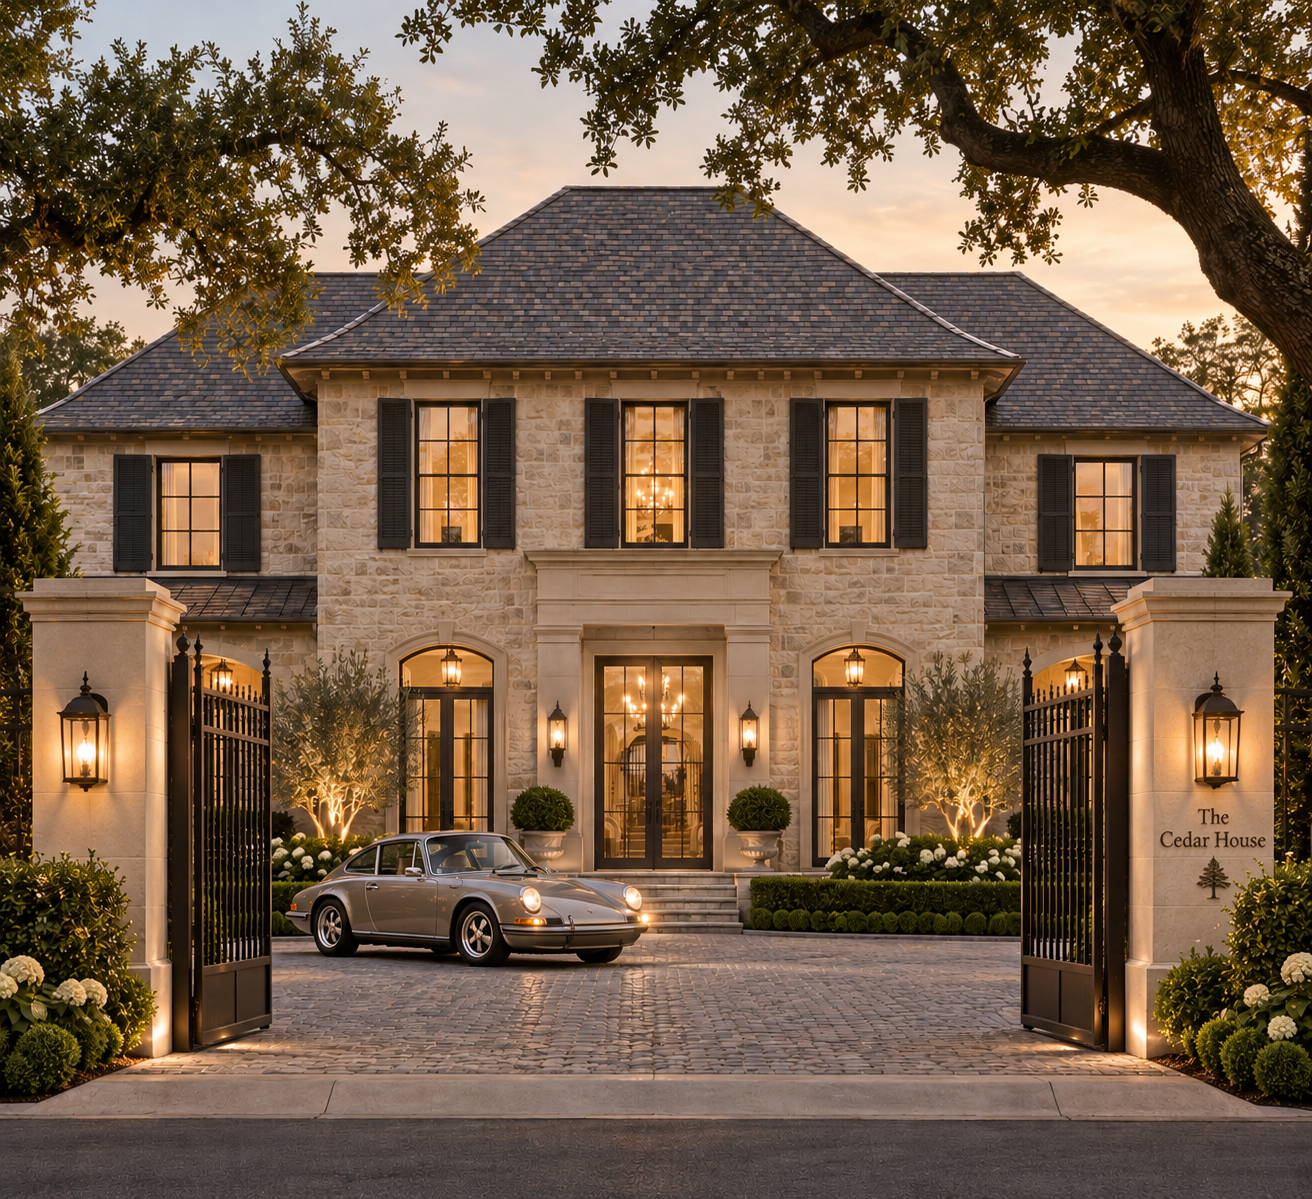
For a new build, major renovation or extension, an interior designer should normally be involved before room layouts, ceiling plans and building-services positions become fixed.
Early involvement allows the interior plan to inform door positions, lighting, sockets, plumbing, heating, extraction, joinery depths and the relationship between the kitchen and adjoining spaces. Bringing the designer in after these decisions have been built can restrict the available options or require disruptive changes.
The best appointment point depends on the project team. The architect, interior designer and appointed technical specialists should understand their respective responsibilities and exchange coordinated information at agreed stages.
Decoration concerns the visible layer of a room: colour, furniture, fabrics, artwork and accessories. Interior architecture addresses the fixed spatial framework that supports those choices.
It can include circulation, internal layouts, ceiling form, fitted joinery, integrated lighting, material junctions and connections between rooms. Both are valuable, but they answer different parts of the brief.
For a whole-home commission, the architectural decisions should normally be resolved before the final decorative layer. This gives furniture and finishes a coherent setting rather than asking them to correct an unresolved space.
Read how Meiger approaches architecture-led interior design
In many homes, the kitchen is connected to breakfast, dining, lounge and garden spaces. It should therefore be planned as part of the interior rather than as an isolated cabinet layout.
The design needs to consider:
An island is appropriate only when circulation and function justify it. The best solution may instead be a peninsula, table or more open route through the space.
Explore Meiger’s luxury kitchen projects
Two studios can use similar words while offering very different services. Compare written proposals line by line rather than comparing only the headline fee.
A clear proposal should identify:
Ask for an explanation whenever a term such as “full service” or “turnkey” is used. The value lies in the defined work behind the label.
Cost depends on the property, number of spaces, complexity and level of service. A design fee should be separated from the cost of cabinetry, worktops, appliances, furniture, lighting, installation and building work unless the proposal explicitly combines them.
Meiger’s interior-design fee is £60 per square metre, excluding VAT, based on the agreed area and scope. The overall project investment varies because a connected kitchen and living space, a full renovation and a complete new-build interior require different products, specialist input and construction work.
A reliable budget should define what it includes and hold an appropriate contingency. Comparing totals without matching their scope can create a false impression of value.
Read the detailed guide to luxury interior-design costs
Material selection needs to consider use, fabrication, junctions, cleaning, maintenance, repair and replacement as well as appearance.
Large samples and coordinated details are more useful than isolated mood-board images. Natural stone, engineered surfaces, timber, metal, glass and specialist finishes behave differently around heat, moisture, impact and daily use.
The same principle applies to cabinetry, appliances and accessories. German and Italian products may be appropriate when their engineering, finish and serviceability suit the project, but the brand does not remove the need for correct specification, coordination and installation.
Look beyond the styling of the finished photograph. A useful portfolio should help you assess:
Project descriptions should be specific enough to show what the studio was responsible for. Where evidence is limited, ask to discuss a comparable commission privately.
You do not need to arrive with a finished style. Prepare information that helps the studio understand the problem:
Clear priorities produce a more useful first conversation than a collection of unexplained images.
Ask who will attend key meetings, make design decisions and remain responsible through later stages. A senior name on a website does not automatically mean that person will lead the commission.
Confirm surveys, statutory approvals, structural design, building services, specialist lighting, construction, installation and procurement responsibilities. Exclusions are as important as inclusions.
Ask which drawings, schedules, samples and visualisations will be provided, and what each is intended to approve. A realistic render supports decisions but does not replace technical information or physical samples.
The appointment should explain revision allowances, additional services and how changes affecting cost or programme will be recorded.
Look for comparable completed work, clear scope descriptions, approved client references and professional or technical claims that can be verified.
Meiger works from Alderley Edge on luxury kitchens, connected living spaces and complete home interiors across Cheshire and the wider North West. The studio’s approach begins with the architecture and develops the material, lighting, joinery and furnishing decisions as one coordinated brief.
If you are planning a new build, substantial renovation or complete interior, start an enquiry with Meiger.