For a Meiger home interior, the design fee is £60 per square metre, excluding VAT, calculated across the agreed interior-design area. This gives clients a clear basis for planning the design stage while allowing the complete project to respond properly to the property, brief and level of specification.
There is no single reliable figure for the completed interior of every luxury home. The total investment is established only after the property, rooms, design responsibilities and intended level of completion have been defined. A design fee and a complete project budget answer different questions.
Architecture design and residential-development commissions are different scopes. Their fees and delivery costs are established separately after the site, planning requirements, technical responsibilities and development brief have been assessed.
The £60 per square metre fee, excluding VAT, applies to the agreed interior-design scope. The measured area may include an entire home or a defined group of connected spaces.
The design service can coordinate:
The agreed proposal should identify which rooms and design outputs are included. Product supply, construction, installation, professional consultants and other delivery services are then costed according to the approved scope.
At £60 per square metre, an agreed design area of 100 m² gives a design fee of £6,000 excluding VAT; 200 m² gives £12,000 excluding VAT. These are arithmetic examples of the design fee only. They do not include cabinetry, furniture, appliances, construction, procurement, installation or other delivery costs unless the written proposal explicitly includes them.
Confirm how the area is measured, which rooms and stages are included, revision allowances and any additional services before using the rate to compare proposals.
An investment figure is useful only when the rooms, products and delivery responsibilities attached to it are clear. A substantial whole home with extensive bespoke joinery, several specialist rooms, premium furniture and significant building work will normally require a higher overall investment. A carefully defined group of rooms should be costed on its own merits.
It may need to cover combinations of bespoke joinery, kitchens, furniture, lighting, specialist finishes, window treatments, bathrooms, styling, procurement, installation and project coordination. The allocation changes from one home to another, so it should not be treated as a standard package price.
A smaller or more limited scope must be assessed on its own requirements. A larger property, extensive bespoke manufacture or a significant architectural transformation can require considerably more investment.
Area matters, but room count and use matter too. A home with specialist entertaining, wellness or guest spaces may require more design and coordination than a property of similar size with a simpler brief.
An interior applied to a sound, recently completed building is different from a renovation requiring structural changes, new services, upgraded lighting, altered openings or extensive making good.
Wardrobes, libraries, media walls, bars, display cabinetry, bedroom furniture and architectural panelling are designed and manufactured for the individual property. Quantity, scale, internal fittings, finishes and installation complexity all affect cost.
Kitchens, bathrooms, private bars, cinemas, pools and wellness areas combine furniture, equipment, services and specialist materials. These rooms commonly require close coordination between design, manufacture and construction.
The number and provenance of pieces, whether furniture is bespoke or sourced, and the level of decorative completion influence the procurement budget. A complete turnkey interior requires a different allowance from a design-only commission.
Natural stone, timber, metalwork, upholstery, specialist wall finishes and made-to-measure details vary widely in cost. Meiger selects materials for their suitability, longevity, maintenance requirements and contribution to the overall architecture.
Access, sequencing, specialist trades, installation, site supervision and quality control affect delivery. These requirements should be identified in the project quotation rather than hidden behind a single headline figure.
Interior design focuses on how the inside of the home is planned, experienced, furnished and finished. Meiger's architecture-led approach considers proportion, circulation, light, ceilings, joinery and the relationship between connected rooms from the beginning.
Architecture design may extend further into the building itself: external form, extensions, structural alterations, planning information, building regulations and coordination with structural engineers or other professional consultants. The exact responsibilities depend on the project and are agreed separately.
Where a commission requires both architecture and interiors, the two scopes should be coordinated from the outset. This allows structural decisions, services and internal design to support one coherent result.
Residential development is shaped by a commercial and technical brief as well as the intended resident experience. It may involve several homes, a mixed-use building, a heritage conversion or a scheme created for sale, rental or hospitality use.
Development work cannot be inferred from a private whole-home example. Its proposal must consider site conditions, unit numbers, planning status, shared spaces, specification levels, delivery phases and the extent of Meiger's responsibility.
Developers should therefore request a project-specific proposal through Meiger's residential development service.
The proposal should separate the design fee from the wider delivery investment and clearly identify:
This makes comparisons more meaningful. A design-only fee cannot be compared directly with a turnkey proposal that includes products, bespoke manufacture, installation and building work.
The budget should follow the design through to the finished home. Confirm delivery and storage, access, site readiness, fitting, specialist trades, final checks, snagging, handover and aftercare. Assign responsibility for each stage and identify any allowances that may change once site conditions or specifications are confirmed.
Meiger’s involvement can extend through procurement, installation and coordination to completion where included in the appointment. Read what happens during a full-service interior design project to understand the stages and information to expect.
Begin with the result and scope rather than an arbitrary total. Decide which rooms must be completed together, whether the property requires architectural alteration and whether Meiger will provide design only, procurement, project coordination or a more complete delivery service.
It is also helpful to establish priorities. Permanent architectural decisions, lighting, kitchens and fitted joinery are difficult to change later. Loose furniture and decorative layers may allow more flexibility in timing, although they still need to be planned as part of the complete composition.
A transparent brief allows the design team to direct investment toward the elements that most affect daily life, spatial quality and long-term performance.
Based in Alderley Edge, Meiger designs whole-home interiors across Cheshire, Manchester and the wider North West, with UK-wide commissions considered against the property, scope and delivery requirements. The first step is to define the property, rooms, architectural requirements and intended level of completion. From there, the £60 per square metre design fee provides a clear foundation, while the full investment is developed from the approved scope and specification.
Explore Meiger's interior design and architecture service, view its luxury interior design projects, or discuss a development through the residential development service.
Meiger's interior-design fee is £60 per square metre, excluding VAT, calculated across the agreed design area.
No. A completed home interior is priced from its actual scope, specification and delivery requirements. A limited group of rooms should be assessed separately from a whole-home commission.
It should not be assumed to include architecture design. Architectural responsibilities are defined and priced separately according to the building, planning position, technical work and consultant team required.
No. Residential-development commissions require a separate brief and proposal based on the site, scale, number of units, commercial objectives and delivery responsibilities.
No. The £60 per square metre interior-design fee excludes VAT.
Do not assume that the £60 per square metre design fee covers installation or product supply. The proposal should separately identify the design stages, procurement, fitting, coordination through completion and their associated costs.
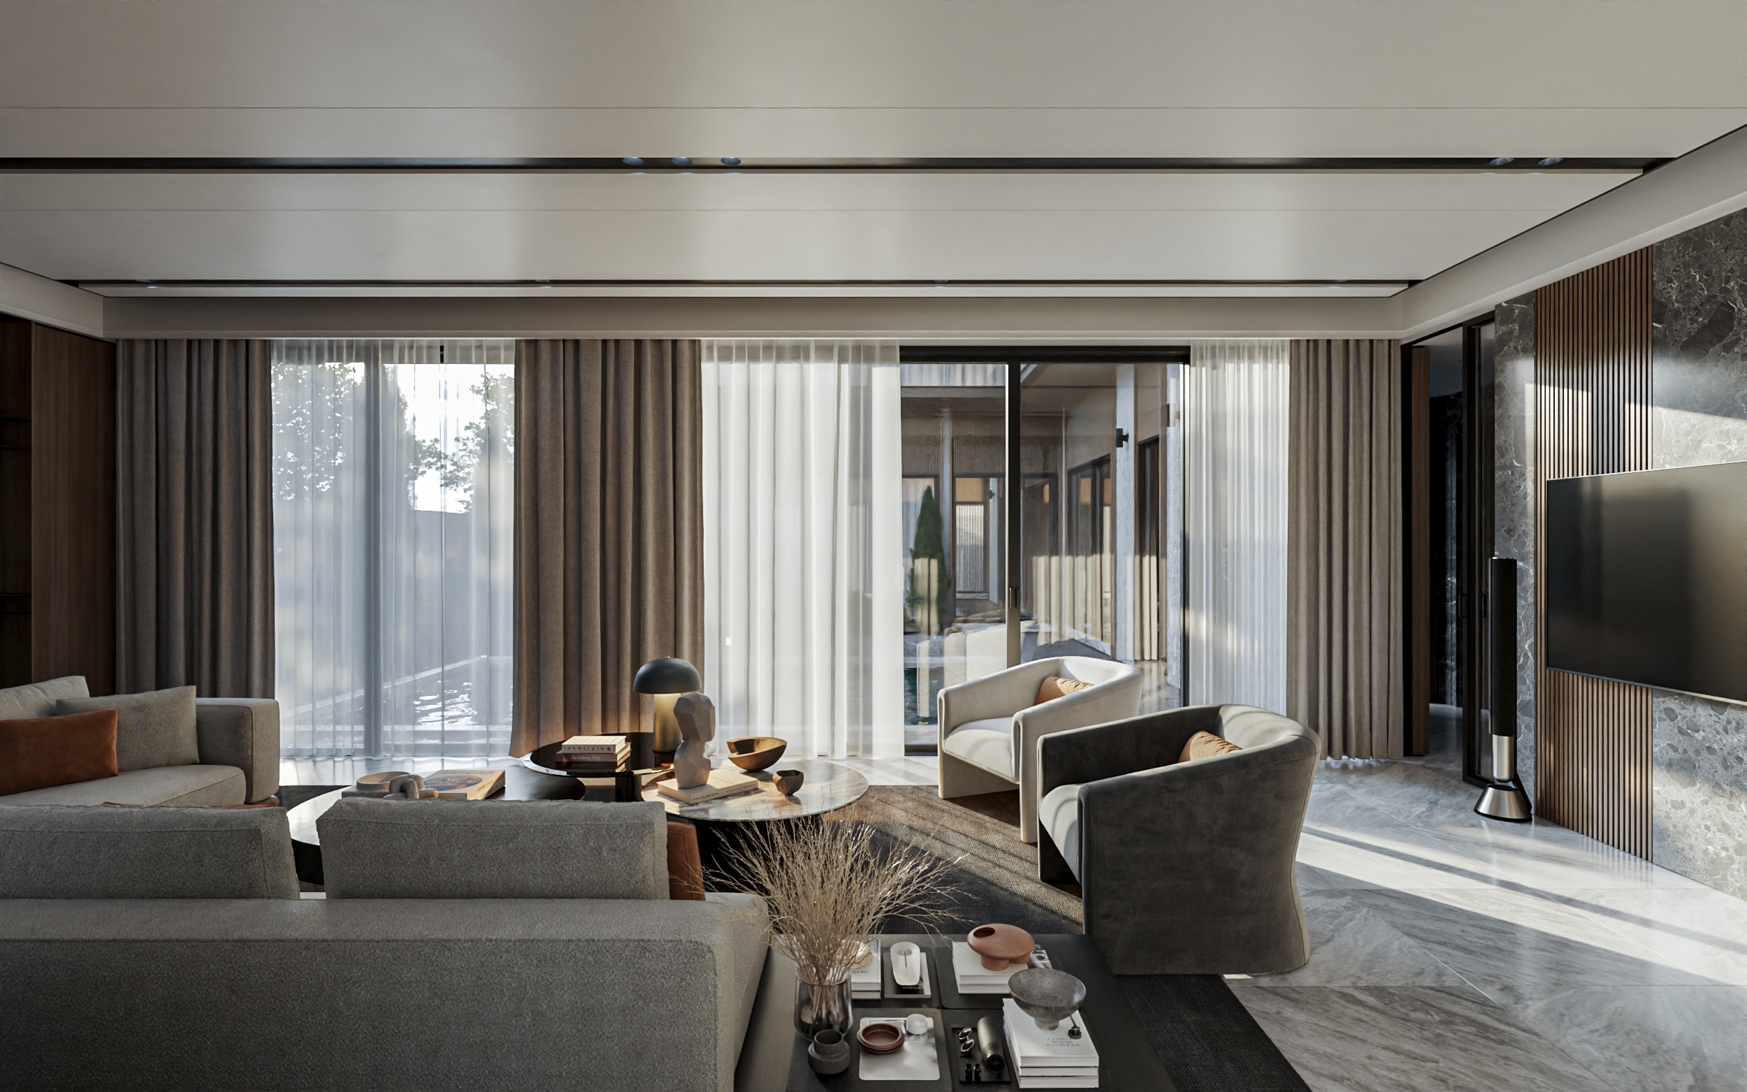
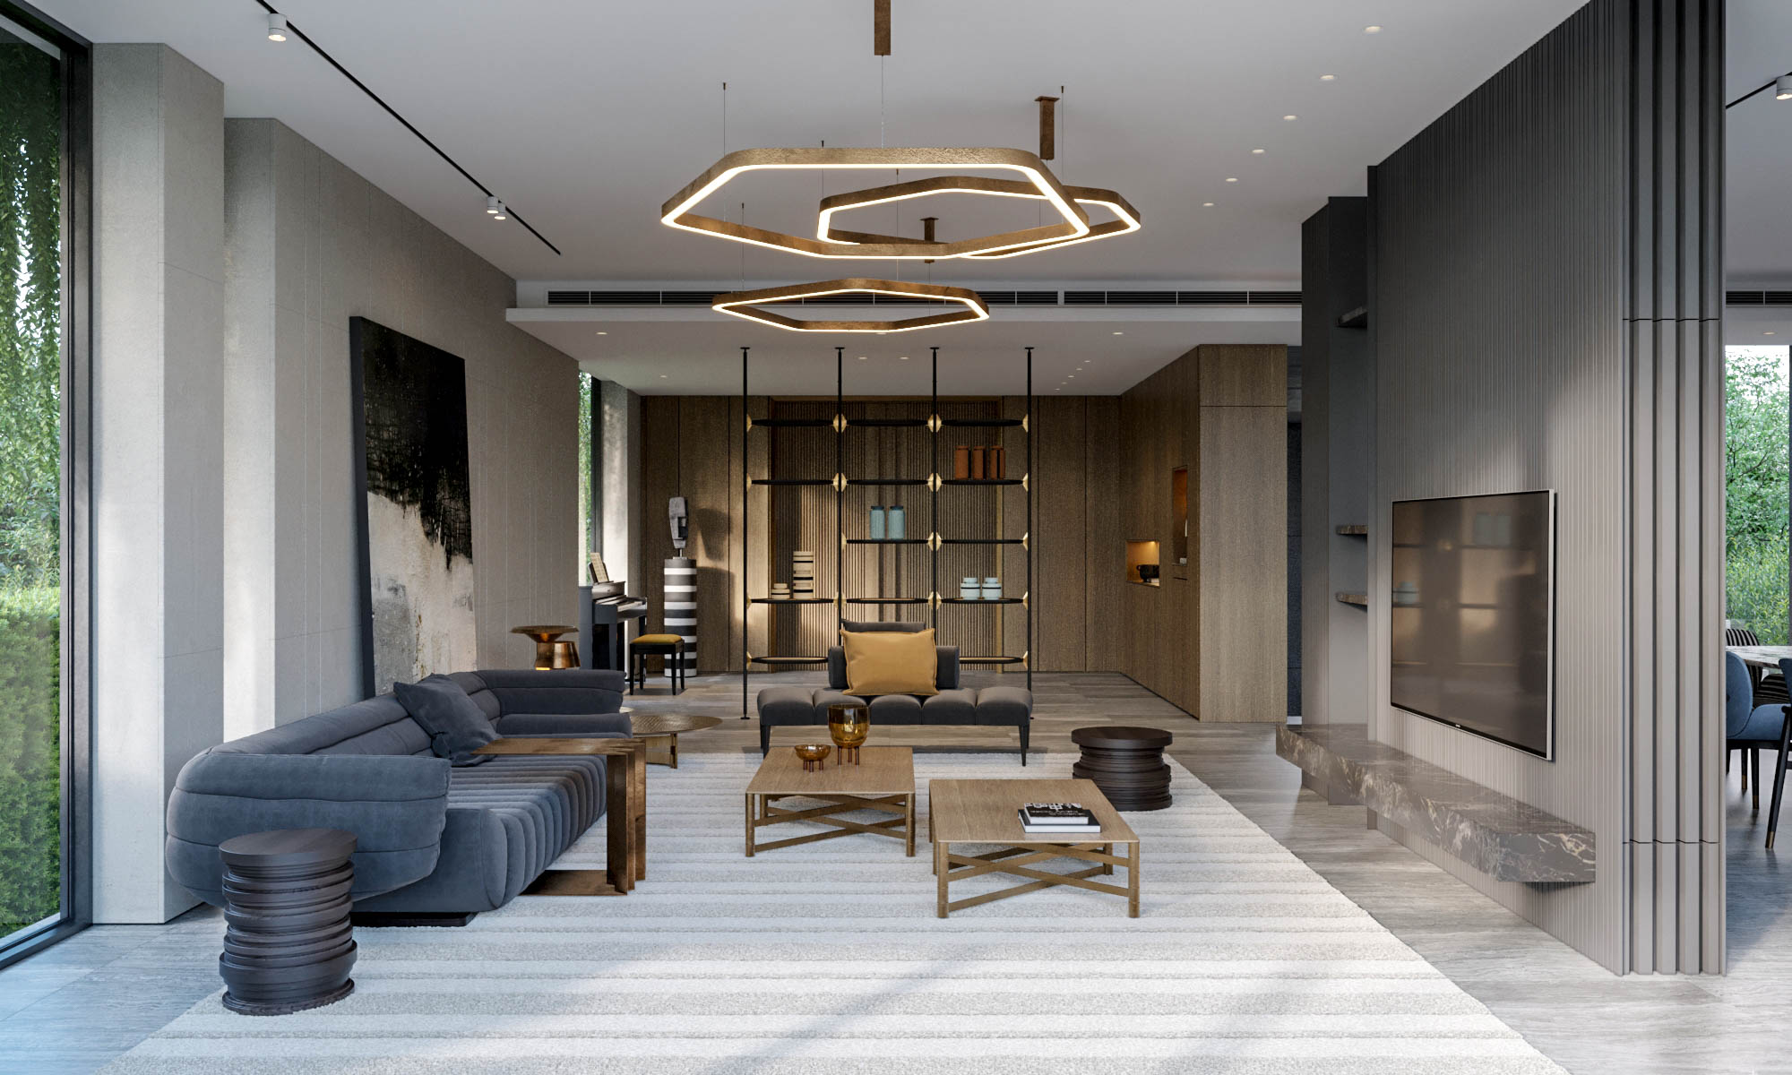
The agreed interior-design service includes photorealistic 3D visualisation so the client can assess the proposed spatial composition, fitted elements, materials and lighting before procurement or construction decisions are finalised.
Confirm the measured design area, included stages, visualisations, revision allowances, procurement, installation, construction, specialist appointments and VAT in the current written proposal. The design fee is separate from the complete delivery budget.