
For a luxury kitchen in Cheshire, the first decision is who should coordinate the project. A kitchen supplier may be the right fit for a clearly defined cabinetry and appliance brief. An interior design studio may suit a project where the kitchen, dining, living spaces, lighting and bespoke joinery need to be developed together. Either provider can offer a broad service: compare the written appointment rather than relying on the label.
The same decision applies across the UK. Start with the spaces and work involved, identify the team already appointed and establish who will resolve the connections between design, supply and installation.
A showroom is a place to experience products; a studio is a business description. Neither tells you, by itself, how much design or delivery responsibility is included. Meiger combines design consultation with physical showroom experience, so clients can discuss the wider project while exploring how a kitchen looks, feels and works.
List the cooking area, pantry, utility, breakfast space, dining room, lounge and outdoor areas that belong in the brief. Record any proposed changes to openings, ceilings, floors or services. Then distinguish decisions already fixed from those still needing design.
For a cabinetry replacement in an otherwise resolved room, detailed product knowledge and installation support may be the main priorities. For a new build, extension or whole-home renovation, decisions about circulation, furniture, lighting and services can affect the kitchen before cabinet selections begin.
Use these six checks in every proposal:
Who develops and approves the kitchen plan, dining-table position, lounge furniture, pantry access and routes to the garden? Ask whether the appointment covers cabinet layout only or the wider interior. Test open appliance doors, seating and circulation using the actual dimensions.
Who coordinates task lighting, pendants, ceiling features, sockets, extraction, plumbing and appliance ventilation? Confirm the person responsible for design intent and the specialists responsible for technical design, installation and commissioning.
Ask which elements use a manufacturer system and which are individually made. Identify cabinet construction, finishes, hardware, worktop fabrication, support, samples, final measurements and release approvals. Joinery extending into dining or living spaces should have a named designer and maker.
Compare the plans, elevations, realistic visualisations, physical samples, schedules and technical details provided at each stage. Images communicate the intended result; fabrication and installation still require appropriately checked dimensions and product information.
Who orders each item, manages delivery, confirms site readiness and coordinates installation? Establish how changes are priced and approved, which drawings become current and who deals with defects or missing items.
Ask who supplies care documents, registers applicable warranties and handles aftercare. Confirm how appliances, runners, hinges, lighting components or damaged fronts can be accessed, repaired or replaced.
A kitchen specialist can suit a project where the room arrangement, building work and adjoining spaces are already coordinated. A well-defined appointment may bring product selection, detailed cabinet planning, appliance integration, worktops and fitting together.
Some suppliers also provide extensive room design, building work and project coordination. Ask them to define those services rather than assuming their scope is limited. The useful test is whether their proposal covers the decisions your project still needs.
Well-known options such as Wren Kitchens, Magnet and IKEA offer kitchen design or planning appointments. They give homeowners a practical way to explore a provider’s kitchen range and develop a proposed layout.
If you are comparing one of these providers with an interior design studio, take the same room brief to each appointment. Ask what is included beyond the kitchen itself: connected living spaces, lighting, bespoke joinery, service coordination, installation and aftercare. Confirm current product options and responsibilities in the written proposal. The brand name alone does not establish the scope or suitability for your home.
A wider interior-design appointment can be useful when the kitchen must work with several spaces or when the room itself is still being developed. For example, a dining-table position can affect an island’s length, pendant alignment and routes to the terrace. A pantry door can affect cabinetry and the view from the lounge. These decisions benefit from being considered together.
The studio’s value should be visible in its deliverables and responsibilities: a resolved spatial brief, coordinated material and lighting intent, bespoke details, clear approval stages and the agreed involvement during delivery. An interior designer should not automatically be assumed to provide procurement, installation management or specialist technical work.
Yes. An interior designer may lead the spatial composition and connected-room brief while a kitchen specialist develops the cabinetry system and supplies technical product information. The wider project may also include an architect, structural engineer, contractor and building-services specialists.
Agree who controls the layout, checks dimensions, approves samples, coordinates appliance and service requirements, releases manufacture and handles site changes. Collaboration works best when responsibilities and information exchanges are written down.
A kitchen is one of the most technically demanding spaces in a home. Cabinetry, worktops, appliances, plumbing, electrical services, ventilation and lighting must fit together within the actual site dimensions. An attractive visualisation alone cannot establish that these elements will align, operate correctly or be installed as intended.
A designer and supplier should agree the level of finish and precision before manufacture: checked site measurements, consistent drawings, approved samples, cabinet and worktop junctions, appliance clearances, installation tolerances and the details that will be assessed at handover. The proposed quality needs to be achievable by the appointed makers and installers, with responsibilities clear at each stage.
When those standards or expectations do not match, the client can experience the consequences directly: uneven gaps, misaligned fronts, awkward worktop joints, doors that clash, inaccessible services or finishes that differ from what they understood they were approving. Resolving these issues may mean alterations, replacement parts, additional cost and a delayed handover. Misunderstandings between the designer, supplier and installer should not become a problem the client is left to untangle.
No project is free from site adjustments. What matters is how the team identifies discrepancies, explains their effect on the final outcome and agrees a solution before work proceeds. Keep one current set of approved information, record changes and assess the installed kitchen against the agreed specification and samples. Clear coordination supports a better result; it does not replace careful fabrication, fitting and final inspection.
Separate design fees from cabinetry, worktops, appliances, furniture, lighting, delivery, installation and building work. Record VAT, exclusions, provisional allowances and third-party costs.
A design fee presented separately is not directly comparable with a supply quotation that incorporates some design activity. Ask what design information you receive, what can be revised, when payment is due and which obligations follow an order. A lower headline figure may cover fewer rooms or services; a higher figure still needs a clear explanation of its scope.
Read Meiger’s kitchen cost guide before comparing proposals.
Meiger is an architecture-led interior design studio based in Alderley Edge, with over 15 years of technical expertise. Its approach brings precise spatial planning, detailed cabinetry and bespoke joinery, material specification and coordination with the wider project team into the agreed design scope. Read about Meiger’s experience and approach.
Meiger’s kitchen design service considers cabinetry, worktops, storage, appliances and the relationship with the wider home. Where included in the appointment, the scope can extend into breakfast, dining, lounge, pantry, utility and outdoor-kitchen spaces.
The studio develops the design around the household and the property, coordinating spatial planning, lighting intent, materials and fitted elements. Realistic 3D visualisation helps clients understand the proposed composition alongside measured information, samples and specifications.
Meiger’s wider interior design service can address complete home interiors. The proposal should state which stages, procurement and installation responsibilities are included and where separate specialist appointments are required.
Meiger’s two-showroom approach brings design consultation together with the opportunity to experience real kitchen settings. Clients can touch an island’s worktop, feel material finishes, open cabinet doors and drawers, and move around the display to understand scale, circulation and everyday use. These physical details add information that drawings, samples and screen-based presentations alone cannot convey.
The consultation connects that experience to your own home: how the kitchen will relate to dining and living spaces, which details matter to your household, and what needs to be resolved technically. The aim is to help clients understand both the design thinking and the tangible quality they are choosing.
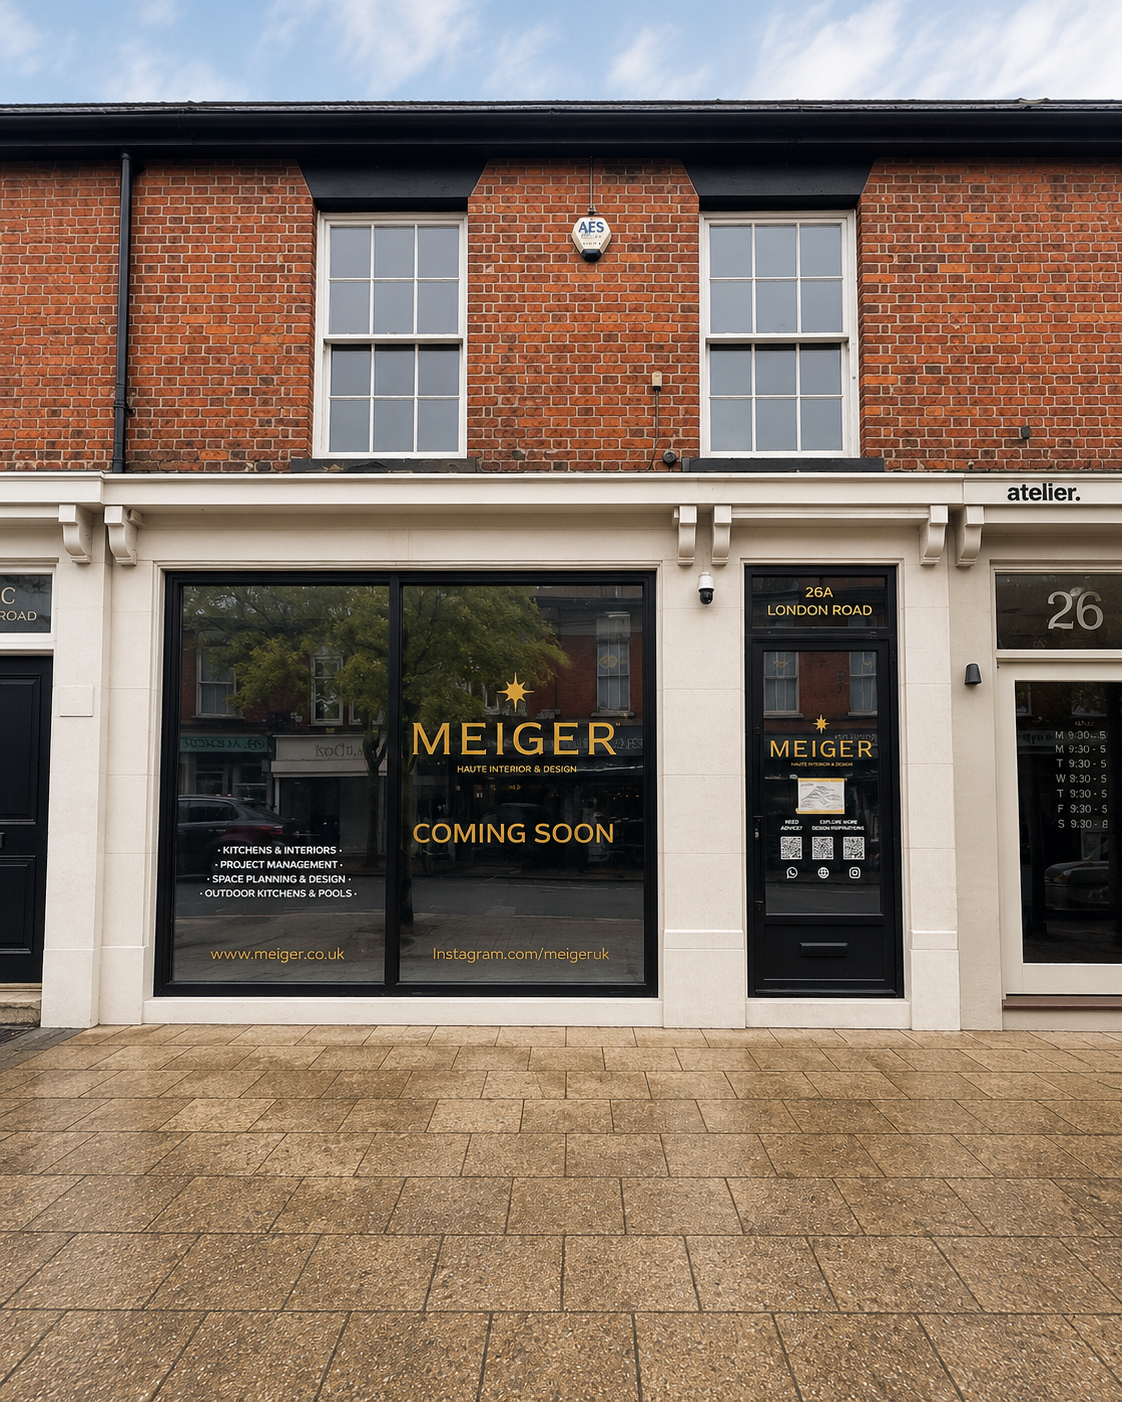
Meiger’s flagship showroom in Alderley Edge is still under construction. Clients can currently arrange a visit to the Stockport showroom. Contact Meiger to book a Stockport showroom consultation and confirm the location, availability and displays relevant to your project before visiting.
Bring existing plans, photographs, routines, appliance requirements, budget boundaries and the intended programme. You do not need a finished layout to begin a useful conversation.
Based in Alderley Edge, Meiger works with clients planning luxury kitchens and connected interiors in Cheshire and the wider North West, with UK-wide commissions considered against the property, scope and delivery requirements.
If the kitchen belongs to an extension, new build or complete home project, begin the conversation while layouts and service positions can still be coordinated. Contact Meiger with your property information and the spaces you want to include, or use the 12 questions to ask a luxury kitchen designer to assess a specific proposal.
Yes. Clients can arrange a visit to Meiger’s Stockport showroom for a design consultation and hands-on experience of the kitchen displays. The Alderley Edge flagship remains under construction. Contact the studio to arrange your visit.
Choose according to the unresolved work in your project. A kitchen supplier may suit a defined kitchen brief; a wider design appointment may help when connected rooms, lighting and architectural details need coordination. Compare the actual scope and team.
Some can. Ask whether ceilings, lighting, flooring, furniture, services and adjoining spaces are included, who prepares the information and which responsibilities remain with other specialists.
That depends on the designer’s appointment and the supplier’s arrangements. Confirm the selection, ordering, technical coordination, installation and warranty responsibilities before committing.
The required team depends on the building changes and interior scope. An extension or substantial alteration may need architectural and engineering input alongside kitchen and interior design. Define each appointment and its responsibilities.
Not automatically. A consultation may focus on products or an initial kitchen plan. Ask what follows it: surveys, connected-room planning, drawings, visualisations, technical coordination, delivery involvement and aftercare.
The comparison describes appointment choices rather than fixed categories of business. Confirm each provider’s current written scope, technical responsibilities and commercial terms for your project.


