
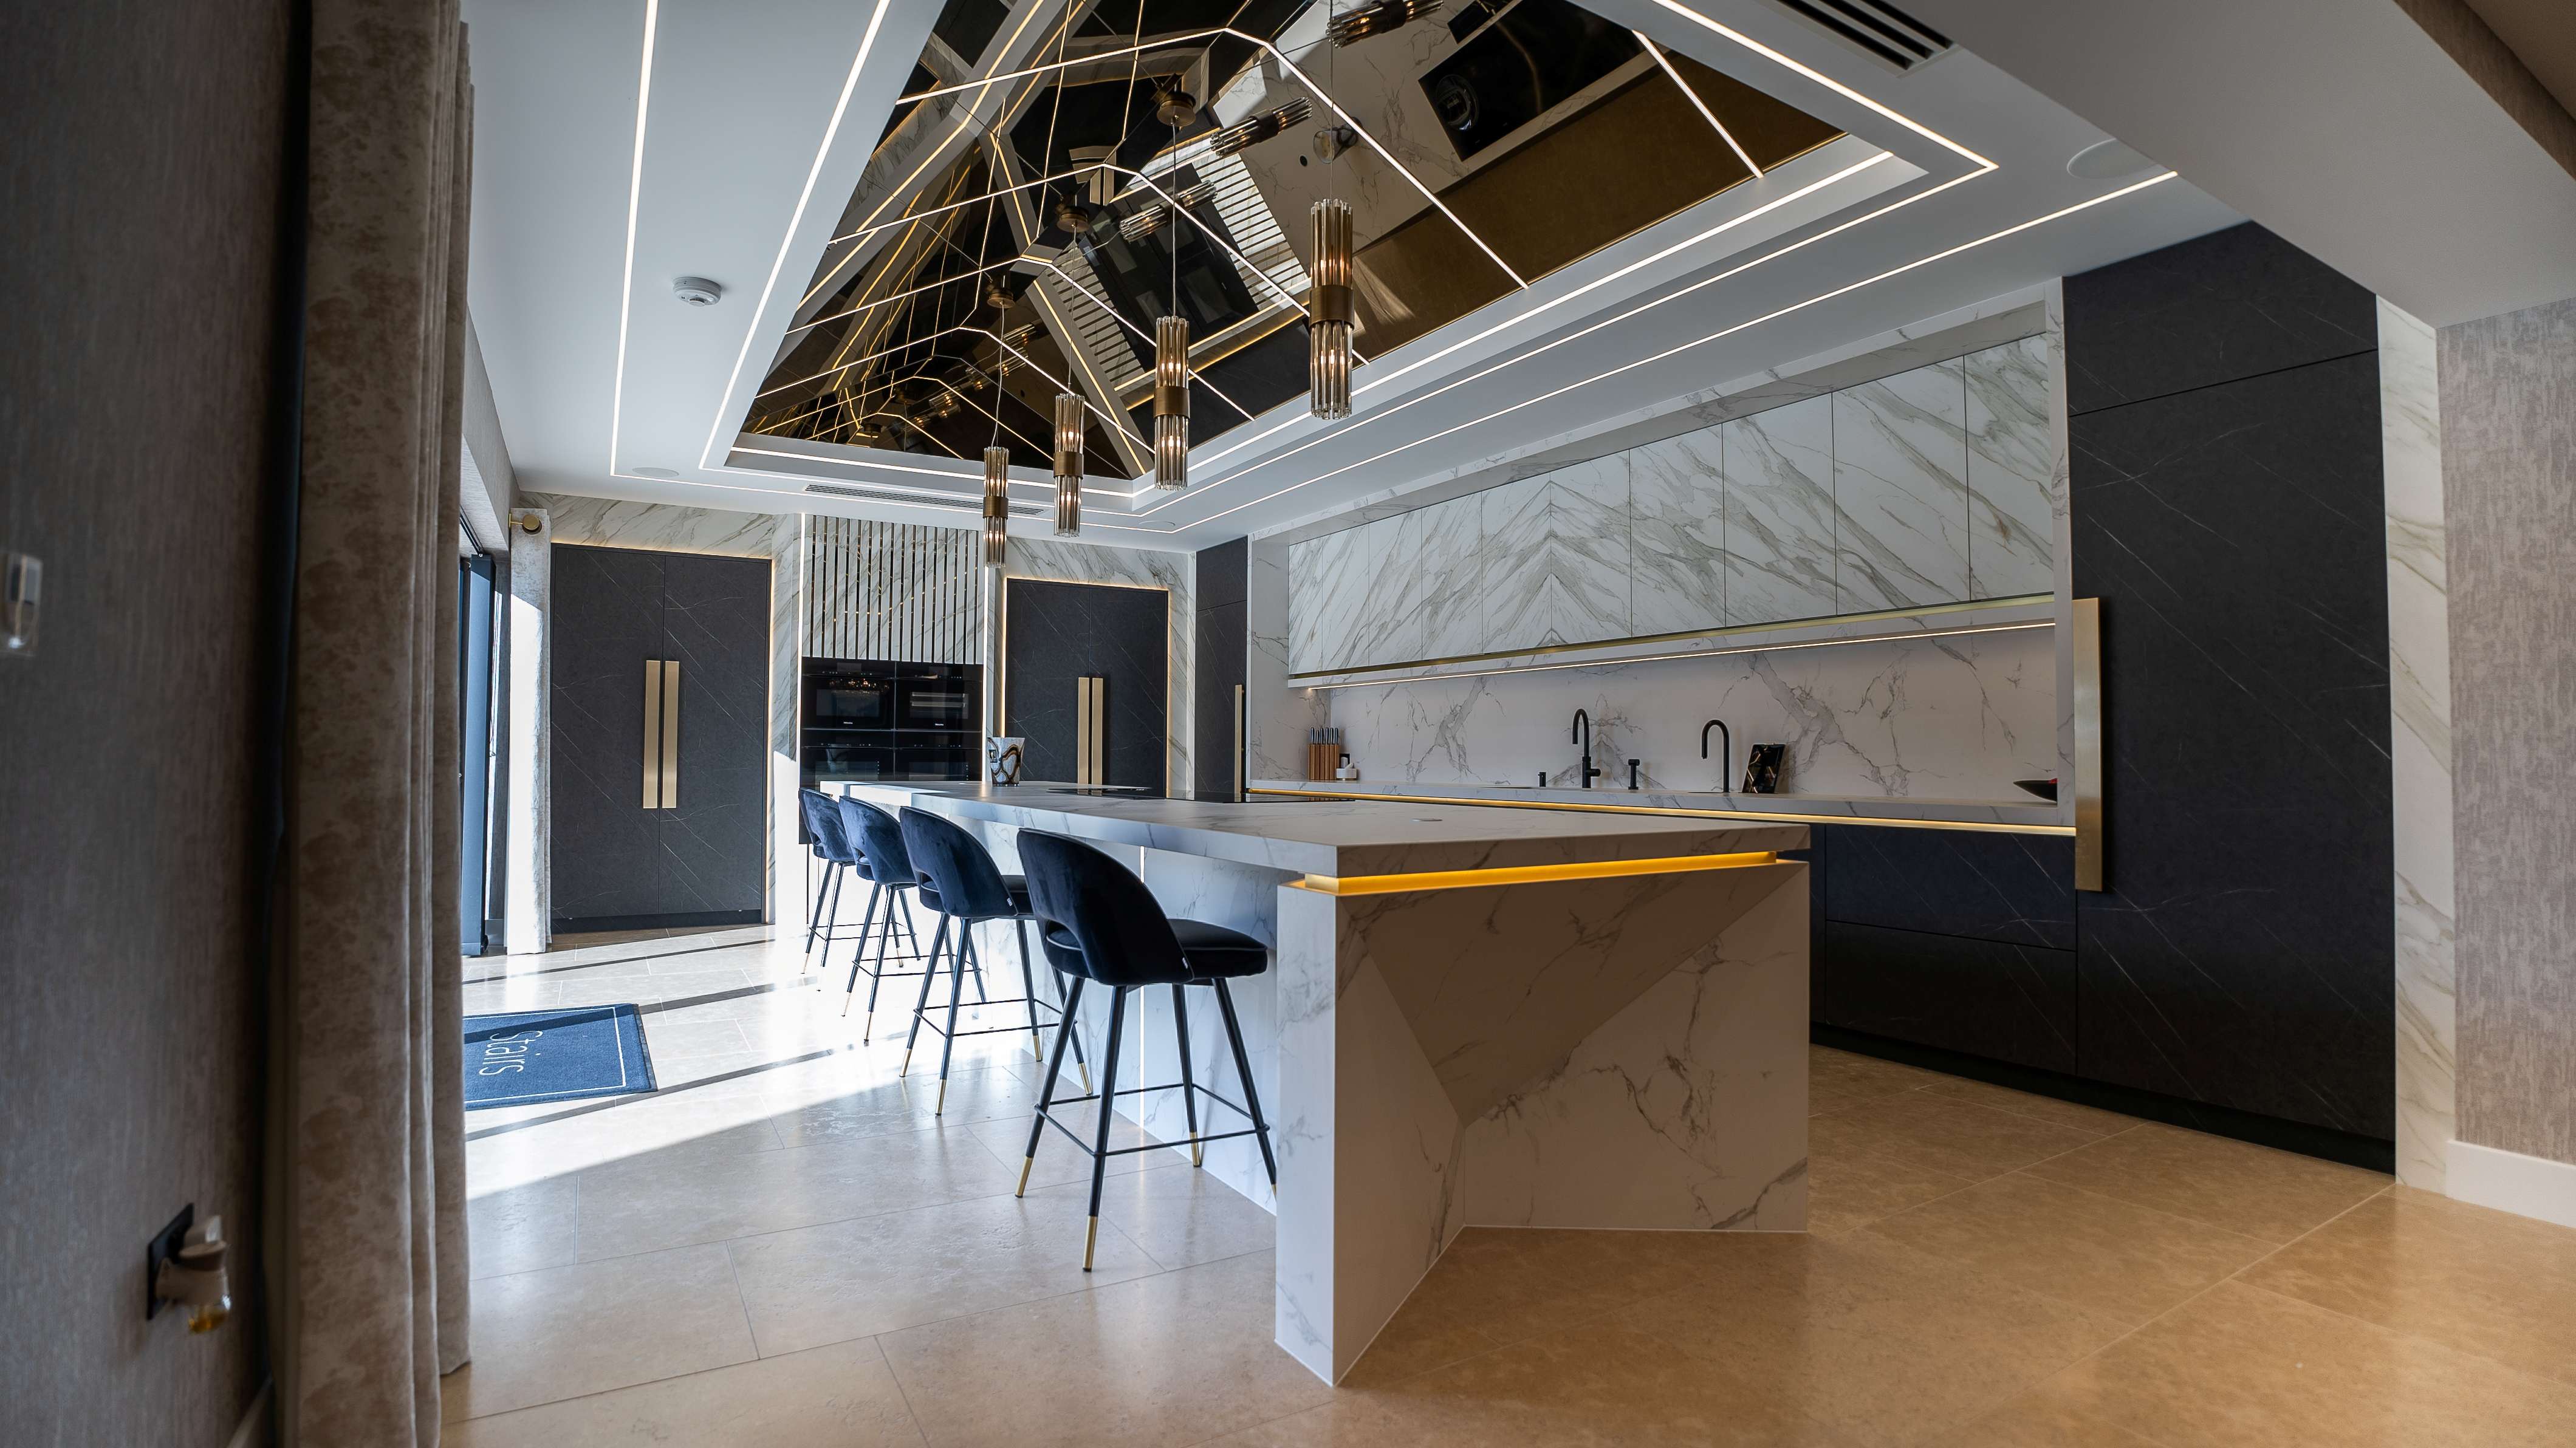
A Meiger bespoke kitchen has an indicative starting point of around £50,000. It is an estimate, not a fixed price: it normally covers the whole kitchen, including cabinetry, appliances and lighting, crafted to a high specification, and the final figure depends on your project. The design fee of £60 per square metre, excluding VAT, is part of that investment and is calculated across the agreed design scope. The service includes a photorealistic 3D rendering package so the client can assess the spatial arrangement, cabinetry, worktops, finishes and lighting before manufacture.
Above that indicative starting point, the cost depends on the dimensions and architecture of every included space, the degree of bespoke cabinetry, ceiling and lighting design, worktop and island fabrication, internal accessories, appliance specification and the building work required. Meiger's complete project quotation includes all specified appliances, installation and required building work.
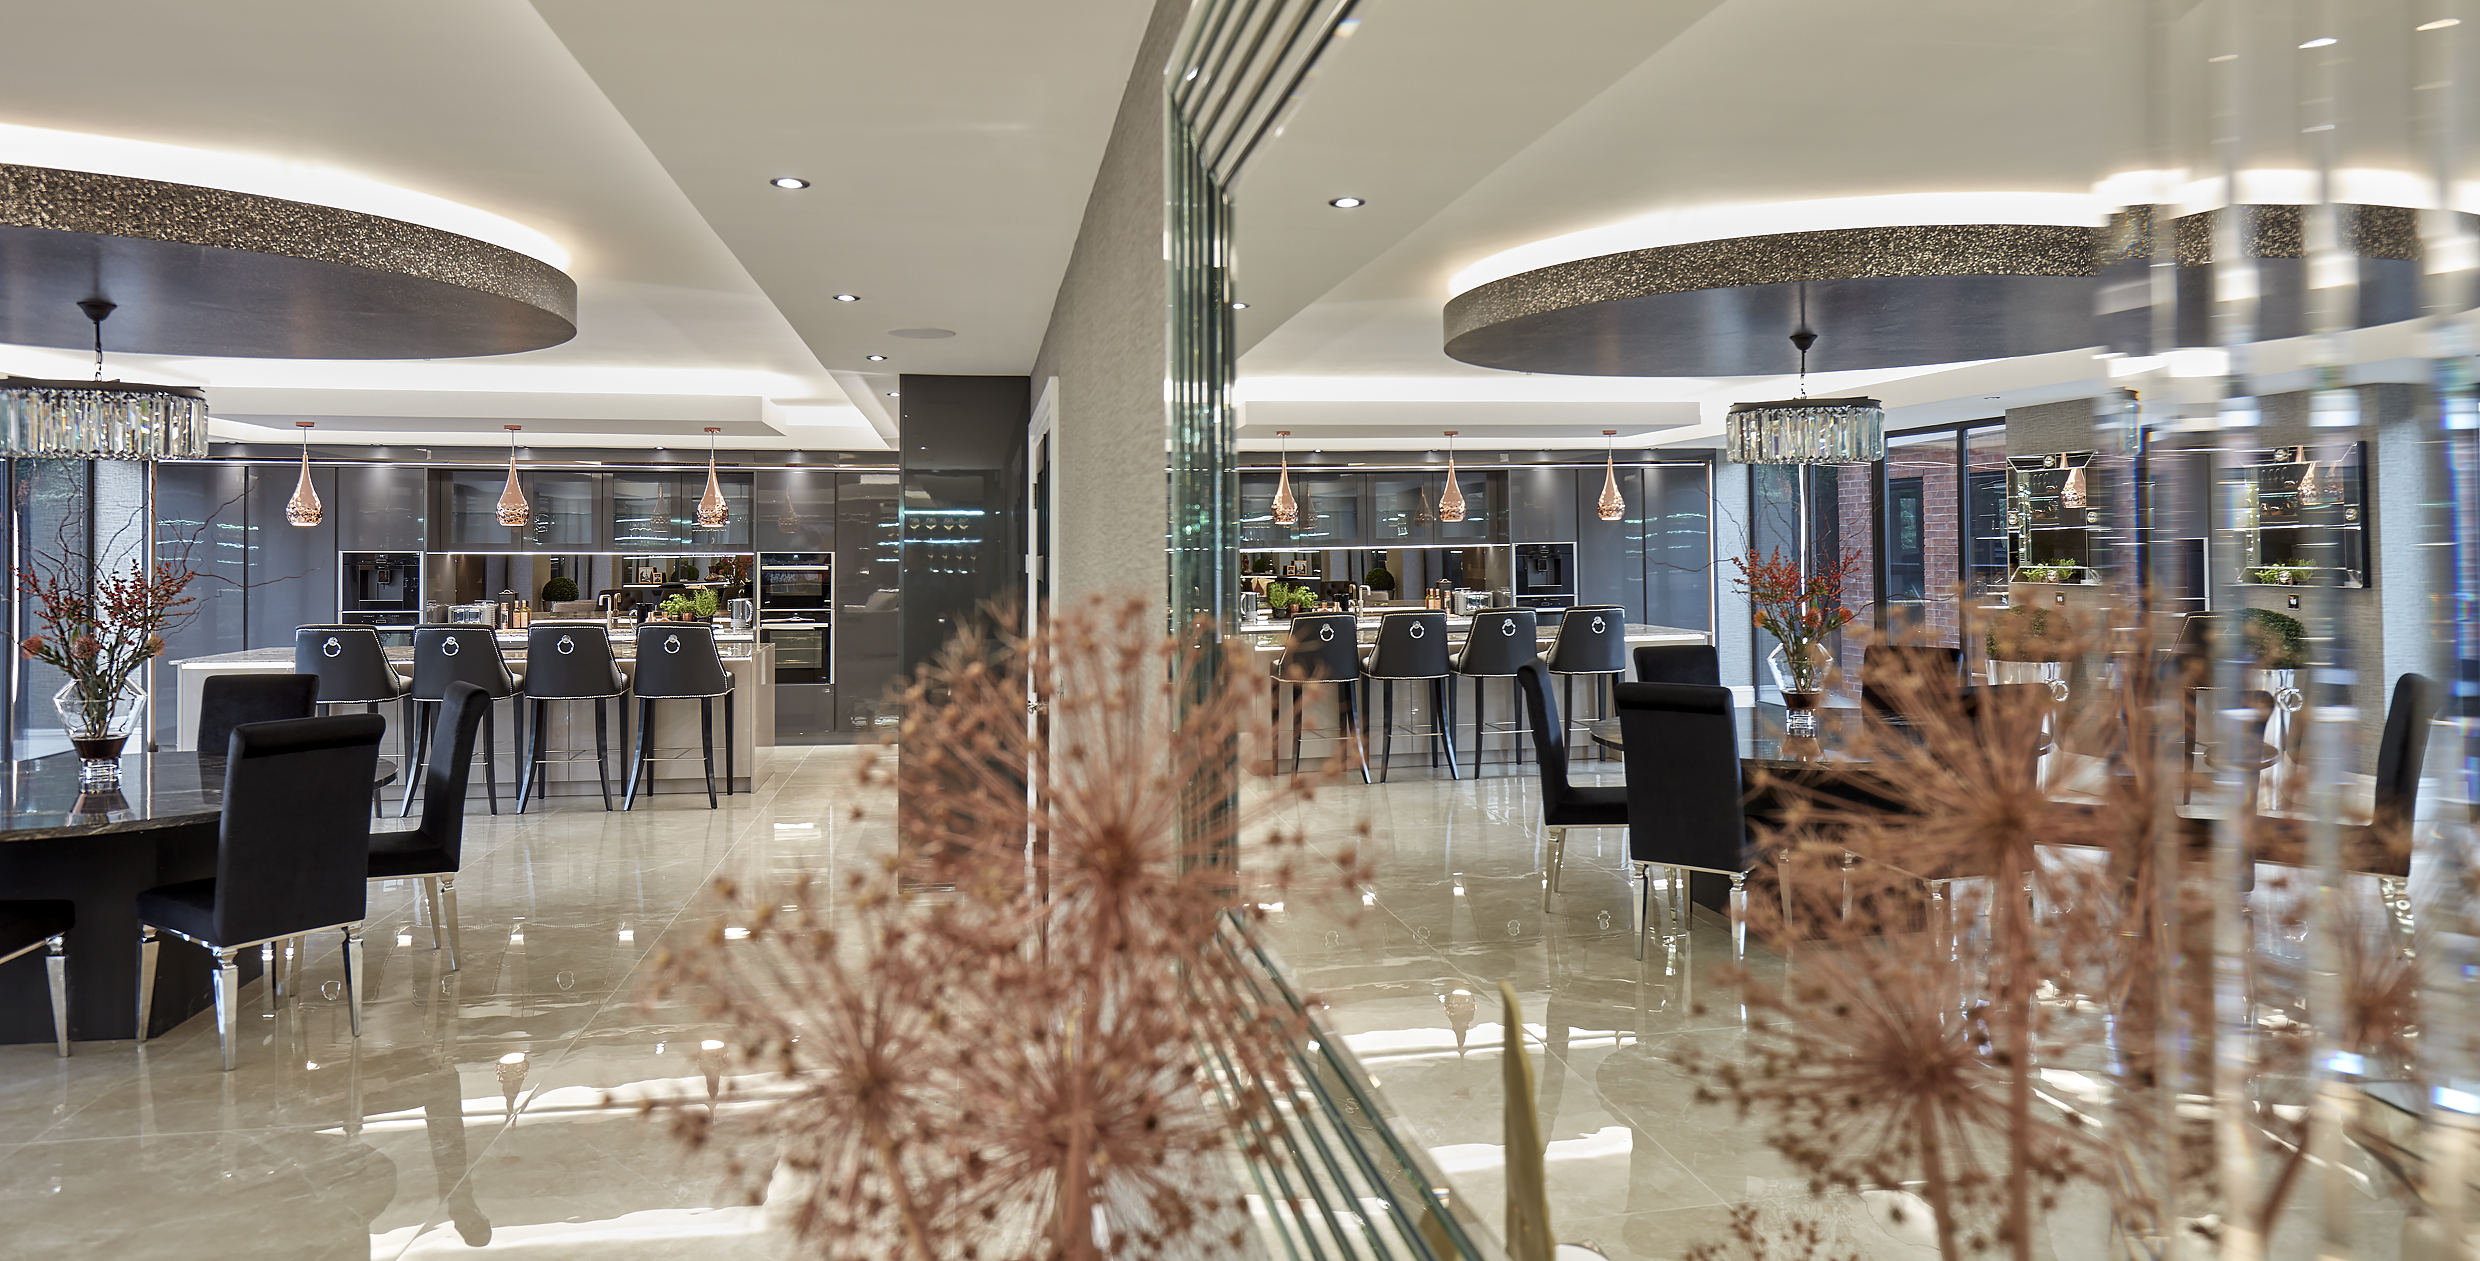
A kitchen rarely operates as an isolated room. It often connects directly to a breakfast area, dining space or lounge. The ceiling, lighting, materials and joinery may continue through all these zones, so decisions in one area affect how the others work.
Meiger defines the scope around the way the household will use the space. It may include:
The £60 per square metre design fee applies to the agreed area included in the commission. The complete delivery cost is developed from the approved design and detailed specification.
This wider approach can be seen in Meiger's Alderley Edge Residence Kitchen, whose published project record describes a 3,000 m² residence with four indoor and two outdoor kitchens designed for different routines and occasions. The project is listed as ongoing.
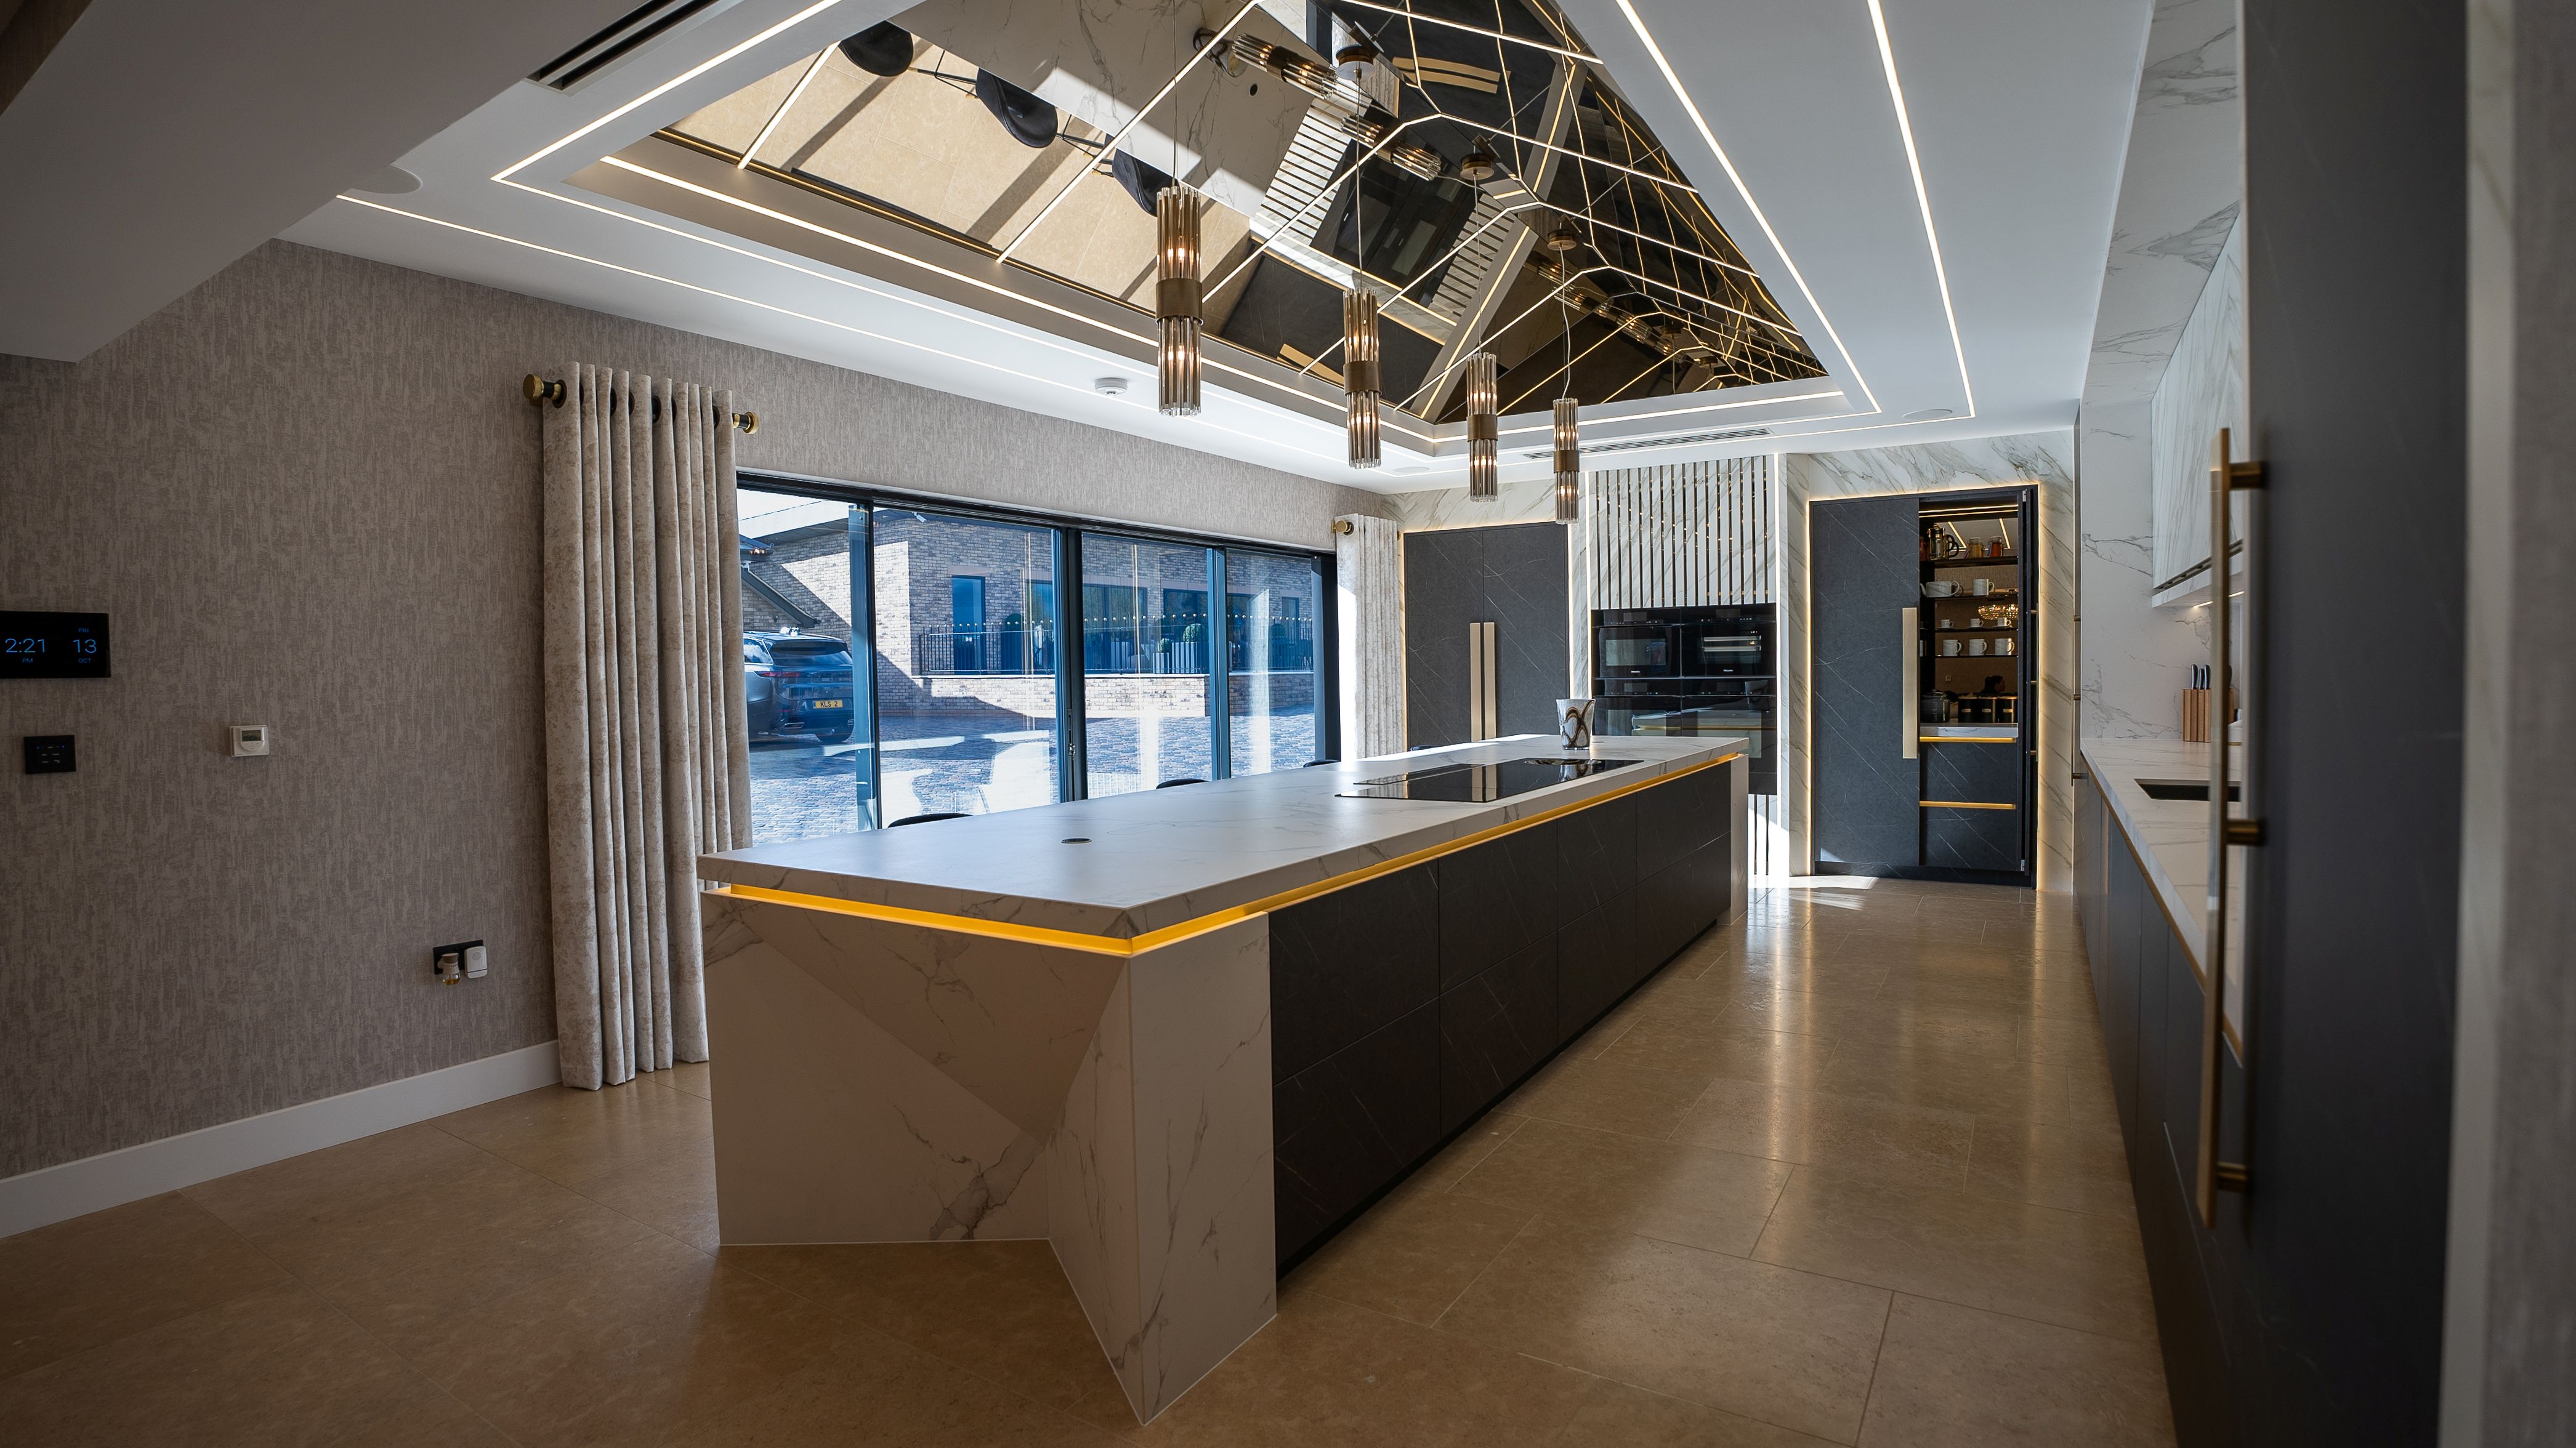
Area is only the beginning of the calculation. Two rooms with similar dimensions may require very different levels of design, manufacture and construction.
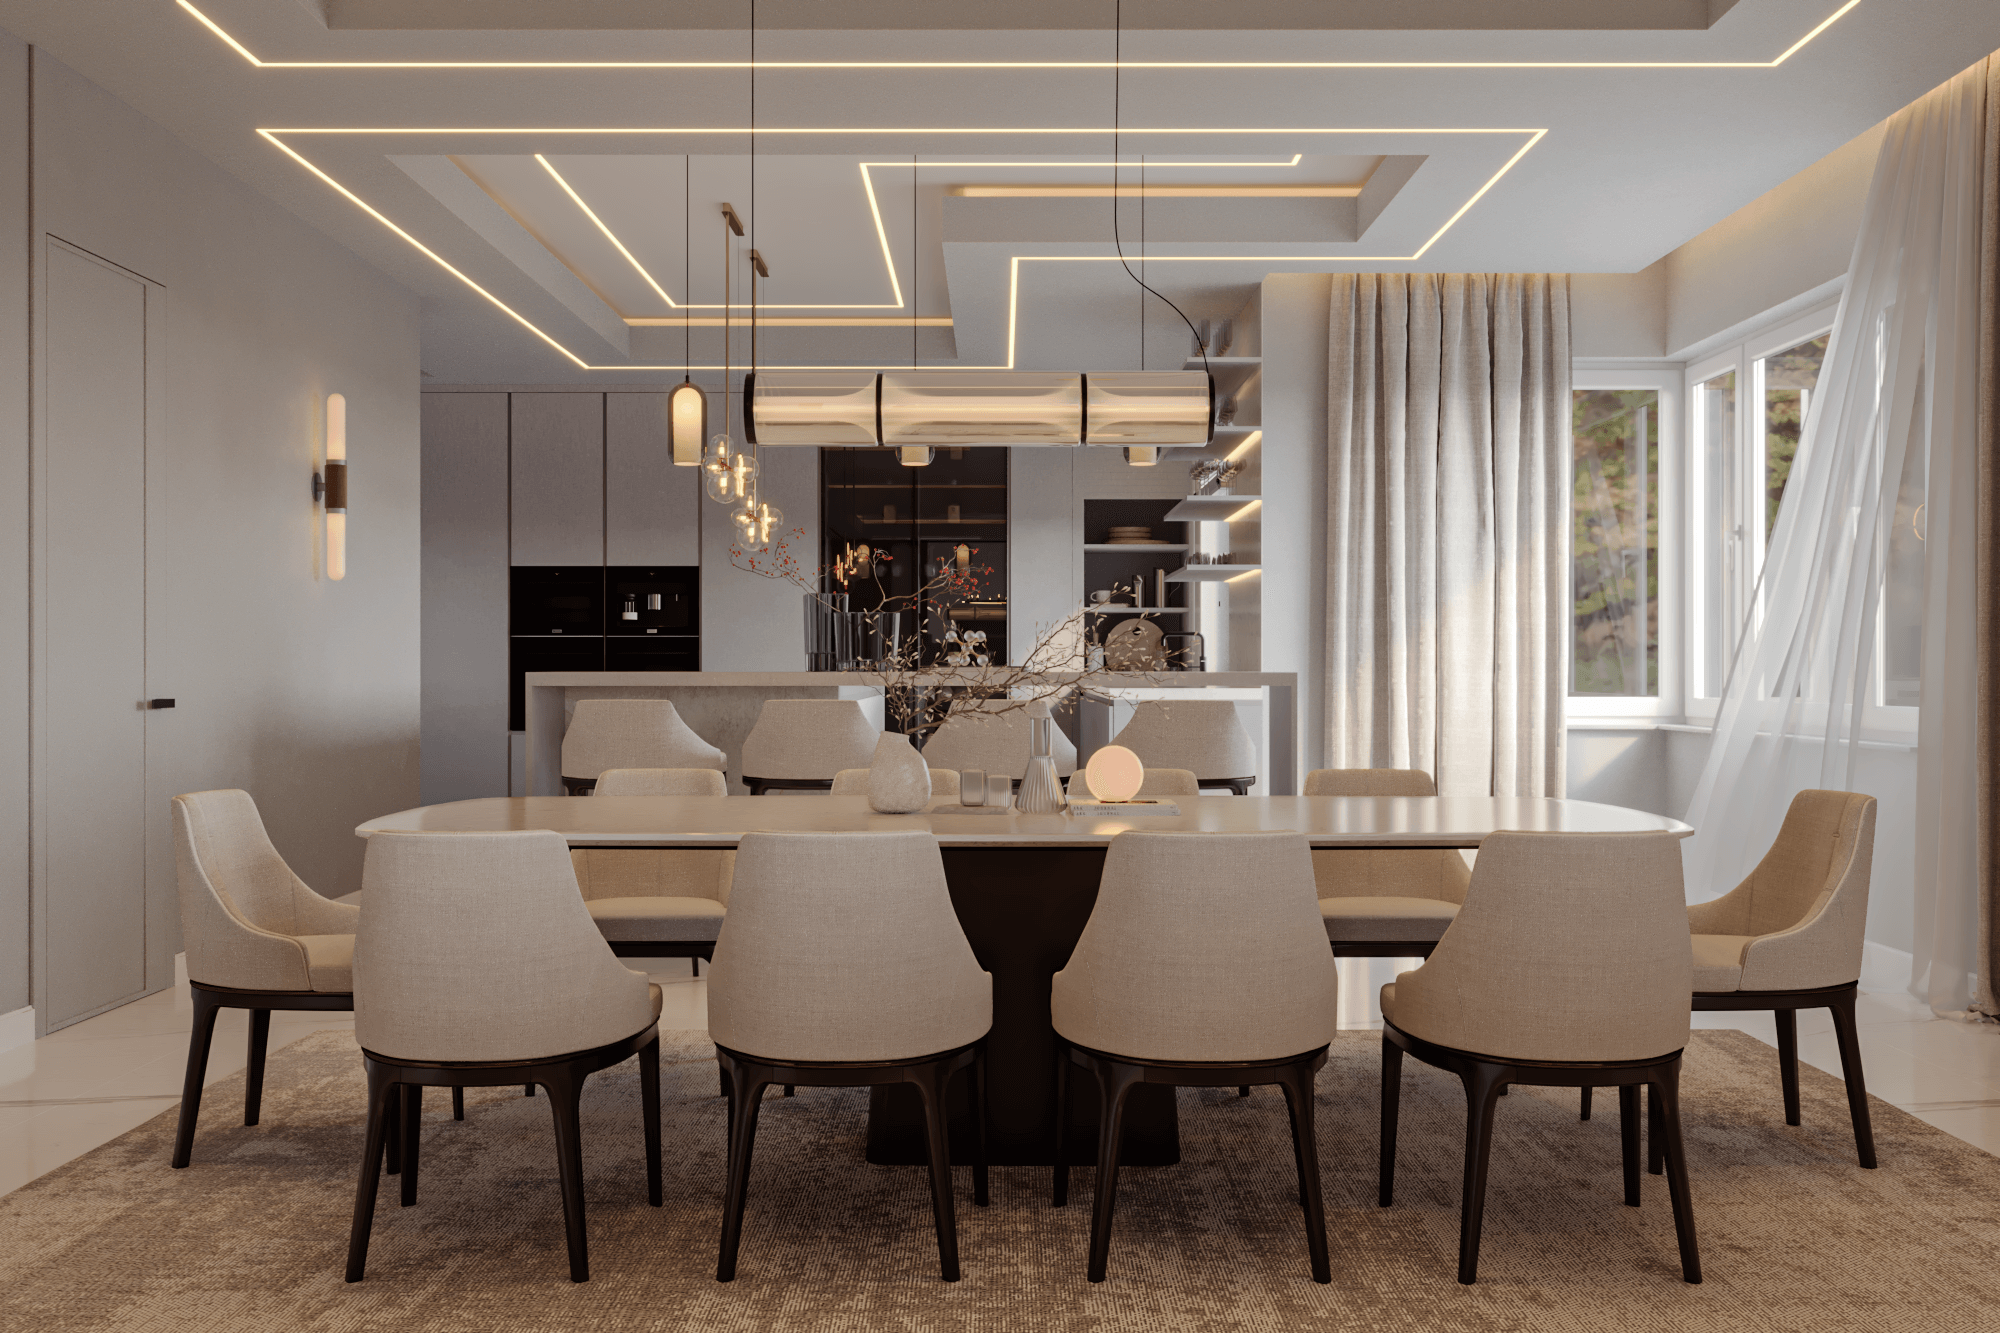
The visual-design service costs £60 per square metre, excluding VAT, across the agreed kitchen-interior scope. It includes a photorealistic 3D rendering package.
The renders allow the client to review the relationship between the kitchen and surrounding spaces before manufacture. They communicate cabinetry, worktops, principal finishes, lighting and spatial composition more clearly than samples viewed separately. The complete kitchen interior is costed separately after its scope and specification are resolved.
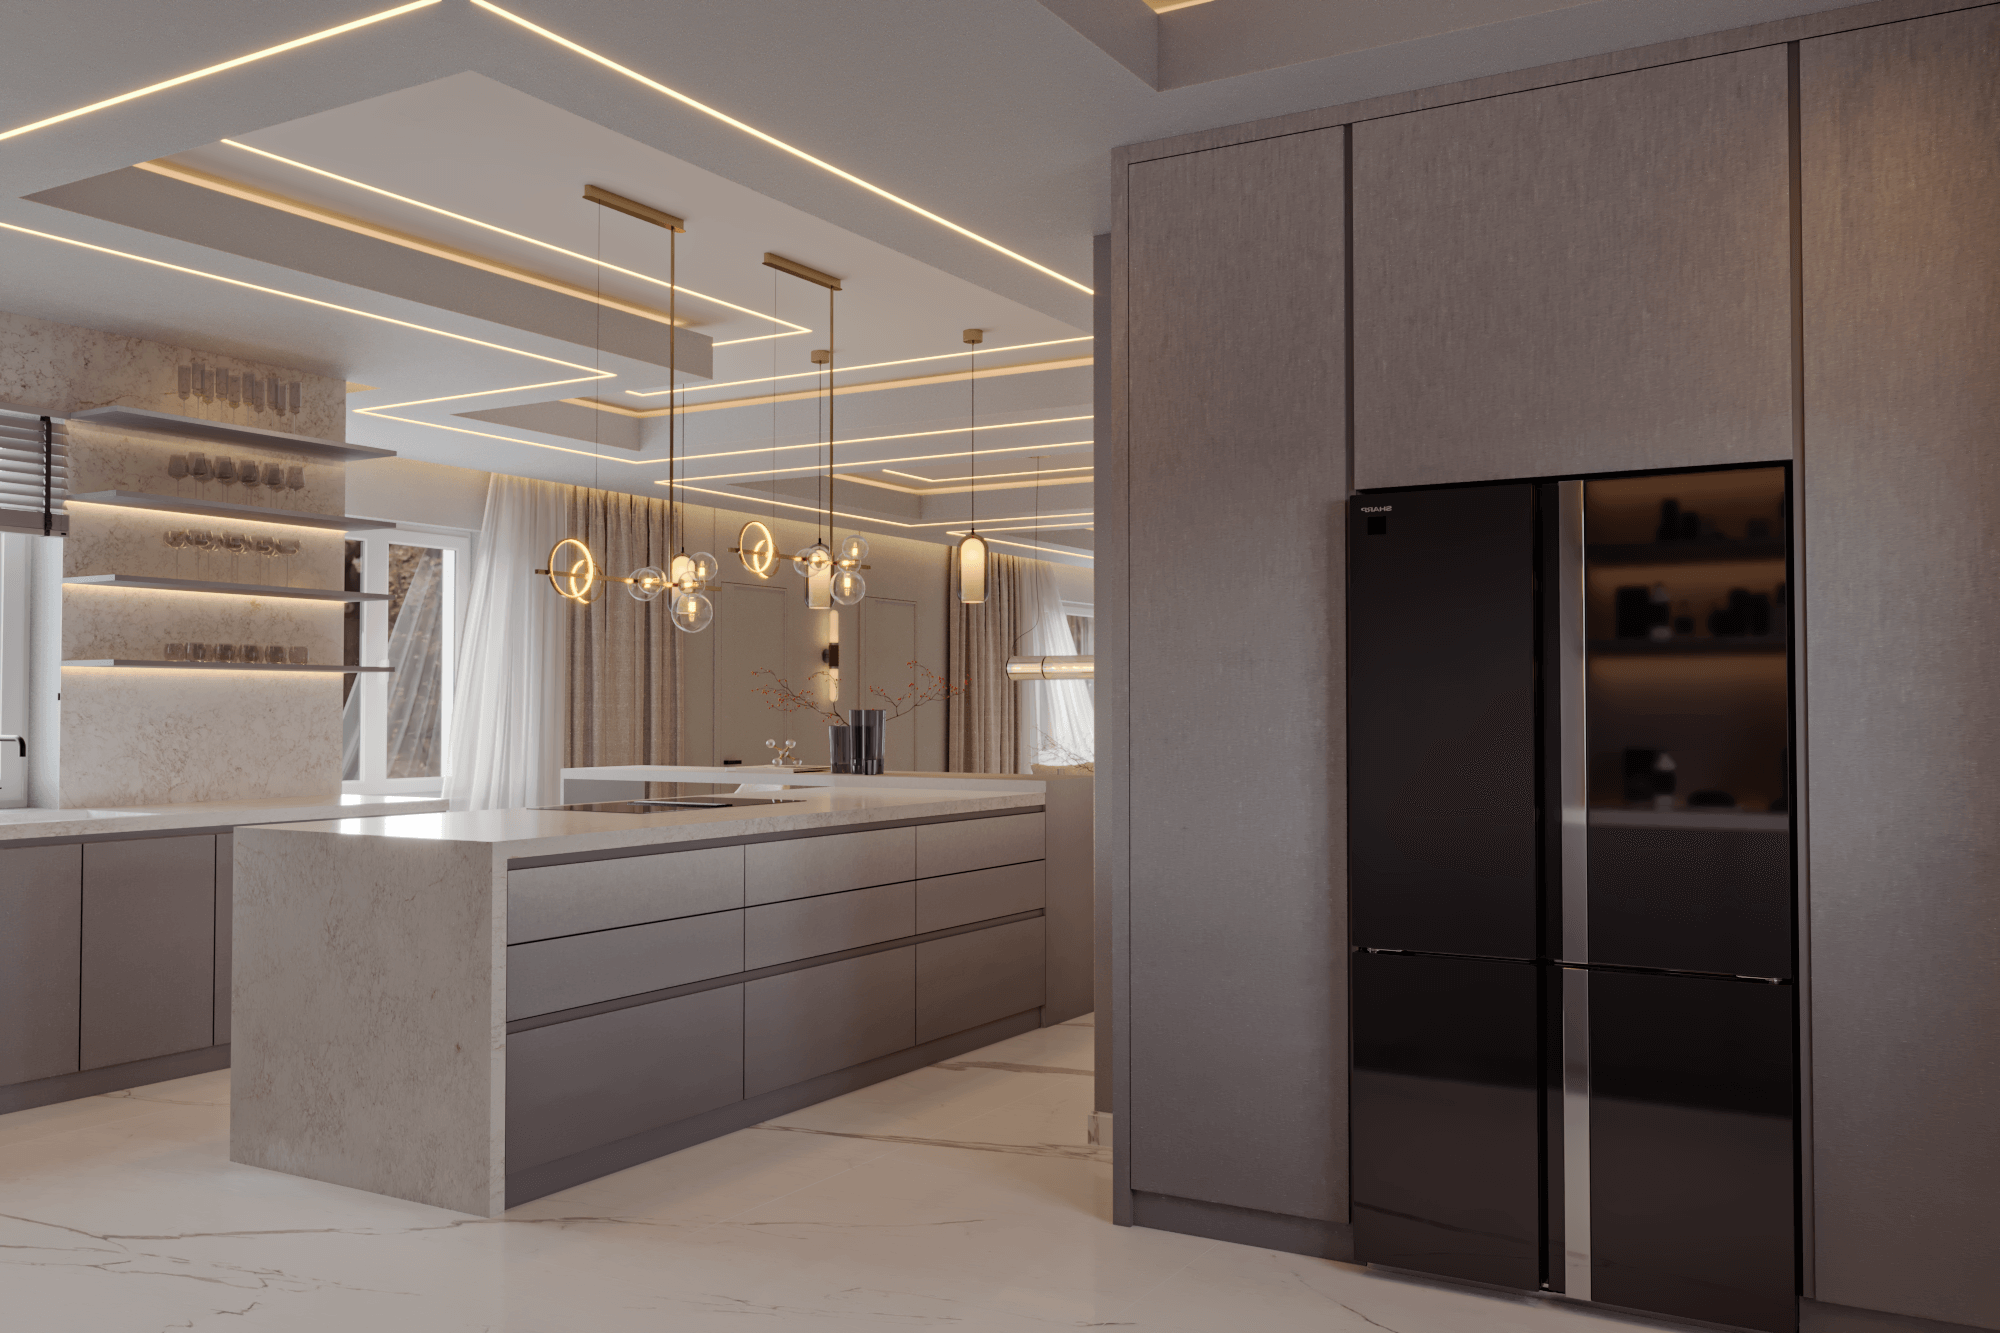
The quality of cabinetry is determined by more than its external finish. Construction, load-bearing capacity, edge treatment, alignment and resistance to repeated daily use all matter.
Meiger works with specialist German and Italian manufacturers where their engineering, finish consistency and long-term performance suit the project. Bespoke panels and joinery allow the cabinetry to respond to the dimensions and architecture of the home instead of forcing the room around standard unit sizes.
The specification may include tall appliance housings, concealed preparation areas, pantry storage, integrated refrigeration, display joinery and cabinetry continuing into dining or lounge areas.
A worktop should be selected for how the household cooks and lives, as well as for its appearance. Heat, staining, scratching, maintenance, edge profiles and the positions of sinks and hobs all need consideration.
Large islands require careful planning. Slab dimensions, book matching, joints, structural support, overhangs, seating, appliance integration and access into the property can affect feasibility and cost.
No material is literally indestructible or maintenance-free. Meiger specifies robust surfaces for their intended use, explains their care requirements and resolves vulnerable details before manufacture.
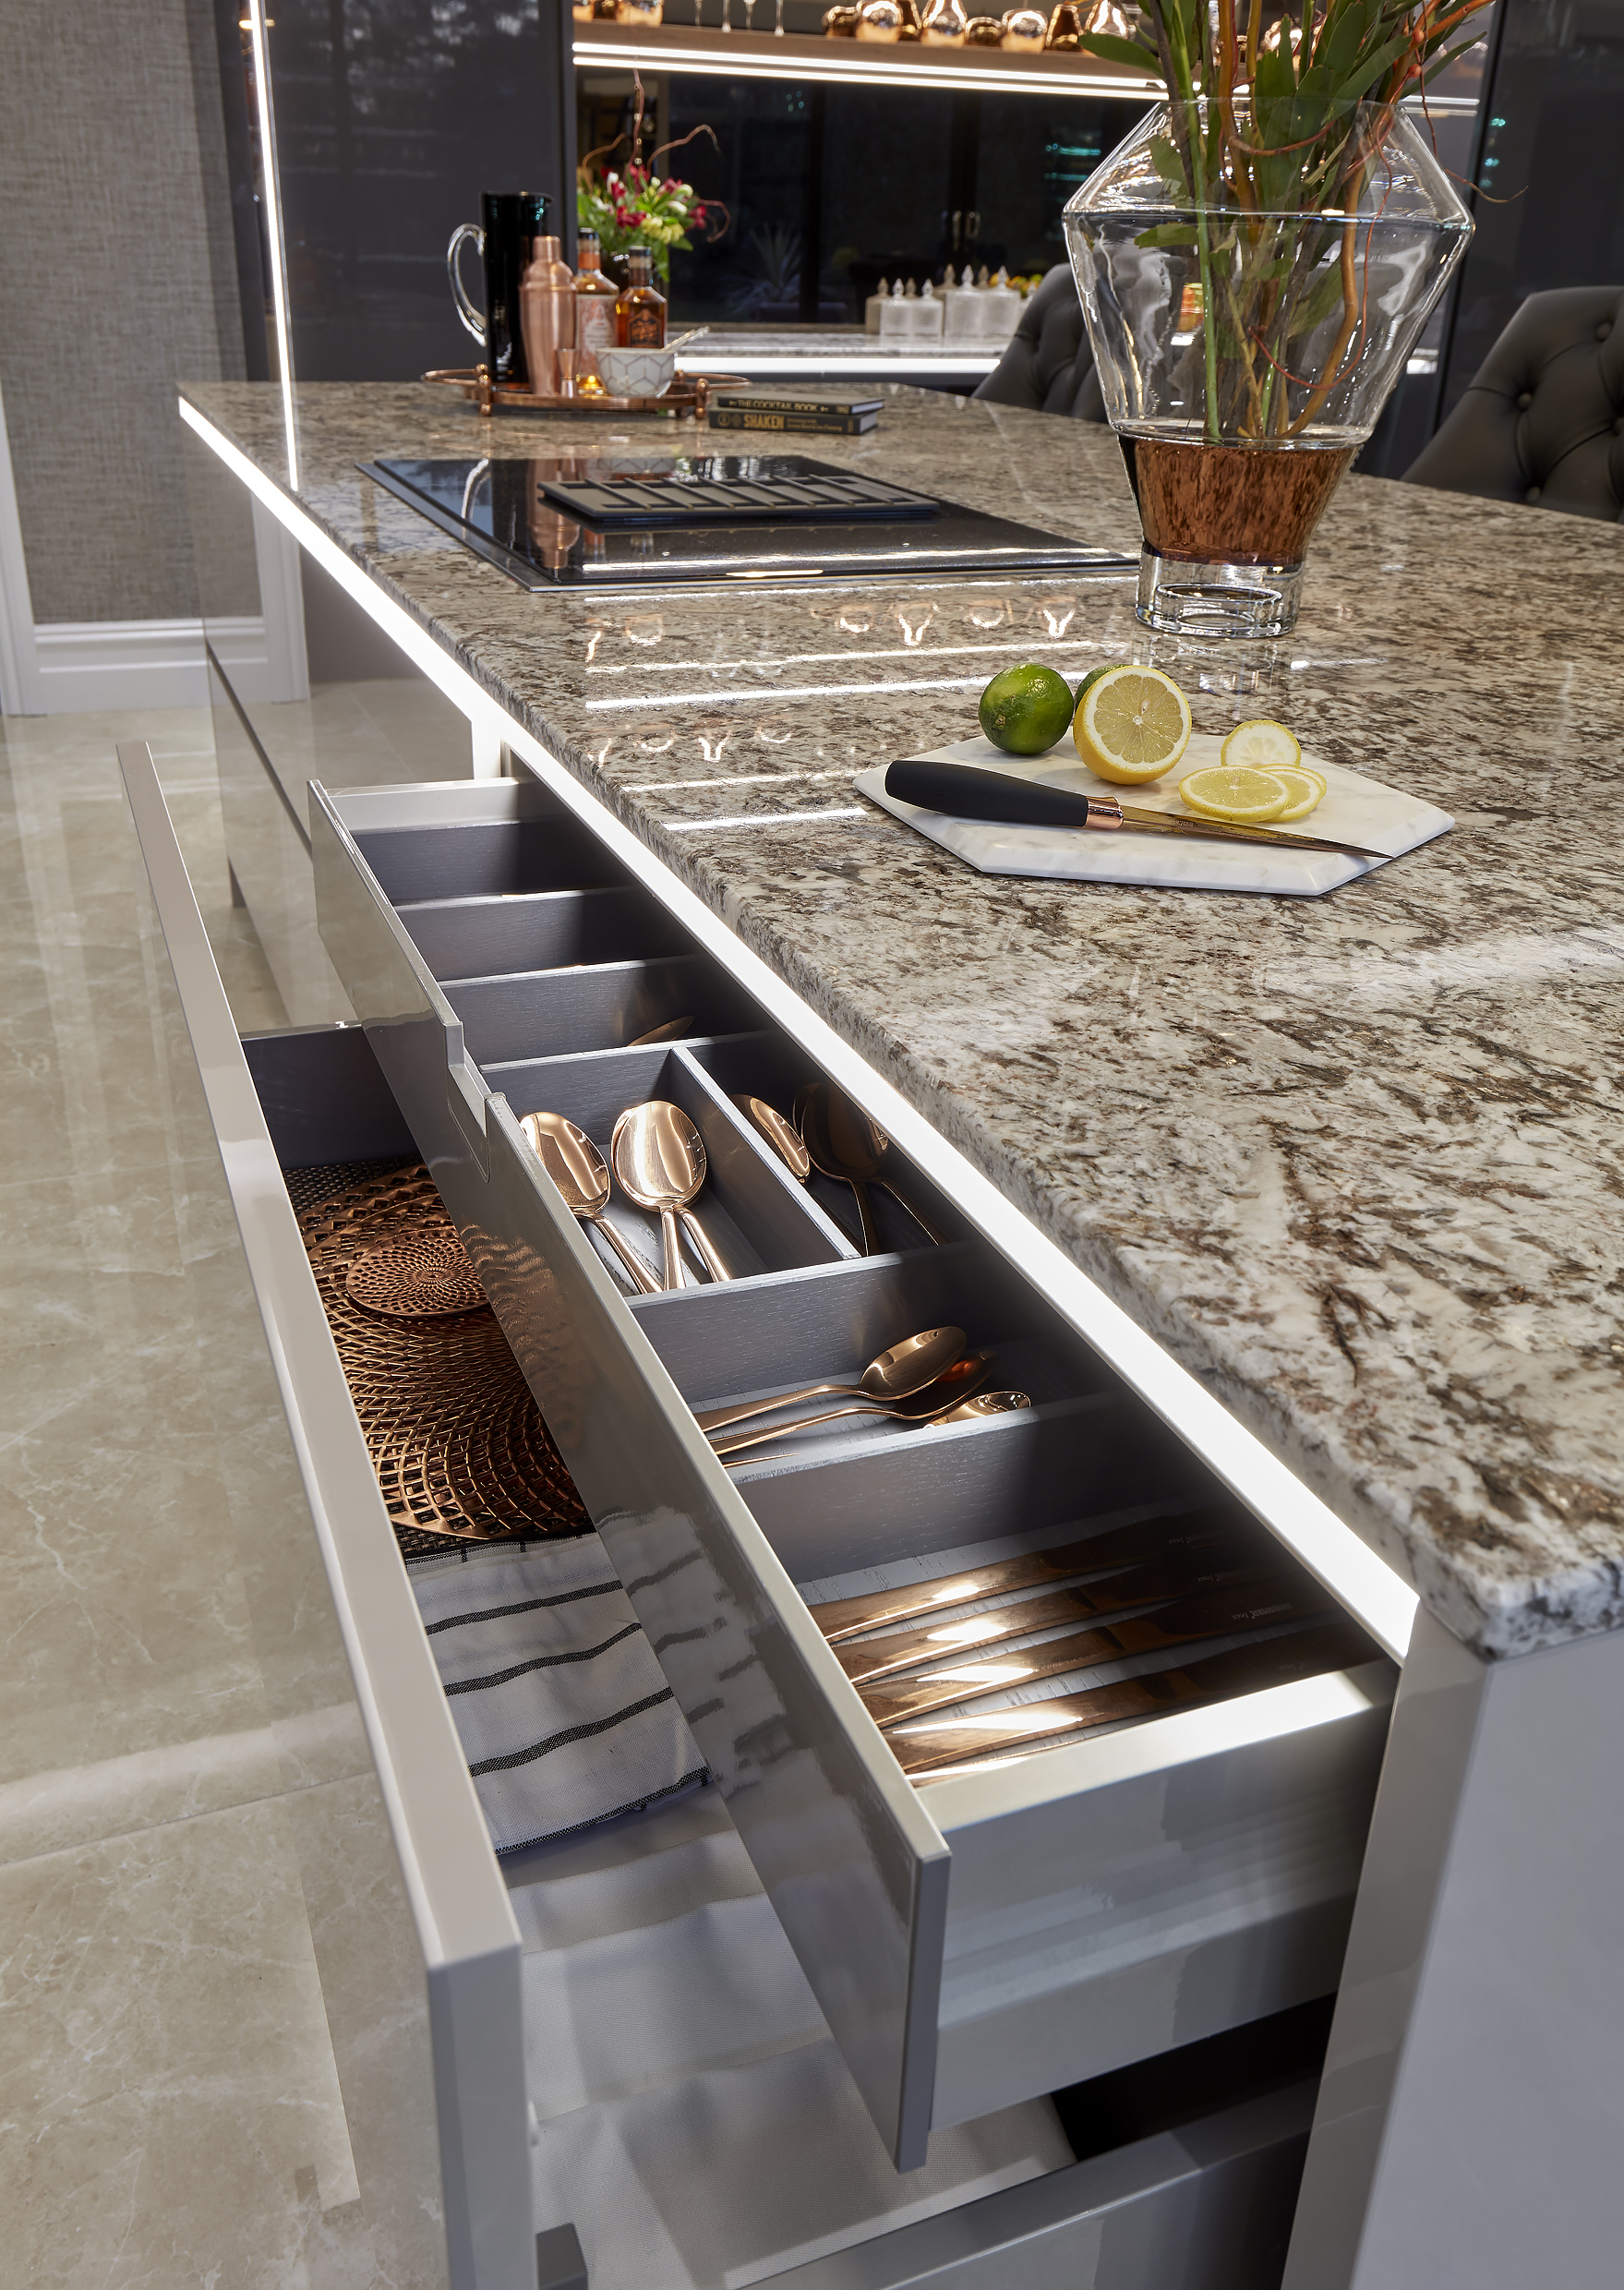
A premium kitchen should feel intuitive to use. Internal accessories are planned around the client's routines rather than added at the end. They may include:
Together, these choices determine how smoothly the kitchen works every day and can represent a meaningful part of the specification.
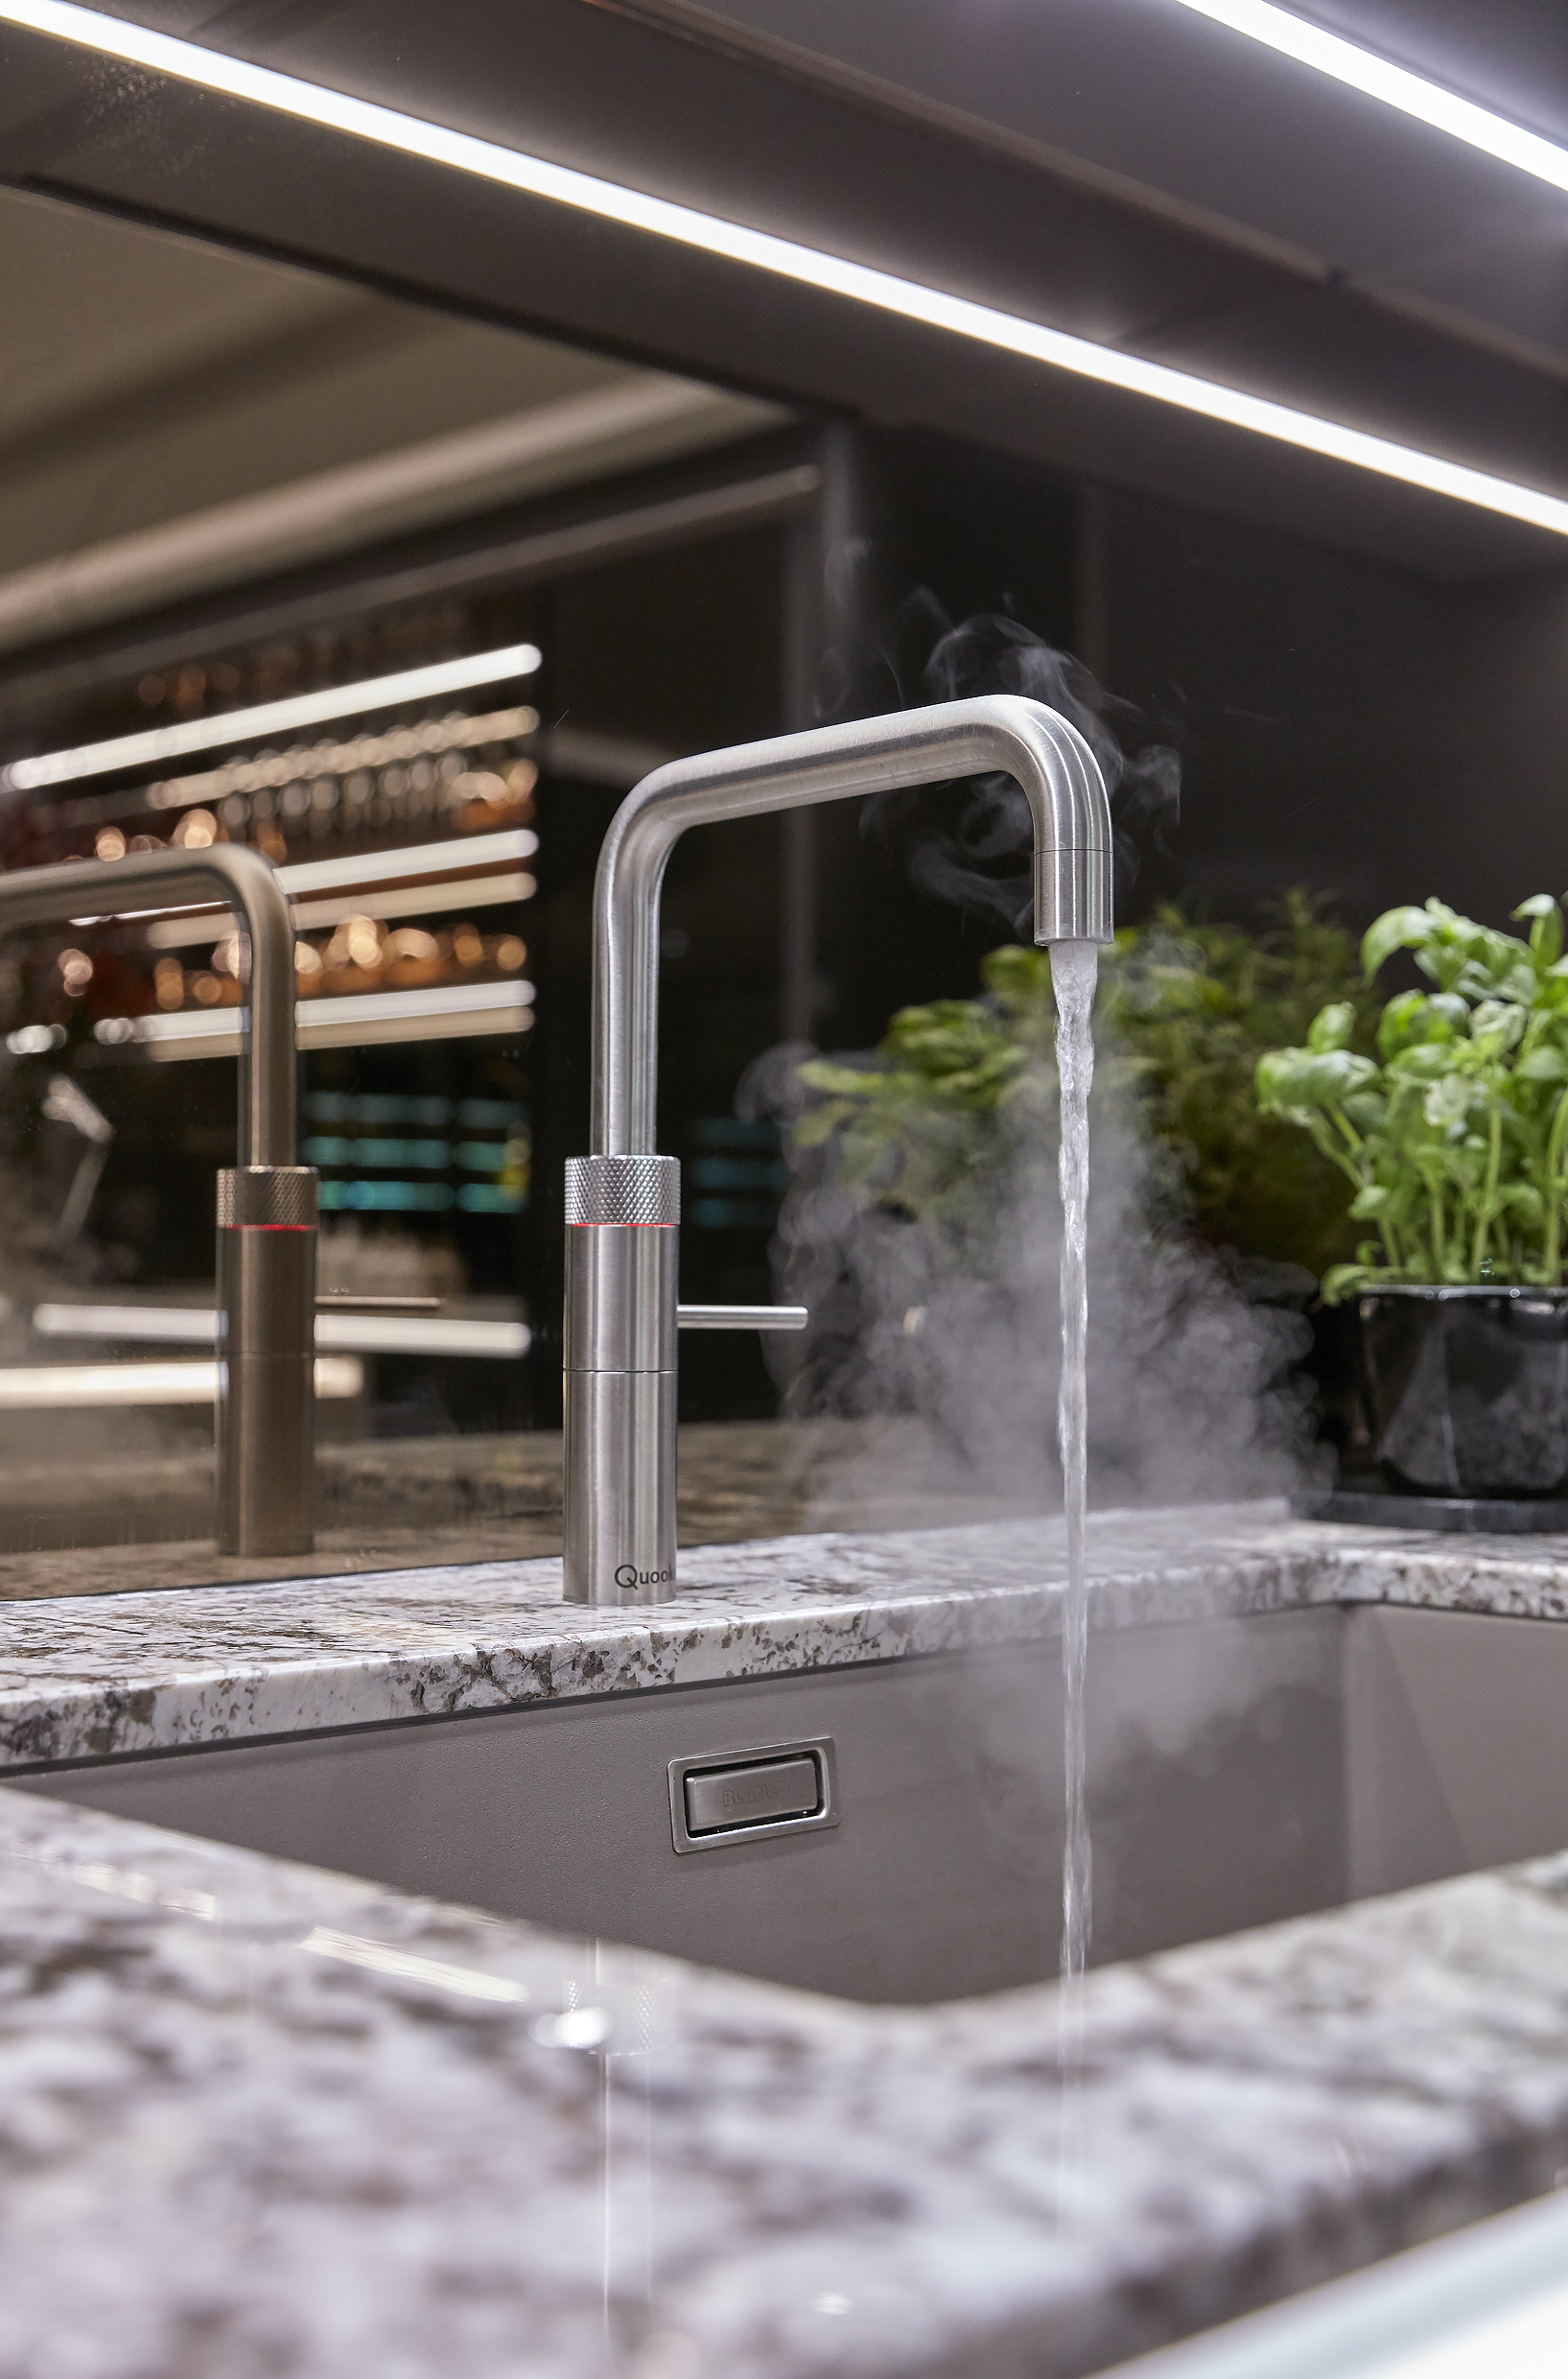
Appliance planning begins with how the household cooks, entertains, stores food and manages everyday tasks. The specification may include ovens, steam ovens, warming drawers, hobs, extraction, refrigeration, freezers, wine storage, dishwashers and other integrated equipment.
Manufacturers such as Miele and Gaggenau may be selected where their functions, dimensions, integration requirements and service support fit the brief. The chosen model must support the required cooking experience and be coordinated before cabinetry is manufactured.
Meiger's complete project quotation includes all appliances specified for the approved design.
Once the design and specification are resolved, Meiger prepares the complete project quotation. It includes:
The quotation also identifies the commissioned zones and approved cabinetry, worktops, internal fittings, services and finishes. The applicable VAT treatment is shown clearly.
This differs from a furniture-only quotation. A figure covering cabinetry alone cannot be compared directly with a coordinated kitchen interior including appliances, installation and building work.
Before comparing totals, check that each proposal answers the same questions:
A clear scope is more useful than an attractive headline figure. It reduces the risk of comparing different services or discovering essential costs after design approval.
Based in Alderley Edge, Meiger designs kitchen interiors across Cheshire, Manchester and the wider North West, with UK-wide projects considered against the agreed scope and delivery requirements. The process begins by defining the spaces included in the commission and how they need to work together. The studio then develops the photorealistic visual-design package and detailed specification required to price and deliver the complete project.
Explore Meiger's luxury kitchen design service or review the Alderley Edge Residence Kitchen to see how indoor and outdoor kitchens can form part of a wider residential interior.
Meiger's design fee is £60 per square metre, excluding VAT, calculated across the agreed design scope. It forms part of the overall kitchen investment rather than an additional cost.
No. The commissioned scope can include connected breakfast, dining and lounge areas, as well as pantry or outdoor-kitchen zones.
Yes. The visual-design service includes a photorealistic 3D rendering package so the client can assess the proposed spatial arrangement and visual result before manufacture.
Yes. All appliances specified for the approved design are included.
Yes. Installation and the required building work are included in the complete project quotation.
No. It is an indicative starting point. The final investment depends on the dimensions and architecture of the commissioned spaces, cabinetry, ceiling and lighting integration, worktop and island fabrication, internal accessories, appliances and building work.
The design fee and complete delivery quotation cover different scopes. Confirm the measured area, deliverables, specified products, installation, building work, exclusions and VAT in the written proposal for your project.


