
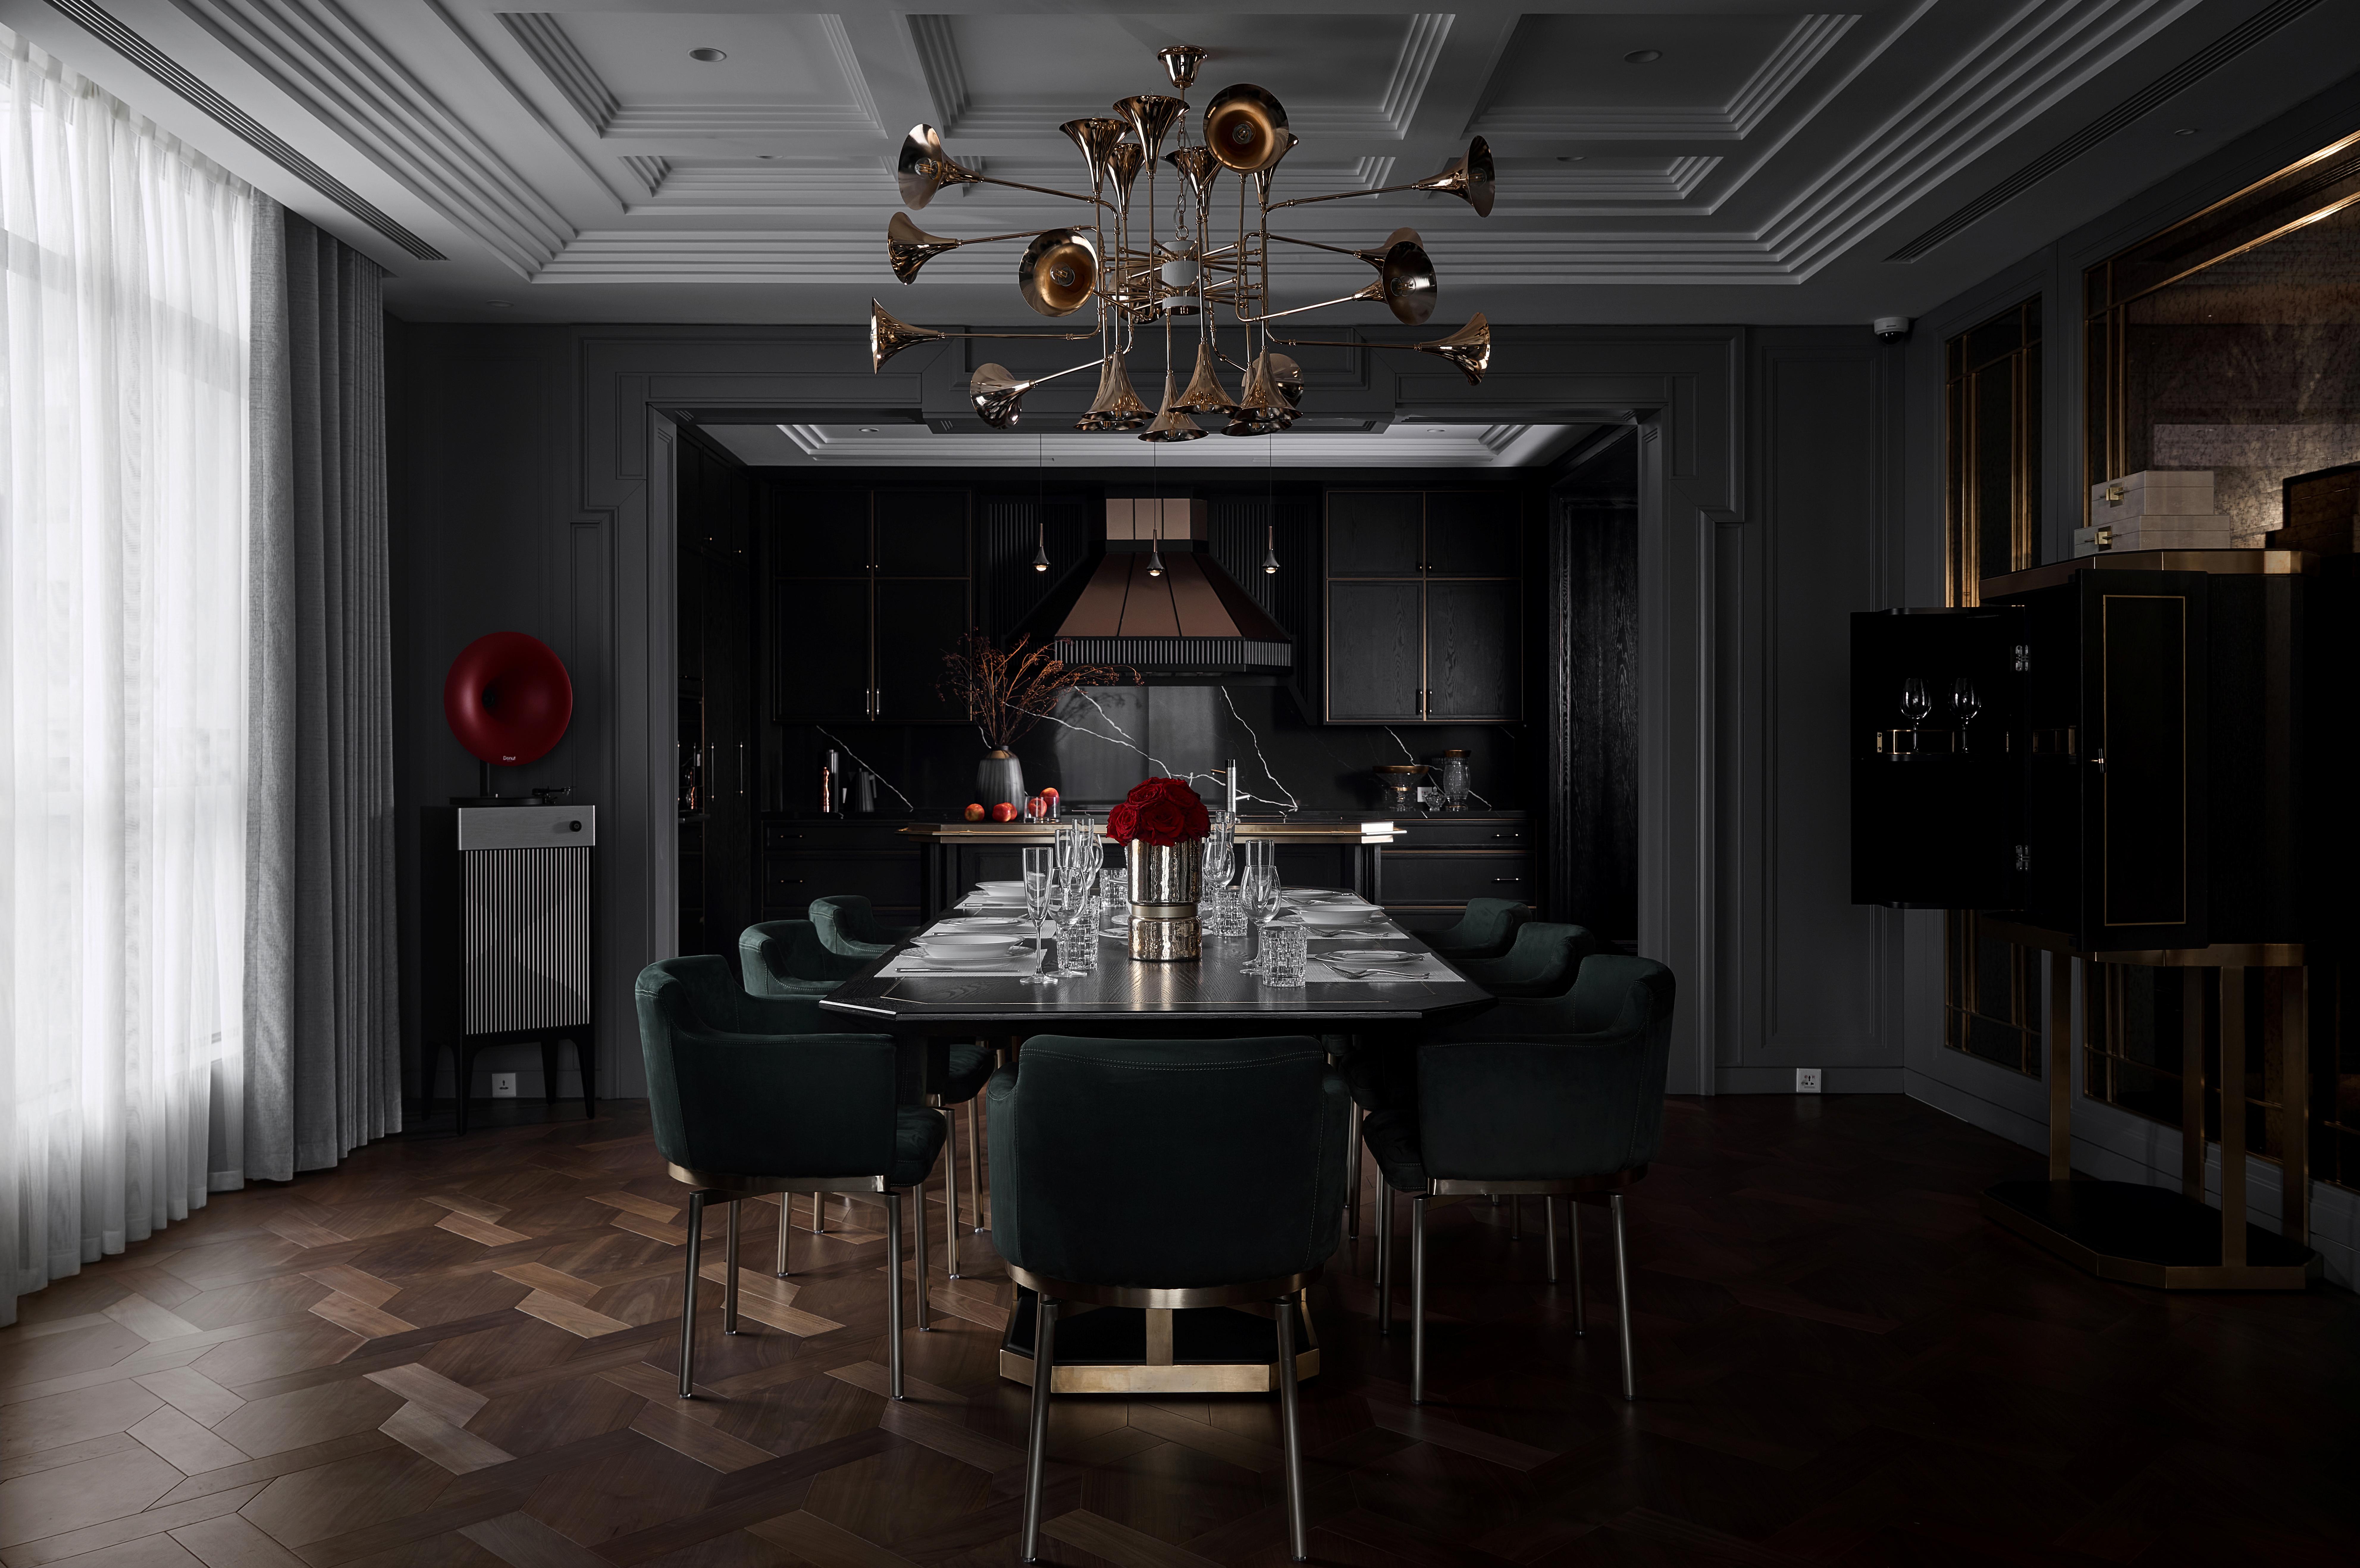
Choosing a luxury kitchen designer means choosing the team that will turn an agreed design into a kitchen you can use every day. For homeowners in Cheshire, the useful questions concern the quality of the finished work, the precision of the information, and who takes responsibility through manufacture and installation.
You may be comparing a kitchen supplier whose quotation includes design with a studio offering a separate design appointment. Start with the result and the scope you need. These twelve checks help you assess both routes, with principles that also apply to projects elsewhere in the UK.
Start by asking whether the studio has delivered kitchens of a similar size, complexity and relationship to the wider home. Scale is one of the first checks because a larger kitchen interior usually brings more cabinetry, longer service routes, heavier or larger-format worktops, additional cooking and refrigeration equipment, multiple preparation zones and more interfaces with dining, lounge, pantry, utility or outdoor spaces.
Then compare five things in writing:
A beautiful showroom is useful, but it does not replace a clearly defined appointment or proof that the team can resolve the whole project.
Begin with the measured space and the intended scope. A large kitchen is not simply a small kitchen with more units. Island proportions, slab sizes, structural support, ceiling and lighting layouts, extraction, appliance loads, service routes, access for delivery and installation sequencing all become more critical as the project grows.
Ask the designer to explain a genuinely comparable project:
The purpose is not to find an identical kitchen. It is to confirm that the team understands the coordination demanded by the scale of project.
Some kitchen companies focus on cabinetry and appliances. Others coordinate the kitchen with ceilings, lighting, floors, utility spaces, dining areas, lounges and garden access.
Neither model is automatically right for every project. The important point is to understand which one you are buying. If the kitchen forms part of an extension, open-plan renovation or complete home interior, ask who will resolve the connections between the cabinet layout and the surrounding architecture.
Meiger’s kitchen-interior scope can extend beyond the cooking area into breakfast, dining, lounge, pantry, utility and outdoor-kitchen spaces when these areas form part of the agreed brief.
Explore Meiger’s kitchen design service
Ask who will develop the concept, attend presentations, review revisions and remain responsible as the project moves toward manufacture and installation.
The person who presents the showroom may not be the person who resolves the detailed design. A clear proposal should identify the design lead, the wider team and the decisions that require client approval.
For a founder-led studio, confirm what that involvement means in practice. It may include concept direction and key reviews rather than every drawing or supplier conversation.
A useful kitchen brief is based on behaviour rather than a predetermined style. The designer should ask about weekday and weekend routines, how many people cook at once, storage, entertaining, accessibility and problems in the current kitchen.
Ask to see how the designer tests routes between refrigeration, storage, washing, preparation, cooking and serving. Important checks include appliance and cabinet doors when open, space behind stools, landing areas, pantry access and the relationship with dining, lounge and garden areas.
Appliance sizes and functions affect cabinetry, ventilation, power, plumbing, worktop cut-outs and maintenance access. Premium appliances from manufacturers such as Miele and Gaggenau can form part of a Meiger scheme where they suit the project.
Ask where and by whom the cabinetry is manufactured, which dimensions can be altered, whether finishes are standard or custom, what drawings and samples are approved and how future service is handled.
Ask for the specified cabinet construction, board grade, finish, edge treatment, hardware and worktop details. Assess moisture exposure, loading, slab sizes, joints, support, care and access for repair. Country of origin and a material name alone do not establish the quality of the finished kitchen.
Solid timber, MDF, veneered boards and other engineered materials suit different applications. Meiger prefers appropriately specified MDF for many cabinet fronts and bespoke joinery details because its uniform surface supports precise shaping and a broad choice of finishes. Performance depends on the grade, coating, sealed edges, construction and conditions of use. Moisture-resistant MDF is not waterproof. Ask why the proposed material suits that particular component.
Read the worktop, cabinetry and bespoke joinery materials guide.
The proposal should state what information is included and what each item is intended to approve. Some kitchen proposals rely mainly on sketches, standard cabinet elevations or generic visual references. These may communicate an initial idea, but they do not provide the same understanding of a project-specific kitchen interior.
Meiger differentiates its design service through a detailed, customised 3D visualisation package developed around the measured property and the proposed dimensions. The model is used to study the actual kitchen composition rather than applying a standard room template. It can communicate:
This allows the client to review the spatial result in realistic detail before manufacture, procurement or building work progresses. It is particularly valuable on large kitchens and connected interiors, where a decision in one area can affect circulation, sightlines, lighting, services and adjoining rooms.
Depending on the agreed scope, the complete design package may include:
Ask another designer whether its proposal includes a customised model of the measured project, how accurately bespoke elements are represented, which views and revisions are supplied, and what technical information accompanies the images.
Meiger's realistic renders are design-communication and approval tools. They should be reviewed alongside measured plans, detailed dimensions, physical samples, cabinetry information, appliance data and relevant manufacturer or specialist drawings. A render does not replace construction, engineering or fabrication information prepared by the party responsible for that work.
Some suppliers include design activity within the kitchen quotation; other studios charge separately for a defined design service. Compare the rooms, surveys, drawings, revisions, specifications and coordination included before comparing the headline price. A separate design fee should have clear deliverables and a clear purpose.
Separate cabinetry, worktops, appliances, accessories, lighting, delivery, installation, building work and VAT. Confirm allowances, exclusions and how changes are approved. If you are still deciding which service route fits the project, read kitchen showroom or interior design studio.
Read Meiger’s bespoke kitchen cost guide
A kitchen brings cabinetry, worktops, appliances, water, power, ventilation and lighting into a tightly coordinated space. Confirm who checks final site dimensions, releases manufacture, verifies service positions and approves changes. The installer should work from current information and understand the finish standards agreed with the client.
Ask how cabinet levels, front alignment, gaps, worktop junctions, appliance clearances and access for maintenance will be checked. Poor coordination can lead to doors that clash, uneven alignments, awkward joints, replacement parts and delays. Agree how discrepancies will be recorded, resolved and inspected at handover rather than leaving the client to mediate between suppliers.
The appointment should identify responsibility for each approval, supply, installation and commissioning task. Design coordination does not replace the duties of appointed architects, engineers, contractors or regulated specialists.
Ask to see finished kitchens of comparable scale and complexity, and establish the designer’s actual role. Where available, compare approved drawings or renders with photographs of the installed result. Look at junctions, cabinetry alignment, integrated appliances and the relationship with adjacent rooms, alongside the overall composition.
A showroom visit lets you open doors and drawers, feel finishes and worktops, and test the island’s scale. It complements completed-project evidence. Ask for permitted client references and clear arrangements for snagging, warranties, appliance registration, replacement parts and future service.
View Meiger’s luxury kitchen portfolio
Meiger brings over 15 years of technical expertise to kitchen and interior design, combining measured spatial planning, detailed joinery and realistic visualisation with coordination across the agreed project scope. Read about the studio’s experience and approach.
Meiger designs bespoke kitchen interiors from Alderley Edge for homes across Cheshire and the wider North West, with UK-wide commissions considered against the property, scope and delivery requirements.
Clients can arrange a hands-on visit to Meiger’s Stockport showroom. The Alderley Edge flagship remains under construction, with meetings available by appointment only. Contact Meiger to arrange a consultation and discuss your property.
Appoint the designer early enough for layout, architecture, services, lighting and adjoining rooms to be coordinated before structural openings and first-fix work are finalised.
Yes. The proposal should explain when the survey takes place, who carries it out and what is checked before manufacture.
No. Use measured plans, elevations, technical drawings, appliance information, samples and schedules as well as renders.
Separate the design fee, cabinetry, worktops, appliances, accessories, lighting, delivery, installation, building work, project coordination, VAT, exclusions and allowances.
Yes. The agreed brief can coordinate the cooking area with breakfast, dining, lounge, pantry, utility and outdoor-kitchen spaces.
Confirm the current appointment, deliverables, technical responsibilities and aftercare arrangements in the written proposal for your project.


