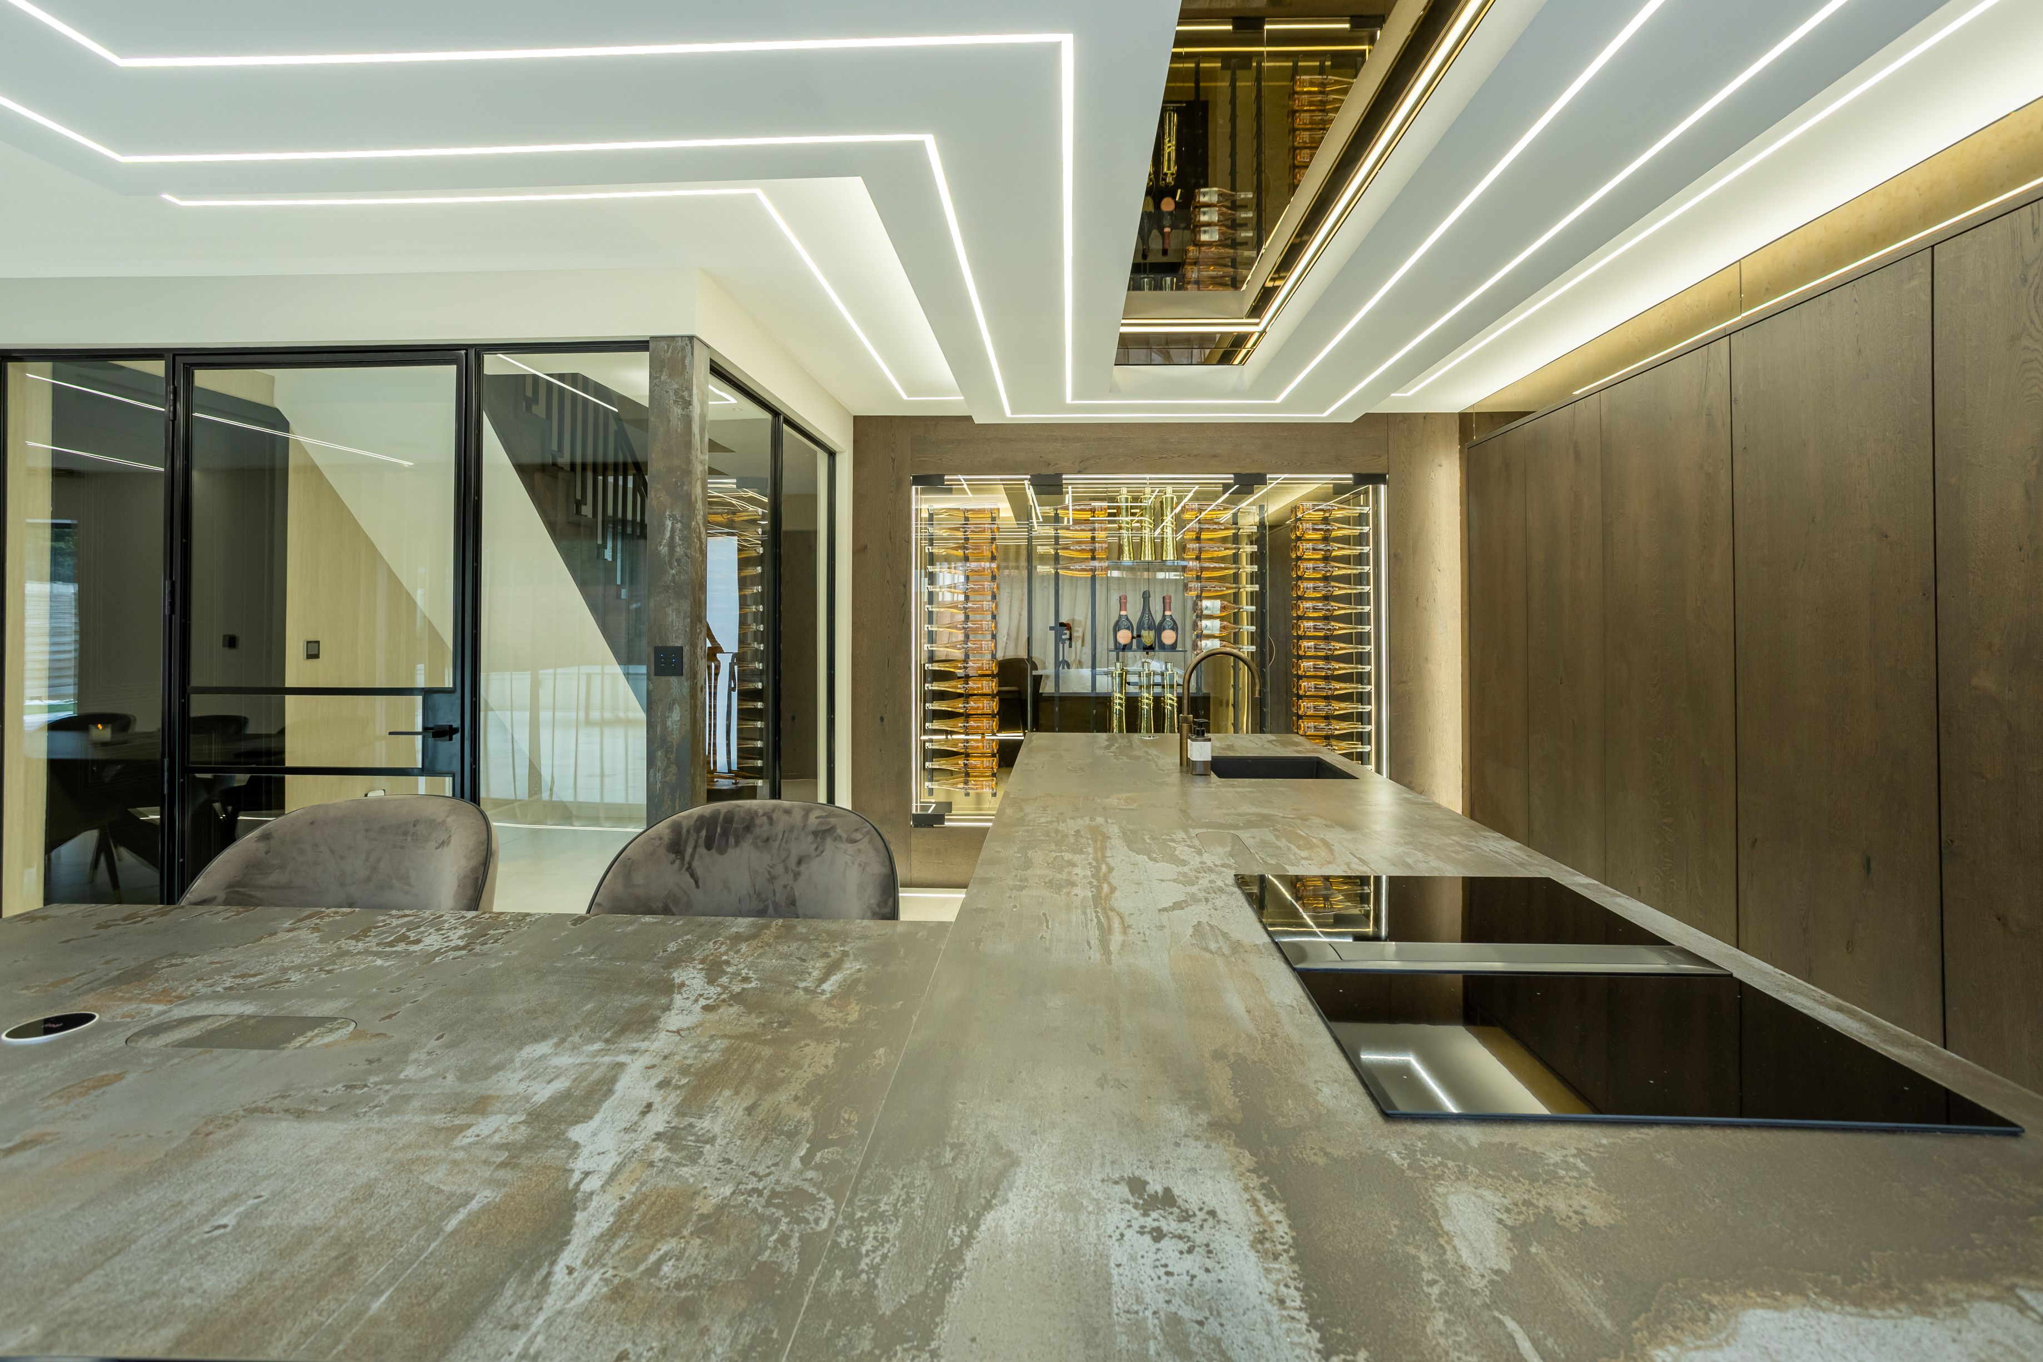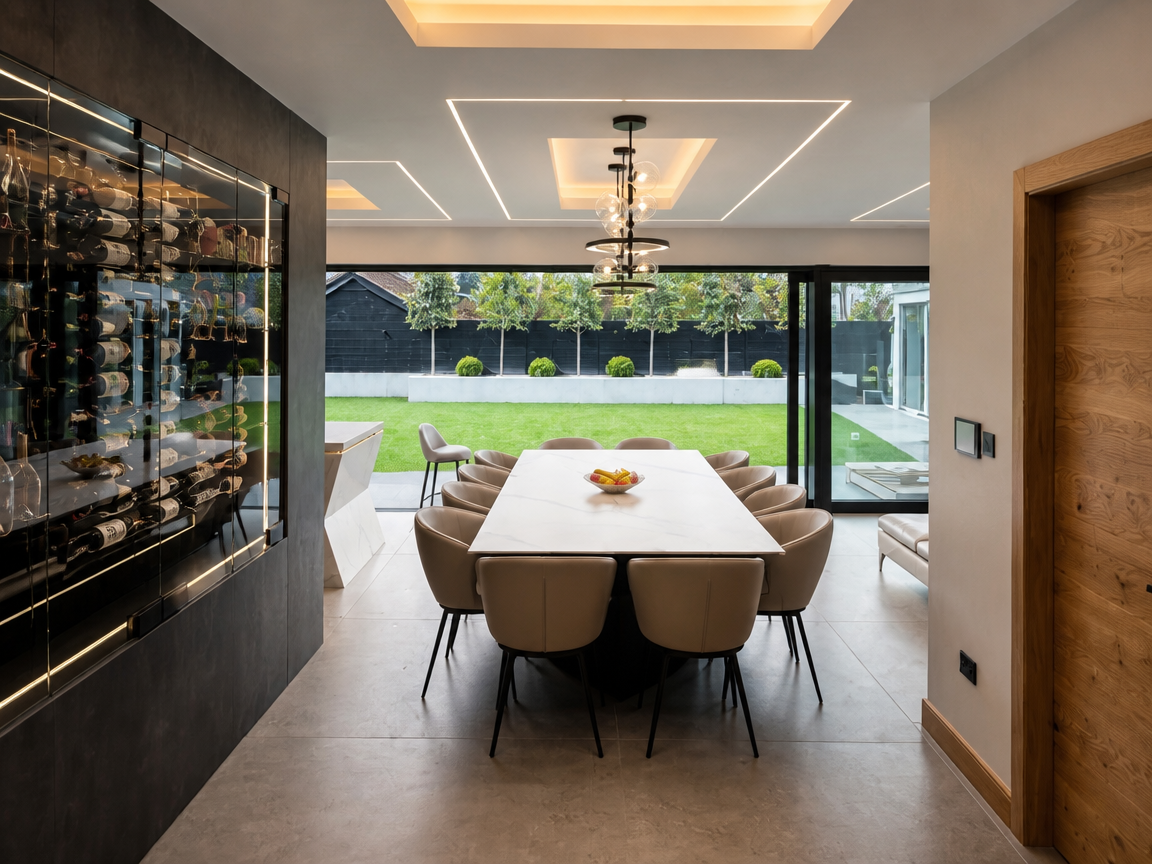
A bespoke kitchen project with Meiger can take around four
months: approximately four weeks for design, eight weeks for delivery and four weeks for installation. This is an indicative starting programme. As the scale grows and more spaces are included, design, coordination and installation take longer. When the kitchen forms part of a whole-house project, the wider construction programme can change the lead time significantly.
For Meiger, one of the first and most important steps is to establish and verify the physical scale of the project. The larger the kitchen interior, island or connected living area, the more critical dimensional coordination becomes. Small discrepancies can affect long cabinetry runs, ceiling alignments, worktop joints, appliance positions, lighting, circulation and interfaces between rooms.
For that reason, a project-specific programme should be agreed only after the scope, dimensions, property conditions, design responsibilities and principal suppliers are understood. A short installation estimate by itself does not describe the full journey from the first brief to a commissioned kitchen.
This guide explains that journey, the decisions that control it and the information a client should request before work begins.
For a small defined kitchen project, an indicative programme is:
Together, these stages amount to approximately 16 weeks, or around four months. Larger kitchens, additional connected spaces and more complex specifications can extend each stage. If the kitchen is part of a whole-house renovation or new build, its delivery and installation must align with the wider building programme, so the overall lead time can change significantly. The project-specific programme should be confirmed once the scope and dependencies are understood.
A complete programme normally contains five distinct periods:
Several periods may overlap, but only when the design team, manufacturer, contractor and client understand the dependencies. Ordering cabinetry before the room, appliance and services information is coordinated can create expensive changes later.
Ask the selected suppliers to confirm lead times for the approved specification and their current production capacity. A cabinetry manufacture estimate is only one part of the programme; it does not include all design, approvals, site preparation, worktop fabrication or commissioning. The confirmed supplier programme and the readiness of the property control the actual dates.
An installer may be present for a relatively concentrated period, but considerable work must be completed first.
Before cabinetry can be installed, the team may need to complete or coordinate:
A useful programme therefore distinguishes design, manufacture and procurement, building preparation and installation. Compressing these into a single headline number hides the decisions and risks that matter.
The first task is to establish both the physical scale of the project and what the kitchen interior actually includes. Approximate dimensions may support an initial conversation, but design, pricing and programme decisions should use reliable property information.
Scale is more than the floor area of the cooking zone. It includes:
As the scale increases, more components must align across longer distances and between more trades. A large island may require coordinated support, joints, power, lighting and extraction. A kitchen extending into dining and lounge areas may require one consistent ceiling, lighting, flooring and joinery strategy. Establishing the scale early allows Meiger to define the design task, appropriate consultants, realistic fee basis and programme before detailed work begins.
A Meiger kitchen interior can extend beyond cabinetry in one cooking area. Depending on the commission, the connected scope may include:
A cabinetry replacement within an already prepared room has a different programme from a kitchen interior that involves a new ceiling, structural opening, extensive services, a pantry and connected living spaces. The written scope should identify all affected rooms and clarify who is responsible for each design, approval, order and site activity.
Design and manufacturing information is only as reliable as the information on which it is based. Dimensional verification is especially important on a large project because an error can repeat across several fitted elements or disturb a deliberate architectural alignment.
The project may require:
The survey should record more than overall length and width. Depending on the scope, it may need to establish corners and wall angles, floor and ceiling levels, structural projections, openings, service positions and the relationship between connected rooms. Critical dimensions should be checked again at the appropriate stage before manufacture.
Unknown site conditions create programme risk. In an older or substantially altered property, opening-up work or specialist surveys may be sensible before the design is frozen. For a new build or major renovation, the team should also control revisions to architectural and structural information so that cabinetry is not manufactured against an obsolete drawing.
The brief should describe how the household will use the space, not simply the desired appearance.
It should address:
Concept work can then test layout, circulation, scale, zoning and the relationship between architecture and fitted elements. Meiger's visual-design work may include a photorealistic 3D render package where this forms part of the agreed appointment. The proposal should identify the exact drawings, visuals, samples and revision stages included.
The detailed-design stage turns an approved concept into coordinated information for pricing, manufacture and site preparation.
Decisions may include:
These decisions are connected. Changing an appliance can affect cabinetry, ventilation, power, water, worktop apertures and clearances. Changing the floor build-up can affect plinths and finished heights. A coordinated sign-off point protects both the design and the programme.
The project should not be treated as ready for manufacture until the client understands what has been approved.
The release package should identify, as applicable:
Late changes after release can affect cost, sequencing and delivery. The programme should include clear dates for client decisions rather than assuming that every choice can remain open until installation.
Once approved, cabinetry and made-to-order elements enter manufacture. Appliances, sanitary items, lighting, finishes and specialist components also need to be procured against the project schedule.
At the same time, the property may need building preparation, including:
The kitchen delivery date should be tied to a documented site-readiness check. Delivering precision cabinetry into a damp, incomplete or insecure room creates avoidable risk.
Before delivery, confirm:
Installation begins only when the setting-out information and room conditions are correct. The time required will vary with the scale of cabinetry, level of customisation, site access and number of connected spaces.
Some stone, ceramic and other fabricated worktops require final templating after the base cabinetry is fixed and checked. This creates a planned interval between cabinet installation and final worktop installation.
The team should establish in advance:
Treating this as part of the critical path prevents the worktop period from appearing as an unexpected delay.
Delivery is not the same as completion. The kitchen must be connected, adjusted, tested and explained to the client.
Depending on the appointment and products, this may involve:
Responsibility for every connection and commissioning activity should be recorded before installation begins.
Snagging is a controlled completion stage, not evidence that the entire installation has failed.
The handover record should state:
Where the kitchen forms part of a wider home renovation, the final handover may depend on other contractors completing decoration, flooring, controls or building work.
The controlling sequence is often called the critical path. A delay to an activity on this path moves the completion date unless the team can resequence other work.
Common programme dependencies include:
On a large kitchen interior, dimensional information itself can sit on the critical path. Manufacture should not be released until the team has a reliable basis for the dimensions and has resolved any dependency on unfinished floors, ceilings, structure or adjacent building work.
The best programme is therefore a decision schedule as well as a construction schedule. It tells the client when information and approval are required, not only when trades are expected on site.
Before approving a start date:
Meiger's Bespoke Kitchen Planning Checklist explains the design decisions to prepare before the project is developed.
Ask for a programme that identifies:
A single installation date without these dependencies is not enough for a substantial bespoke project.
Meiger approaches the kitchen as part of the architecture and daily life of the home. The commission can coordinate cooking, dining, breakfast, lounge, utility and outdoor-kitchen spaces where included in the agreed scope.
For some larger home projects, Meiger begins working with clients one to two years before construction starts. That early planning period is different from kitchen manufacture or installation: it allows the kitchen and connected interiors to be considered alongside the wider home.
Meiger is based in Cheshire. The sequencing principles in this guide apply to UK projects more broadly; confirm the scope and proposed delivery arrangements for your property with the studio.
Explore Meiger's luxury kitchen design service, review the luxury kitchen portfolio, or read the bespoke kitchen cost guide. When the property, scope and intended completion date are known, contact the studio for a project-specific conversation.
There is no supplier-independent answer. Construction method, finish, hardware, current production capacity, approval status and delivery conditions all matter. Obtain a written lead time from the selected manufacturer after the design is approved. An external industry article may offer a benchmark, but it should not be treated as the confirmed date for a Meiger project.
Appliances should normally be resolved before cabinetry, worktops, ventilation and services are released for manufacture or construction. The exact models provide the dimensions, clearances, connection loads and ventilation requirements needed for coordination.
They can overlap when the coordinated design information is stable and the contractor can prepare the property to the agreed dimensions and levels. The programme must still allow verification before delivery and manage any change to the building information.
Some fabricated worktops cannot be finally measured until the base cabinetry is installed. Templating, approval, fabrication and a return installation visit therefore form a separate programme stage.
A bespoke kitchen project with Meiger can take around four months: approximately four weeks for design, eight weeks for delivery and four weeks for installation. This is an indicative starting programme. As the scale grows and more spaces are included, design, coordination and installation take longer. When the kitchen forms part of a whole-house project, the wider construction programme can change the lead time significantly.
Depending on the agreed commission, the kitchen project can include appliances, installation and associated building work. The proposal must list the exact inclusions, exclusions, specialist appointments and responsible parties for your project.
These sources provide supplier timeline examples and worktop preparation guidance. They do not establish a Meiger completion time or imply that a particular worktop brand is included in every commission.