
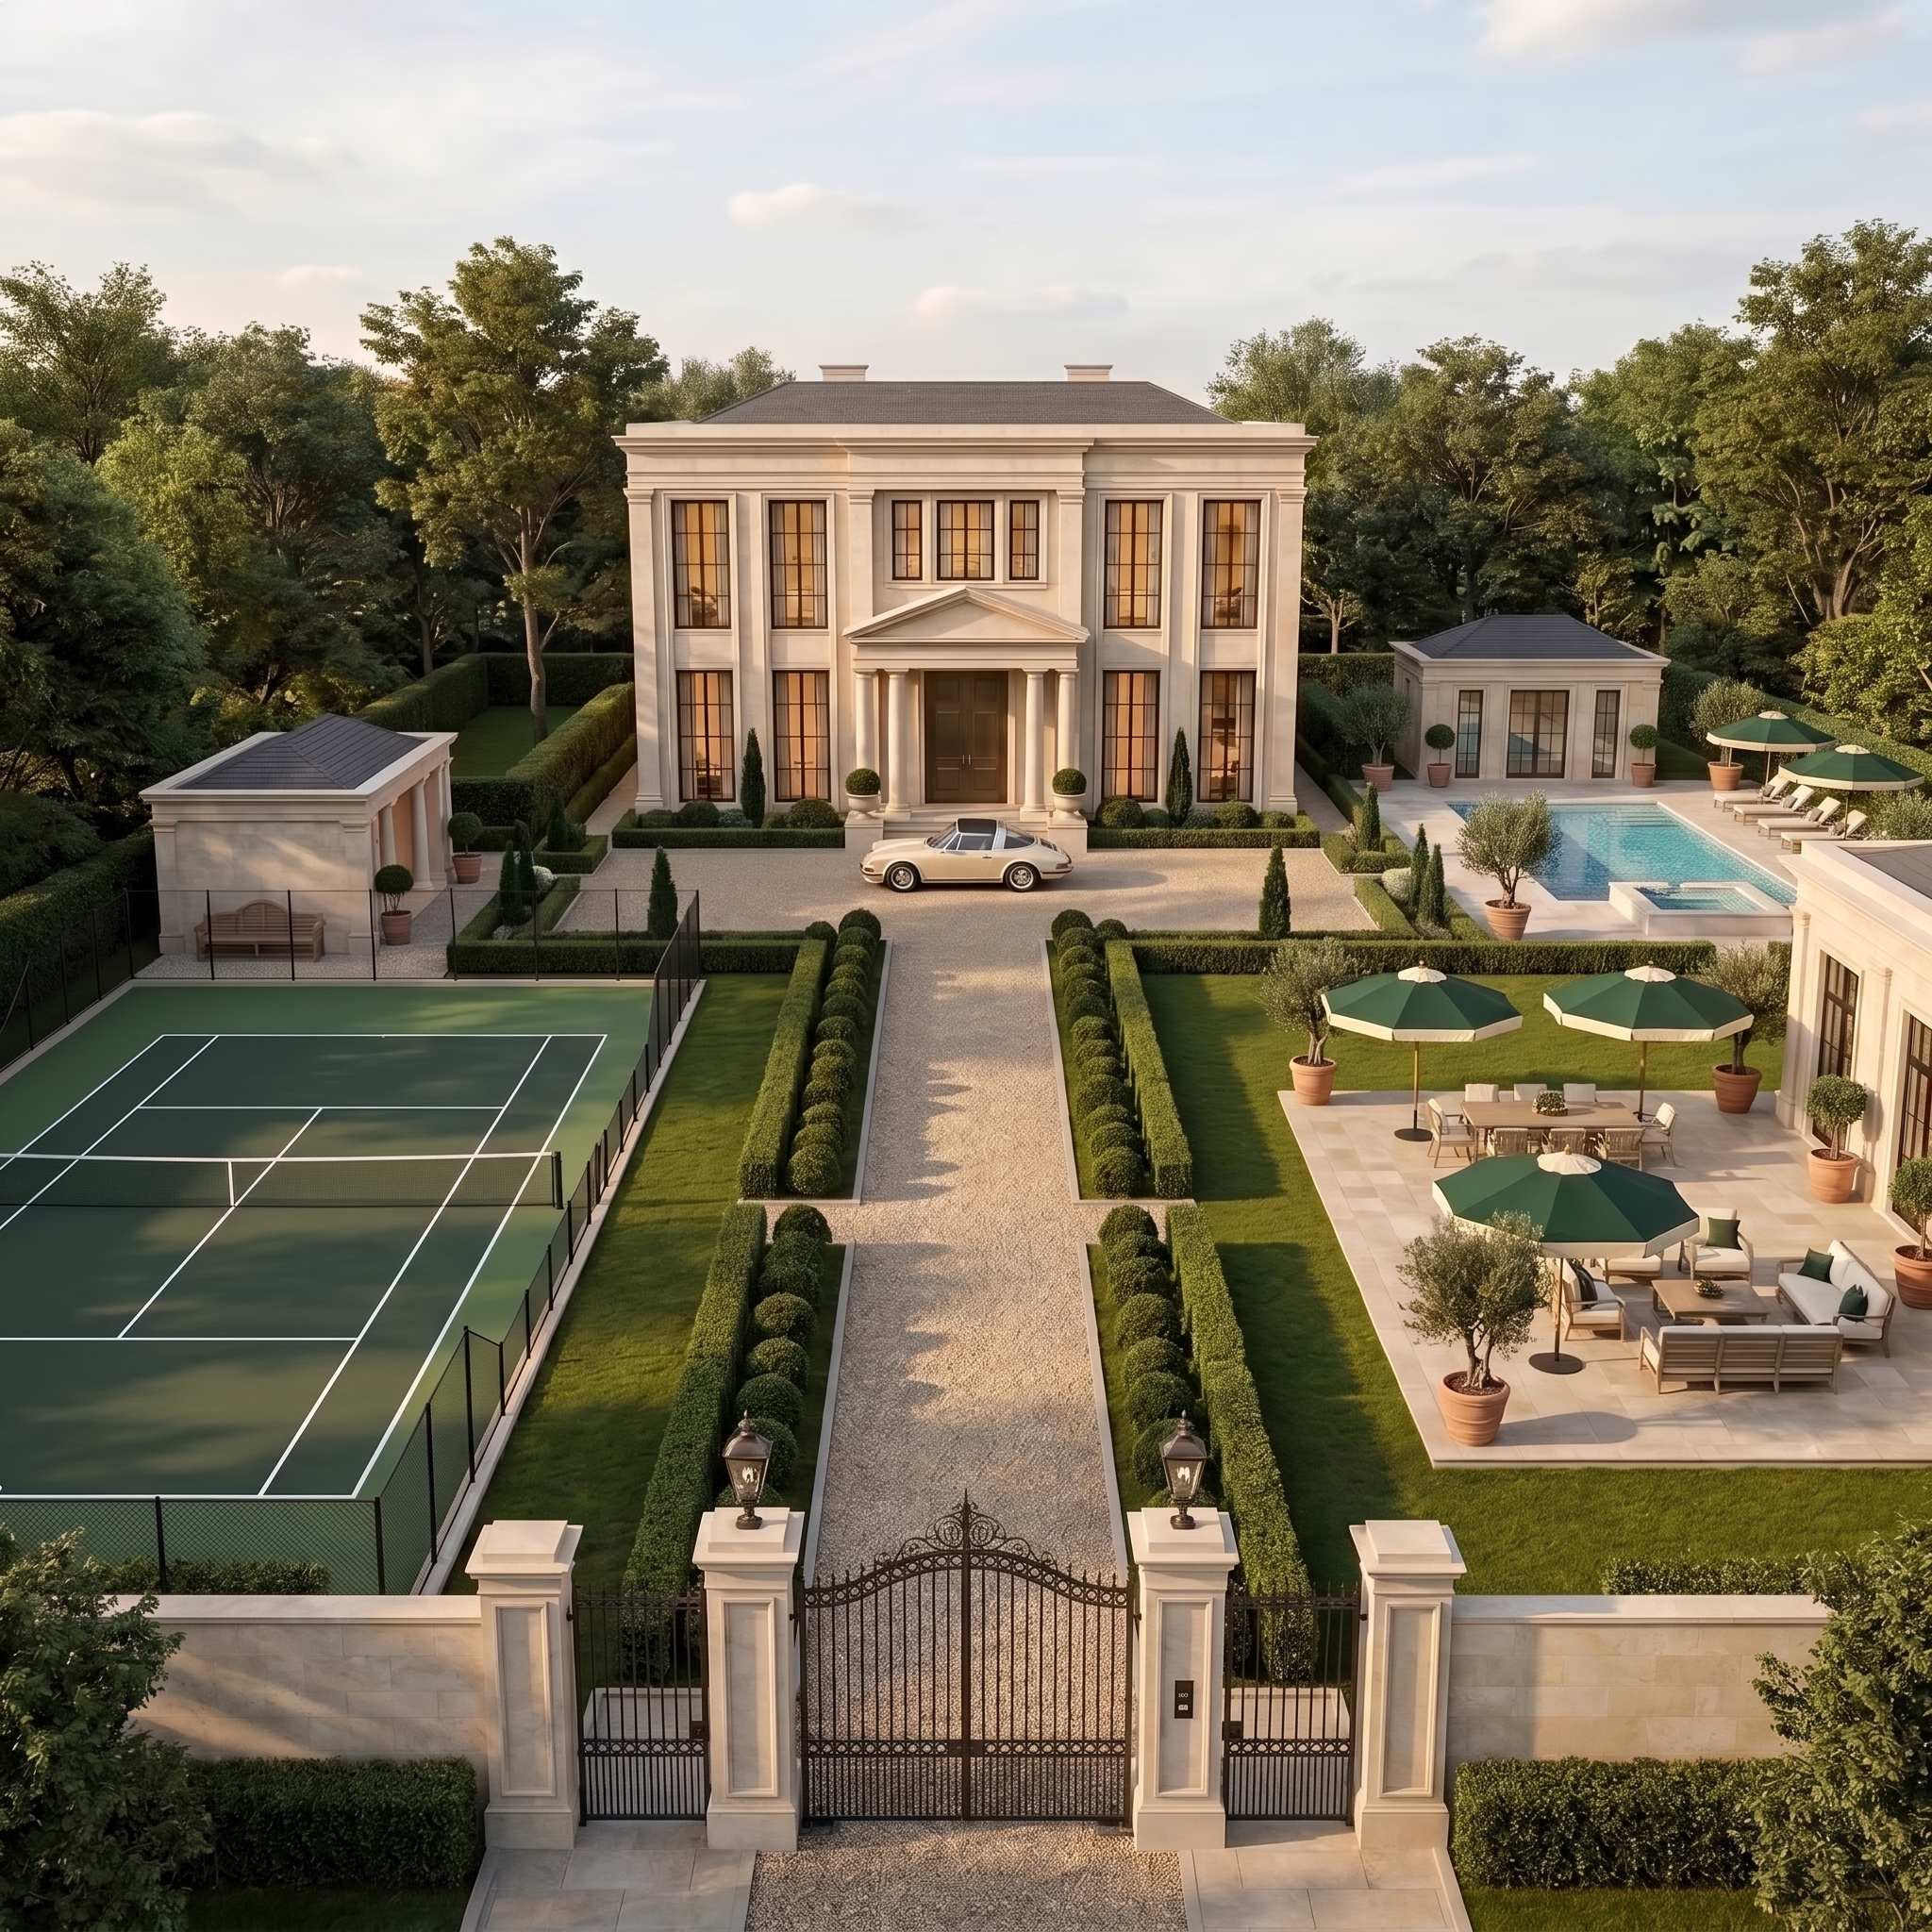
Knutsford is one of Cheshire's most characterful market towns — a place where Georgian streetscapes, Arts and Crafts architecture and substantial family homes create a residential landscape that demands thoughtful, heritage-sensitive interior design. Meiger serves Knutsford homeowners from our Alderley Edge studio, bringing the same architecture-first philosophy that defines our work across the region.
The town's architectural diversity is part of its appeal. Richard Harding Watt's distinctive Italianate buildings give the town centre its unique identity, while the surrounding lanes and estates offer everything from listed farmhouses and converted barns to modern family homes and newly built properties along the Mobberley and Toft roads. Each presents different structural characteristics, different relationships with light and landscape, and different opportunities for interior transformation.
Meiger's strength in Knutsford lies in our ability to read a building before we design for it. Many of the town's finest homes carry original features — exposed beams, period fireplaces, characterful proportions — that lesser designers might obscure. Our architecture-led approach ensures that contemporary luxury and original character enhance one another rather than competing, creating interiors that feel both current and rooted in the building's history.
We offer the full spectrum of luxury interior design services across Knutsford: whole-home interior architecture, bespoke kitchen design and installation, spatial planning for renovations and extensions, bathroom design, lighting consultancy, material specification and sourcing, and project management from concept through to completion.
Discover how Meiger transforms homes across Knutsford— from bespoke kitchens and whole-home interiors to full architectural renovations. Each project reflects our architecture-first philosophy: designing from the building outward to create spaces of lasting refinement.

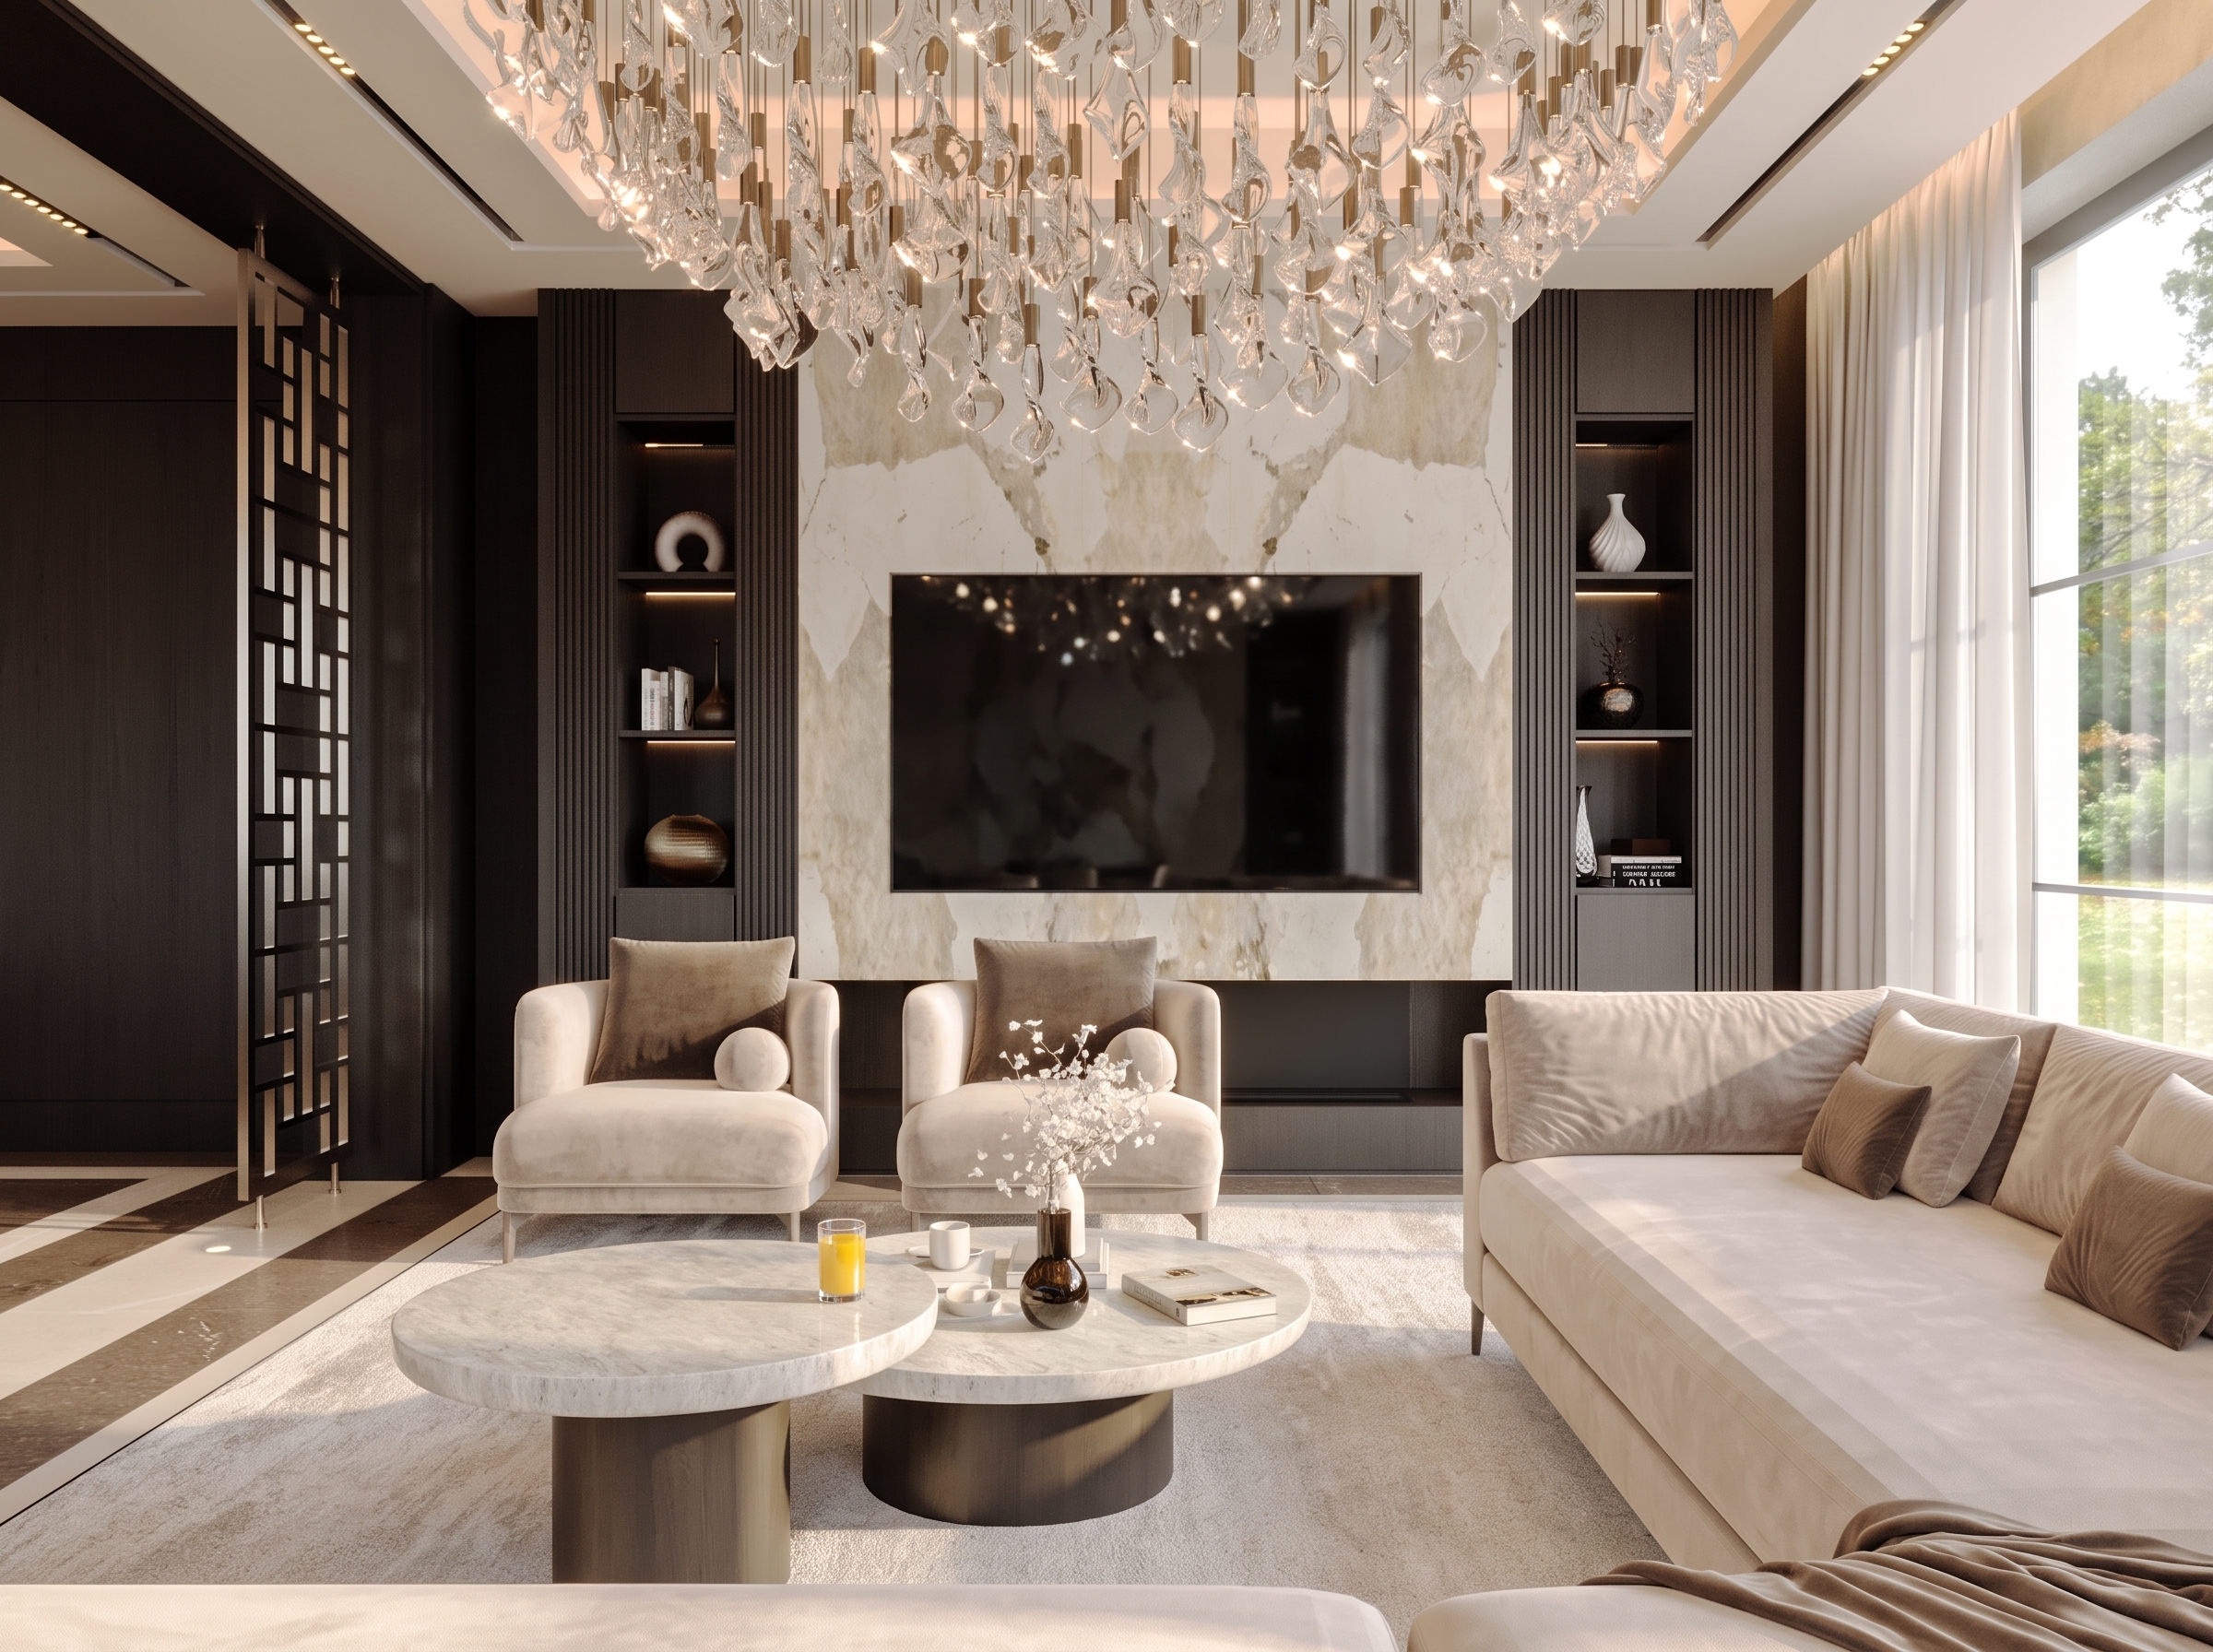
We take an architecture-first approach, assessing the building's original features, proportions and spatial dimensions before making any design decisions. Accurate measurement and size verification is one of the most critical stages of our process — particularly for bespoke kitchens, where every millimetre determines whether cabinetry, appliances and worksurfaces integrate seamlessly with the existing architecture. Our aim is to create interiors where contemporary luxury and heritage detail enhance one another — preserving what makes the property exceptional while delivering the precision-engineered functionality that modern living demands.
We take an architecture-first approach, assessing the building's original features, proportions and spatial dimensions before making any design decisions. Accurate measurement and size verification is one of the most critical stages of our process — particularly for bespoke kitchens, where every millimetre determines whether cabinetry, appliances and worksurfaces integrate seamlessly with the existing architecture. Our aim is to create interiors where contemporary luxury and heritage detail enhance one another — preserving what makes the property exceptional while delivering the precision-engineered functionality that modern living demands.
We take an architecture-first approach, assessing the building's original features, proportions and spatial dimensions before making any design decisions. Accurate measurement and size verification is one of the most critical stages of our process — particularly for bespoke kitchens, where every millimetre determines whether cabinetry, appliances and worksurfaces integrate seamlessly with the existing architecture. Our aim is to create interiors where contemporary luxury and heritage detail enhance one another — preserving what makes the property exceptional while delivering the precision-engineered functionality that modern living demands.
.jpg)
.jpg)


